Skip main navigation
Sold for $314,900
  • $314,900

    1025 Lindsay Ln, Hagerstown, MD 21742

    3beds
    1,920sqft
    Townhouse
    Built in 1991
    2,000 Square Feet Lot
    $315,900 Zestimate®
    $164/sqft
    $2,117 Estimated rent

    Home value

    $315,900

    $278,000 - $360,000

    $2,117/mo

    Zestimate® history
    Loading
    Loading...

    Owner options

    List your home for rent

    $2,117/mo

    Rent Zestimate®

    Find your next renter with Zillow Rental Manager. Plus, with online applications, you can quickly screen prospective tenants – for free.

    Learn more

    $2,117/mo

    Rent Zestimate®

    Refinance and save

    $2,071/mo

    Est. payment

    Refinancing to a lower rate could help reduce your monthly payments and save thousands over the life of the loan.

    See today's rates

    $2,071/mo

    Est. payment

    Explore your selling options

    Work with a Zillow partner agent

    Leverage their expertise and Zillow's premium Showcase listings to get your home seen by more buyers.

    Get started

    List with your own agent

    Get your home in front of millions of buyers by listing it on Zillow.

    Learn how to do it

    Sell it yourself

    Take full control of how buyers see your home on Zillow by listing For Sale by Owner (FSBO).

    List your home

    What's special

    Private fenced yardStep in showerVaulted ceilingsFloor to ceiling windowsStunning skylightAbundant closet spaceLuxury laminate plank flooring
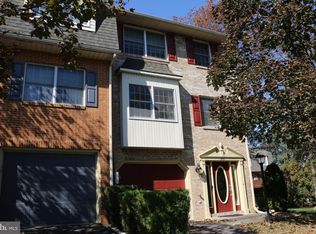
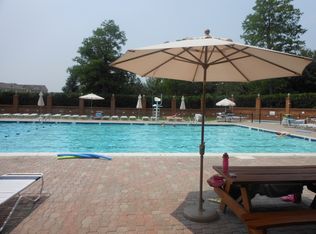
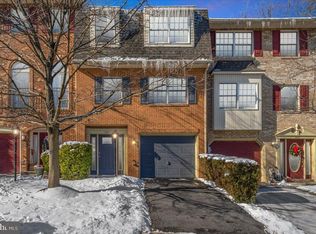
    BACK ON MARKET with MOTIVATED SELLERS. Welcome to this beautifully maintained and truly unique town home located in the highly sought-after North Gate community! Offering the spacious feel of a single-family home, this multi-level residence features an open and versatile floor plan perfect for modern living. Enjoy cozy evenings by the fireplace in the inviting lower-level family room, which opens to a private fenced yard and secluded 15X10 patio ideal for relaxing or entertaining. The first upper level features a spacious living room with floor to ceiling windows and a raised dining area that opens to a chef’s dream showcasing a gorgeous kitchen with upgraded stainless-steel appliances, a center island, ceramic countertops and back splash, a pantry, and ample cabinet space. Step right out to the 15x10 deck for easy indoor-outdoor living! Upstairs, you’ll find a convenient laundry area and generous closet space throughout. The light-filled primary suite features vaulted ceilings and a stunning skylight in the remodeled en-suite bath featuring a soaking tub and step in shower along with abundant closet space and two linen closets and luxury laminate plank flooring. Two additional bedrooms and a full bath provide flexibility for family, guests, or home office needs. Additional highlights include an attached garage with overhead storage and a bonus storage room. The North Gate Community offer gaslight walking path, tennis and basketball court, putting green, a large children pay area and a very large swimming pool with two story club house recreational areas and changing rooms. Don’t miss your chance to own this exceptional home—schedule your tour today!

    Zillow last checked:

    Listing updated:

    Listed by:

    David D Pool 301-992-2968,

    Long & Foster Real Estate, Inc.

    Bought with:

    Brittany Newman

    Dream Driven Properties, LLC

    Source: Bright MLS,MLS#: MDWA2029770MLS Logo

    Facts & features

    Interior

    Bedrooms & bathrooms
    • Bedrooms: 3
    • Bathrooms: 3
    • Full bathrooms: 2
    • 1/2 bathrooms: 1
    • Main level bathrooms: 1
    Rooms
    • Room types: Living Room, Dining Room, Primary Bedroom, Bedroom 2, Bedroom 3, Kitchen, Family Room, Foyer, Laundry, Storage Room, Utility Room, Bathroom 2, Primary Bathroom
    Primary bedroom
    • Features: Attached Bathroom, Flooring - HardWood, Lighting - Ceiling, Walk-In Closet(s), Ceiling Fan(s)
    • Level: Upper
    • Area: 165 Square Feet
    • Dimensions: 15 x 11
    Bedroom 2
    • Features: Flooring - HardWood, Lighting - Ceiling
    • Level: Upper
    • Area: 90 Square Feet
    • Dimensions: 10 x 9
    Bedroom 3
    • Features: Flooring - HardWood, Lighting - Ceiling
    • Level: Upper
    • Area: 110 Square Feet
    • Dimensions: 11 x 10
    Primary bathroom
    • Features: Soaking Tub, Bathroom - Stall Shower, Countertop(s) - Ceramic, Flooring - Laminate Plank, Lighting - Ceiling, Skylight(s)
    • Level: Upper
    Bathroom 2
    • Level: Upper
    Dining room
    • Features: Flooring - HardWood, Lighting - Pendants
    • Level: Upper
    • Area: 208 Square Feet
    • Dimensions: 16 x 13
    Family room
    • Features: Flooring - Carpet, Fireplace - Gas, Ceiling Fan(s)
    • Level: Lower
    • Area: 209 Square Feet
    • Dimensions: 19 x 11
    Foyer
    • Features: Flooring - Ceramic Tile
    • Level: Main
    • Area: 154 Square Feet
    • Dimensions: 22 x 7
    Kitchen
    • Features: Ceiling Fan(s), Countertop(s) - Ceramic, Dining Area, Double Sink, Flooring - HardWood, Kitchen Island, Eat-in Kitchen, Lighting - Pendants, Recessed Lighting, Pantry
    • Level: Upper
    • Area: 198 Square Feet
    • Dimensions: 18 x 11
    Laundry
    • Level: Upper
    Living room
    • Features: Flooring - HardWood
    • Level: Upper
    • Area: 216 Square Feet
    • Dimensions: 18 x 12
    Storage room
    • Level: Main
    Utility room
    • Level: Main
    Heating
    • Heat Pump, Forced Air, Natural Gas
    Cooling
    • Heat Pump, Central Air, Ceiling Fan(s), Electric
    Appliances
    • Included: Microwave, Disposal, Dishwasher, Dryer, Exhaust Fan, Cooktop, Refrigerator, Washer, Water Heater, Gas Water Heater
    • Laundry: Upper Level, Laundry Room
    Features
    • Ceiling Fan(s), Central Vacuum, Kitchen Island, Pantry, Upgraded Countertops, Open Floorplan, Dining Area, Dry Wall
    • Flooring: Hardwood, Ceramic Tile, Laminate, Carpet, Wood
    • Windows: Double Pane Windows, Palladian, Screens, Vinyl Clad
    • Has basement: No
    • Number of fireplaces: 1
    • Fireplace features: Gas/Propane, Glass Doors, Mantel(s)
    Interior area
    • Total structure area: 1,920
    • Total interior livable area: 1,920 sqft
    • Finished area above ground: 1,920
    • Finished area below ground: 0

    Property

    Parking
    • Total spaces: 2
    • Parking features: Garage Faces Front, Garage Door Opener, Inside Entrance, Driveway, Paved, Attached, Parking Lot
    • Attached garage spaces: 1
    • Uncovered spaces: 1
    Accessibility
    • Accessibility features: None
    Features
    • Levels: Three
    • Stories: 3
    • Patio & porch: Deck, Patio
    • Exterior features: Rain Gutters
    • Pool features: Community
    • Fencing: Wood,Privacy,Back Yard
    Lot
    • Size: 2,000 Square Feet
    • Features: Cleared, Cul-De-Sac, Front Yard, Level, No Thru Street, Rear Yard, Suburban
    Details
    • Additional structures: Above Grade, Below Grade
    • Parcel number: 2221025682
    • Zoning: RMED
    • Zoning description: Residential Medium Density
    • Special conditions: Standard

    Construction

    Type & style
    • Home type: Townhouse
    • Architectural style: Colonial
    • Property subtype: Townhouse
    Materials
    • Brick
    • Foundation: Slab
    • Roof: Composition
    Condition
    • Very Good
    • New construction: No
    • Year built: 1991
    Details
    • Builder name: David Ryder Constructioni

    Utilities & green energy

    • Sewer: Public Sewer
    • Water: Public
    • Utilities for property: Cable Available, Electricity Available, Natural Gas Available, Sewer Available, Water Available, Broadband

    Community & HOA

    Community
    • Features: Pool
    • Subdivision: North Gate Towne Homes
    HOA
    • Has HOA: Yes
    • Amenities included: Jogging Path, Pool, Tennis Court(s), Tot Lots/Playground
    • Services included: Trash, Pool(s), Management, Maintenance Grounds
    • HOA fee: $175 monthly
    • HOA name: NORTH GATE TOWN HOMES
    Location
    • Region: Hagerstown
    • Municipality: Hagerstown

    Financial & listing details

    • Price per square foot: $164/sqft
    • Tax assessed value: $239,800
    • Annual tax amount: $4,167
    • Date on market: 7/3/2025
    • Listing agreement: Exclusive Right To Sell
    • Inclusions: Ceiling Fans (2), Clothes Dryer And Washer, Cooktop, Dishwasher, W / W Carpet, Fireplace Equipment, Freezer, Garage Opener (1) And Remote (1), Microwave, Refrigerator (1) W Ice Maker (1), Shades And Blinds, Tv Antenna, Water Softener (leased).
    • Ownership: Fee Simple
    • Road surface type: Black Top

    Price history

    DateEventPrice
    10/3/2025Sold$314,900$164/sqft
    Source: Bright MLS #MDWA2029770 Report a problem
    9/29/2025Pending sale$314,900$164/sqft
    Source: Bright MLS #MDWA2029770 Report a problem
    9/12/2025Contingent$314,900$164/sqft
    Source: Bright MLS #MDWA2029770 Report a problem
    9/5/2025Listed for sale$314,900$164/sqft
    Source: Bright MLS #MDWA2029770 Report a problem
    8/18/2025Contingent$314,900$164/sqft
    Source: Bright MLS #MDWA2029770 Report a problem
    7/28/2025Pending sale$314,900$164/sqft
    Source: Bright MLS #MDWA2029770 Report a problem
    7/3/2025Listed for sale$314,900+50%$164/sqft
    Source: Bright MLS #MDWA2029770 Report a problem
    10/23/2020Sold$209,900$109/sqft
    Source: Public Record Report a problem
    8/12/2020Pending sale$209,900$109/sqft
    Source: Bright MLS #MDWA173558 Report a problem
    7/24/2020Listed for sale$209,900+17.3%$109/sqft
    Source: Bright MLS #MDWA173558 Report a problem
    9/2/2016Sold$179,000+23%$93/sqft
    Source: Public Record Report a problem
    3/29/2002Sold$145,500+12%$76/sqft
    Source: Public Record Report a problem
    9/3/1996Sold$129,900$68/sqft
    Source: Public Record Report a problem

    Public tax history

    YearProperty taxesTax assessment
    2025$2,194 -47.3%$239,800 +10.3%
    2024$4,167 +11.5%$217,367 +11.5%
    2023$3,737 +13%$194,933 +13%
    2022$3,307 -0.2%$172,500 +0.8%
    2021$3,314 +0.8%$171,067 +0.8%
    2020$3,286 +0.9%$169,633 +0.9%
    2019$3,258 +2.7%$168,200 +2.7%
    2018$3,172 +64.3%$163,733 +2.8%
    2017$1,930 -41.9%$159,267 +2.9%
    2016$3,325 $154,800 +0.3%
    2015$3,325 $154,367 +0.3%
    2014$3,325 $153,933 +0.3%
    2013-- $153,500
    2012-- $153,500
    2011-- $153,500 -31.6%
    2010-- $224,410 +8.3%
    2009-- $207,292 +9%
    2008-- $190,176 +9.9%
    2007-- $173,060 +9%
    2006-- $158,832 +9.8%
    2005-- $144,606 +10.9%
    2004-- $130,380 +3.5%
    2003-- $125,962 +3.6%
    2002-- $121,546 +3.8%
    2001-- $117,130
    Find assessor info on the county website

    Neighborhood: 21742

    Nearby schools

    GreatSchools rating
    Schools provided by the listing agent
    • Elementary: Fountaindale
    • Middle: Western Heights
    • High: North Hagerstown
    • District: Washington County Public Schools

    Source: Bright MLS. This data may not be complete. We recommend contacting the local school district to confirm school assignments for this home.

    Get a cash offer in 3 minutes
    Find out how much your home could sell for in as little as 3 minutes with a no-obligation cash offer.
    Estimated market value
    $315,900
    Get a cash offer in 3 minutes
    Find out how much your home could sell for in as little as 3 minutes with a no-obligation cash offer.
    Estimated market value
    $315,900