Skip main navigation
Sold for $312,500
  • $312,500

    1029 Lindsay Ln, Hagerstown, MD 21742

    3beds
    2,160sqft
    Townhouse
    Built in 1991
    2,178 Square Feet Lot
    $312,500 Zestimate®
    $145/sqft
    $2,132 Estimated rent

    Home value

    $312,500

    $291,000 - $338,000

    $2,132/mo

    Zestimate® history
    Loading
    Loading...

    Owner options

    List your home for rent

    $2,132/mo

    Rent Zestimate®

    Find your next renter with Zillow Rental Manager. Plus, with online applications, you can quickly screen prospective tenants – for free.

    Learn more

    $2,132/mo

    Rent Zestimate®

    Refinance and save

    $2,057/mo

    Est. payment

    Refinancing to a lower rate could help reduce your monthly payments and save thousands over the life of the loan.

    See today's rates

    $2,057/mo

    Est. payment

    Explore your selling options

    Work with a Zillow partner agent

    Leverage their expertise and Zillow's premium Showcase listings to get your home seen by more buyers.

    Get started

    List with your own agent

    Get your home in front of millions of buyers by listing it on Zillow.

    Learn how to do it

    Sell it yourself

    Take full control of how buyers see your home on Zillow by listing For Sale by Owner (FSBO).

    List your home

    What's special

    Fully fenced yardArchitectural staircaseTwo renovated bathroomsOutdoor deckOutdoor poolDining roomNeutral paint and flooring
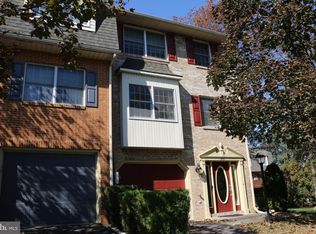
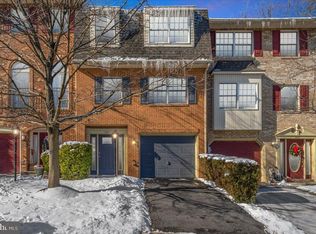
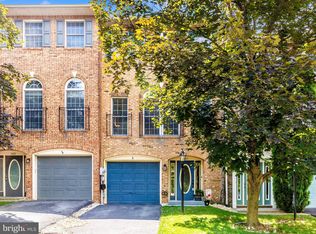
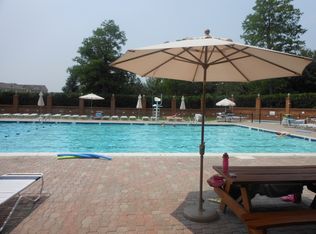
    Well-loved 4 story contemporary townhome ready for you now! Not your boring cookie cutter floor plan. Neutral paint and flooring provide the perfect backdrop for your furniture. This exciting floor plan is open on the main level with a multitude of extra tall windows sending an abundance of natural light through the home. You will love the brightness of the living room and dining room. You will also love the location; of this home conveniently located to major commuter routes. Move in during the summer and enjoy the outdoor pool, pickleball courts and other outdoor amenities of the community! As you enter, the entry foyer is accessible from the front door or the garage, it leads back to a family room that you will enjoy with a gas fireplace and a walk out to a patio and a fully fenced yard that leads to a walking path the circles the community. The architectural staircase leads to the sunken living room and few steps up to the dining room and the country kitchen with a breakfast bar. The country kitchen is the entire width of the townhome and leads to the outdoor deck. Upstairs are the generous bedrooms and two renovated bathrooms. The laundry is conveniently located here. NO need to carry your laundry up and down stairs. Schedule your appointment today, you will not be disappointed. The refrigerator is one year old; the ice maker is not connected. Ice maker as is. One-year prepaid HOA dues required at settlement. MD Grant and Hagerstown financing may be available.

    Zillow last checked:

    Listing updated:

    Listed by:

    Carolyn Scuderi McCarthy 301-676-5525,

    Keller Williams Realty Centre

    Bought with:

    Heather winpigler, 651883

    Coldwell Banker Realty

    Source: Bright MLS,MLS#: MDWA2037148MLS Logo

    Facts & features

    Interior

    Bedrooms & bathrooms
    • Bedrooms: 3
    • Bathrooms: 3
    • Full bathrooms: 2
    • 1/2 bathrooms: 1
    Rooms
    • Room types: Living Room, Dining Room, Primary Bedroom, Bedroom 2, Kitchen, Family Room
    Primary bedroom
    • Features: Attached Bathroom, Walk-In Closet(s)
    • Level: Upper
    • Area: 176 Square Feet
    • Dimensions: 11 X 16
    Bedroom 2
    • Features: Ceiling Fan(s), Flooring - Luxury Vinyl Plank
    • Level: Upper
    • Area: 99 Square Feet
    • Dimensions: 11 X 9
    Dining room
    • Features: Flooring - Luxury Vinyl Plank
    • Level: Main
    • Area: 156 Square Feet
    • Dimensions: 12 X 13
    Family room
    • Features: Ceiling Fan(s), Fireplace - Gas, Flooring - Laminate Plank
    • Level: Lower
    • Area: 209 Square Feet
    • Dimensions: 11 X 19
    Kitchen
    • Features: Flooring - Luxury Vinyl Tile, Granite Counters, Dining Area, Kitchen - Gas Cooking
    • Level: Main
    • Area: 209 Square Feet
    • Dimensions: 19 X 11
    Living room
    • Features: Flooring - Luxury Vinyl Plank
    • Level: Main
    • Area: 228 Square Feet
    • Dimensions: 12 X 19
    Heating
    • Forced Air, Natural Gas
    Cooling
    • Central Air, Electric
    Appliances
    • Included: Dishwasher, Disposal, Refrigerator, Dryer, Oven, Oven/Range - Gas, Range Hood, Cooktop, Washer, Gas Water Heater
    • Laundry: Upper Level
    Features
    • Bathroom - Stall Shower, Breakfast Area, Ceiling Fan(s), Chair Railings, Dining Area, Kitchen Island, Kitchen - Table Space, Upgraded Countertops, 9'+ Ceilings, Dry Wall, Vaulted Ceiling(s)
    • Flooring: Luxury Vinyl, Ceramic Tile
    • Doors: Insulated, Six Panel, Sliding Glass
    • Windows: Double Pane Windows, Screens, Skylight(s), Vinyl Clad
    • Basement: Exterior Entry
    • Number of fireplaces: 1
    • Fireplace features: Gas/Propane
    Interior area
    • Total structure area: 2,160
    • Total interior livable area: 2,160 sqft
    • Finished area above ground: 2,160

    Property

    Parking
    • Total spaces: 2
    • Parking features: Garage Faces Front, Inside Entrance, Garage Door Opener, Asphalt, Free, Lighted, Driveway, Attached, Off Street, Parking Lot
    • Attached garage spaces: 1
    • Uncovered spaces: 1
    Accessibility
    • Accessibility features: None
    Features
    • Levels: Four
    • Stories: 4
    • Patio & porch: Deck, Patio, Enclosed
    • Exterior features: Sidewalks, Street Lights, Tennis Court(s)
    • Pool features: Community
    • Fencing: Board
    • Has view: Yes
    • View description: Scenic Vista
    • Frontage length: Road Frontage: 0
    Lot
    • Size: 2,178 Square Feet
    • Features: Landscaped, Rear Yard, Backs - Open Common Area, Middle Of Block, Unknown Soil Type
    Details
    • Additional structures: Above Grade
    • Parcel number: 2221025763
    • Zoning: R2
    • Zoning description: RMED
    • Special conditions: Standard
    • Other equipment: None

    Construction

    Type & style
    • Home type: Townhouse
    • Architectural style: Other,Contemporary
    • Property subtype: Townhouse
    Materials
    • Brick
    • Foundation: Slab
    • Roof: Composition
    Condition
    • Excellent
    • New construction: No
    • Year built: 1991
    Details
    • Builder name: David Ryder

    Utilities & green energy

    • Sewer: Public Sewer
    • Water: Public
    • Utilities for property: Natural Gas Available

    Community & HOA

    Community
    • Security: Carbon Monoxide Detector(s), Exterior Cameras, Smoke Detector(s), Security System
    • Subdivision: North Gate Towne Homes
    HOA
    • Has HOA: Yes
    • Amenities included: Pool, Basketball Court
    • Services included: Management, Pool(s), Snow Removal, Trash, Common Area Maintenance, Reserve Funds, Recreation Facility
    • HOA fee: $175 monthly
    Location
    • Region: Hagerstown
    • Municipality: HAGERSTOWN

    Financial & listing details

    • Price per square foot: $145/sqft
    • Tax assessed value: $45,720
    • Annual tax amount: $1,888
    • Date on market: 5/28/2026
    • Listing agreement: Exclusive Right To Sell
    • Listing terms: Cash,Conventional,Farm Credit Service,FHA,Rural Development,VA Loan
    • Inclusions: Refrigerator, Stove, Dishwasher
    • Ownership: Fee Simple
    • Road surface type: Black Top

    Price history

    DateEventPrice
    6/29/2026Sold$312,500+1.1%$145/sqft
    Source: Bright MLS #MDWA2037148 Report a problem
    6/9/2026Pending sale$309,000$143/sqft
    Source: Bright MLS #MDWA2037148 Report a problem
    5/28/2026Listed for sale$309,000+8.3%$143/sqft
    Source: Bright MLS #MDWA2037148 Report a problem
    7/6/2022Sold$285,400+0.1%$132/sqft
    Source: Bright MLS #MDWA2008574 Report a problem
    6/9/2022Contingent$285,000+1.8%$132/sqft
    Source: Bright MLS #MDWA2008574 Report a problem
    6/7/2022Listed for sale$279,900+133.3%$130/sqft
    Source: Bright MLS #MDWA2008574 Report a problem
    5/21/2021Sold$120,000-25%$56/sqft
    Source: Public Record Report a problem
    11/19/2018Listing removed$1,500$1/sqft
    Source: Strata Realty LLC Report a problem
    11/10/2018Listed for rent$1,500+15.4%$1/sqft
    Source: Strata Realty LLC #1007979798 Report a problem
    9/24/2017Listing removed$1,300$1/sqft
    Source: Strata Realty LLC Report a problem
    9/12/2017Listed for rent$1,300$1/sqft
    Source: Strata Realty LLC Report a problem
    8/7/2017Listing removed$1,300$1/sqft
    Source: Strata Realty LLC Report a problem
    8/4/2017Listed for rent$1,300$1/sqft
    Source: Strata Realty LLC Report a problem
    12/9/2015Listing removed$1,300$1/sqft
    Source: Strata Realty LLC #WA9517087 Report a problem
    11/10/2015Listed for rent$1,300-13.3%$1/sqft
    Source: Strata Realty LLC #WA9517087 Report a problem
    11/9/2015Listing removed$160,000$74/sqft
    Source: Strata Realty LLC #WA8702084 Report a problem
    11/4/2015Price change$160,000-5.9%$74/sqft
    Source: Strata Realty LLC #WA8702084 Report a problem
    7/23/2015Listing removed$1,500$1/sqft
    Source: Strata Realty LLC #WA8693971 Report a problem
    7/23/2015Listed for sale$170,000-8.1%$79/sqft
    Source: Strata Realty LLC #WA8702084 Report a problem
    7/21/2015Listed for rent$1,500$1/sqft
    Source: Strata Realty LLC #WA8693971 Report a problem
    1/10/2011Listing removed$185,000$86/sqft
    Source: Prudential Real Estate #Wa7388605 Report a problem
    7/17/2010Listed for sale$185,000-9.8%$86/sqft
    Source: Prudential Real Estate #Wa7388605 Report a problem
    9/6/2009Listing removed$205,000$95/sqft
    Source: Re/Max Achievers #WA7018340 Report a problem
    5/18/2009Price change$205,000-4.7%$95/sqft
    Source: Re/Max Achievers #WA7018340 Report a problem
    4/4/2009Listed for sale$215,000-6.1%$100/sqft
    Source: iHOUSEWeb Solutions, Inc #WA7018340 Report a problem
    11/23/2004Sold$229,000$106/sqft
    Source: Public Record Report a problem

    Public tax history

    YearProperty taxesTax assessment
    2025$1,974 -53.6%$250,200 +12.8%
    2024$4,252 +14.7%$221,800 +14.7%
    2023$3,707 +17.2%$193,400 +17.2%
    2022$3,163 -0.2%$165,000 +0.8%
    2021$3,170 +0.8%$163,667 +0.8%
    2020$3,144 +0.8%$162,333 +0.8%
    2019$3,119 +1.3%$161,000 +1.3%
    2018$3,079 +61.9%$158,933 +1.3%
    2017$1,901 -43.2%$156,867 +1.3%
    2016$3,346 $154,800 +0.3%
    2015$3,346 $154,367 +0.3%
    2014$3,346 $153,933 +0.3%
    2013-- $153,500
    2012-- $153,500
    2011-- $153,500 -31.6%
    2010-- $224,410 +8.3%
    2009-- $207,292 +9%
    2008-- $190,176 +9.9%
    2007-- $173,060 +9%
    2006-- $158,832 +9.8%
    2005-- $144,606 +10.9%
    2004-- $130,380 +3.5%
    2003-- $125,962 +3.6%
    2002-- $121,546 +3.8%
    2001-- $117,130
    Find assessor info on the county website

    Neighborhood: 21742

    Nearby schools

    GreatSchools rating
    Schools provided by the listing agent
    • District: Washington County Public Schools

    Source: Bright MLS. This data may not be complete. We recommend contacting the local school district to confirm school assignments for this home.

    Get a cash offer in 3 minutes
    Find out how much your home could sell for in as little as 3 minutes with a no-obligation cash offer.
    Estimated market value
    $312,500
    Get a cash offer in 3 minutes
    Find out how much your home could sell for in as little as 3 minutes with a no-obligation cash offer.
    Estimated market value
    $312,500