Expert design enhances every room of The Brentley floor plan by David Weekley Homes in Easton Park. The front door opens onto the home office, social lounge or media room you’ll create in versatile study. From the top of the stairs, open sight lines extend through the sunlit family room, dining space and contemporary kitchen. The Owner’s Retreat provides a great place to begin and end each day with an Owner’s Bath and walk-in closet. A secondary bedroom on the first floor is ideal for growing residents, overnight guests or an enclosed home office. Enjoy effortless living with a low-maintenance backyard designed for relaxation, not upkeep. This home is a perfect blend of elegance and practicality, offering timeless finishes, flexible living spaces, and a layout that suits a modern lifestyle. Call the David Weekley Homes at Nelson Village at Easton Park Team to learn more about this new home for sale in Austin, TX!
Active
Price cut: $20K (6/17)
$354,990
1015 Lucinda Williams Way, Austin, TX 78744
3beds
1,693sqft
Condominium
Built in 2026
-- sqft lot
$-- Zestimate®
$210/sqft
$195/mo HOA
What's special
Timeless finishesFlexible living spacesWalk-in closet
- 61 days |
- 48 |
- 3 |
Zillow last checked:
Listing updated:
Listed by:
Jimmy Rado (512) 821-8818,
David Weekley Homes (512) 821-8818
Source: Unlock MLS,MLS#: 9726043
Loading...
Facts & features
Interior
Bedrooms & bathrooms
- Bedrooms: 3
- Bathrooms: 3
- Full bathrooms: 2
- 1/2 bathrooms: 1
- Main level bedrooms: 1
Primary bedroom
- Description: Secondary Bedroom and a secondary full bathroom on the 1st Floor.
- Features: Ceiling Fan(s), Full Bath, High Ceilings, Low/No VOC, Recessed Lighting
- Level: Second
Primary bathroom
- Description: Private Water Closet.
- Features: Quartz Counters, Double Vanity, Full Bath, High Ceilings, Low/No VOC, Recessed Lighting, Walk-In Closet(s), Walk-in Shower
- Level: Second
Dining room
- Features: Dining Area, High Ceilings, Low/No VOC, Recessed Lighting
- Level: Second
Family room
- Description: Open Family, Dining and Kitchen Area. Access to Powder Bathroom.
- Features: Ceiling Fan(s), High Ceilings, Low/No VOC, Recessed Lighting, Smart Thermostat, Wired for Data
- Level: Second
Foyer
- Description: Backpack Rack in Entry Foyer for additional storage.
- Features: High Ceilings, Low/No VOC, Recessed Lighting
- Level: Main
Kitchen
- Features: Kitchen Island, Quartz Counters, Eat-in Kitchen, Gourmet Kitchen, High Ceilings, Low/No VOC, Open to Family Room, Pantry, Recessed Lighting
- Level: Second
Laundry
- Features: Electric Dryer Hookup, Low/No VOC, Recessed Lighting, Washer Hookup
- Level: Second
Office
- Description: Access to full Bathroom. Access to additional storage under stairwell.
- Features: High Ceilings, Recessed Lighting
- Level: Main
Heating
- Central
Cooling
- Central Air
Appliances
- Included: ENERGY STAR Qualified Dishwasher, Microwave, Free-Standing Range, Stainless Steel Appliance(s), Vented Exhaust Fan
Features
- Interior Steps, Kitchen Island, Open Floorplan, Pantry, Study/Home Office
- Flooring: Carpet, Tile, Vinyl
- Windows: ENERGY STAR Qualified Windows, Vinyl Windows
Interior area
- Total interior livable area: 1,693 sqft
Property
Parking
- Total spaces: 2
- Parking features: Door-Single, Garage
- Garage spaces: 2
Accessibility
- Accessibility features: None
Features
- Levels: Two
- Stories: 2
- Patio & porch: Covered, Front Porch, Rear Porch
- Exterior features: Private Yard
- Pool features: None
- Fencing: Wood, Wrought Iron
- Has view: Yes
- View description: Neighborhood
- Waterfront features: None
Lot
- Size: 4,634 Square Feet
- Features: Sprinkler - Automatic, Sprinkler - Back Yard, Sprinklers In Front, Sprinkler - In-ground
Details
- Additional structures: None
- Parcel number: 03381512850000
- Special conditions: Standard
Construction
Type & style
- Home type: Condo
- Property subtype: Condominium
Materials
- Foundation: Slab
- Roof: Composition
Condition
- Under Construction
- New construction: No
- Year built: 2026
Details
- Builder name: David Weekley Homes
Utilities & green energy
- Sewer: Municipal Utility District (MUD)
- Water: Municipal Utility District (MUD)
- Utilities for property: Electricity Available, Natural Gas Available, Underground Utilities, Water Available
Community & HOA
Community
- Features: BBQ Pit/Grill, Clubhouse, Cluster Mailbox, Common Grounds, Conference/Meeting Room, Curbs, Dog Park, Electronic Payments, Fitness Center, Game Room, Gated, High Speed Internet, Lock and Leave, On-Site Retail, Park, Pet Amenities, Picnic Area, Planned Social Activities, Playground, Pool, Restaurant, Sidewalks, Smart Car Charging, Sport Court(s)/Facility, Street Lights, Underground Utilities
- Subdivision: Nelson Village Condos
HOA
- Has HOA: Yes
- Services included: Common Area Maintenance, Maintenance Structure
- HOA fee: $195 monthly
- HOA name: Easton Park HOA
Location
- Region: Austin
Financial & listing details
- Price per square foot: $210/sqft
- Date on market: 5/12/2026
- Listing terms: Cash,Conventional,FHA,Texas Vet,VA Loan
- Electric utility on property: Yes
Estimated market value
Not available
Estimated sales range
Not available
Not available
Price history
| Date | Event | Price |
|---|---|---|
| 6/17/2026 | Price change | $354,990-5.3%$210/sqft |
Source:  Unlock MLS #9726043 Report a problem Unlock MLS #9726043 Report a problem | ||
| 6/8/2026 | Price change | $374,990-3.8%$221/sqft |
Source: Unlock MLS #9726043 Report a problem | ||
| 5/12/2026 | Listed for sale | $389,990$230/sqft |
Source: Unlock MLS #9726043 Report a problem | ||
Public tax history
Tax history is unavailable.
Monthly payment
Est. payment$--/mo
Payment breakdown
Explore the cost of this home by adjusting the details. Changes won't be saved.All calculations are estimates and provided by Zillow, Inc. for informational purposes only. Actual amounts may vary.
HOA fees may include property taxes on listings classified as Co-Ops. Contact the listing agent and/or owner for fee details.
Mortgage interest rates are dependent on a number of factors, including credit score, down payment, and repayment length. Interest rate data provided by Zillow Group Marketplace, Inc. as of 1/1/1970 from various mortgage lenders with which we have lead or other similar arrangements; the Estimated Payment is an average of those rates.
See how much you could borrow to make a competitive offer.
Climate risks
Neighborhood: Bluff Springs
Nearby schools
GreatSchools rating
- 7/10Newton Collins Elementary SchoolGrades: PK-5Distance: 0.6 mi
- 3/10John P Ojeda Junior High SchoolGrades: 6-8Distance: 2.9 mi
- 2/10Del Valle High SchoolGrades: 9-12Distance: 5.9 mi
Schools provided by the listing agent
- Elementary: Newton Collins
- Middle: Ojeda
- High: Del Valle
- District: Del Valle ISD
Source: Unlock MLS. This data may not be complete. We recommend contacting the local school district to confirm school assignments for this home.
- $387,7003 bd3 ba2.1k sqft1017 Lucinda Williams Dr, Austin, TX 78744Off Market
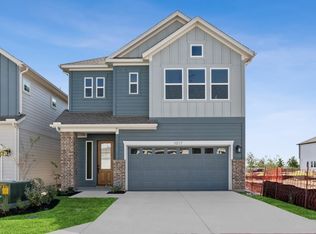
- $380,9003 bd3 ba2.1k sqft1019 Lucinda Williams Dr, Austin, TX 78744Off Market

- $--3 bd3 ba2.1k sqft1021 Lucinda Williams Dr, Austin, TX 78744Sold

- $379,1563 bd3 ba1.8k sqft1008A Brickell Loop, Austin, TX 78744New Construction
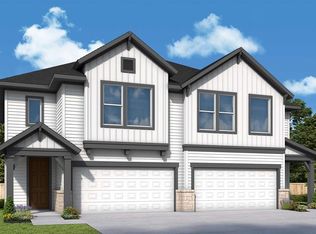
- $369,0023 bd3 ba1.8k sqft1008B Brickell Loop, Austin, TX 78744New Construction
- $--3 bd3 ba2.1k sqft1040 Brickell Loop, Austin, TX 78744Sold
- $375,8003 bd3 ba2k sqft1014 Lucinda Williams Dr, Austin, TX 78744Off Market
- $344,9903 bd3 ba1.5k sqft1019 Brickell Loop, Austin, TX 78744New Construction
A local agent can set up tours, give advice and negotiate with sellers.
Similar homes
- $344,9903 bd3 ba1.5k sqft1019 Brickell Loop, Austin, TX 78744Active
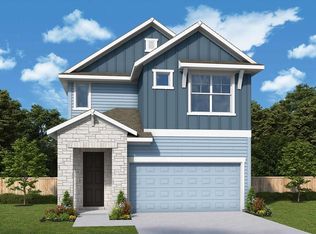
 Unlock MLS
 - from $357,9903 bd3 ba1.5k sqftAtsina Plan, Easton Park - Nelson Village - Haven Series, Austin, TX 78744New Construction
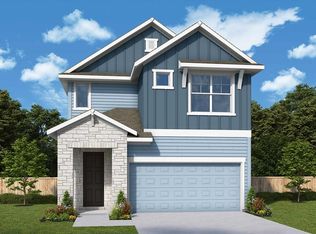 David Weekley Homes
 - from $359,9903 bd3 ba2k sqftBetterment Plan, Easton Park - Nelson Village - Jewel Series, Austin, TX 78744New Construction
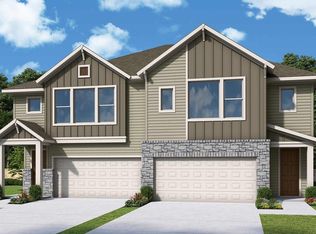 David Weekley Homes
 - $369,0023 bd3 ba1.8k sqft1008B Brickell Loop, Austin, TX 78744New Construction
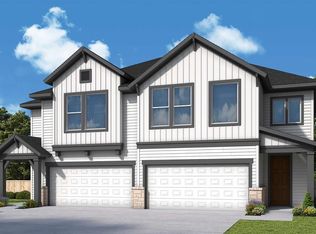 David Weekley Homes
 - from $367,9902 bd3 ba1.6k sqftBrentley Plan, Easton Park - Nelson Village - Haven Series, Austin, TX 78744New ConstructionDavid Weekley Homes
- from $329,9903 bd3 ba1.4k sqftBrock Plan, Easton Park - Nelson Village - Jewel Series, Austin, TX 78744New ConstructionDavid Weekley Homes
- from $344,9903 bd3 ba1.8k sqftThrive Plan, Easton Park - Nelson Village - Jewel Series, Austin, TX 78744New ConstructionDavid Weekley Homes
- $379,1563 bd3 ba1.8k sqft1008A Brickell Loop, Austin, TX 78744New ConstructionDavid Weekley Homes
- from $387,9903 bd3 ba2.1k sqftHuxley Plan, Easton Park - Nelson Village - Haven Series, Austin, TX 78744New ConstructionDavid Weekley Homes
- from $389,9903 bd3 ba2k sqftKeagan Plan, Easton Park - Nelson Village - Haven Series, Austin, TX 78744New ConstructionDavid Weekley Homes
- $418,9903 bd3 ba1.8k sqft7300 Stitzel Weller Dr, Austin, TX 78744ActiveUnlock MLS
- $419,9903 bd3 ba2.2k sqft7201 Woodford Way, Austin, TX 78744ActiveUnlock MLS
- $354,9902 bd3 ba1.6k sqft1015 Lucinda Williams Dr, Austin, TX 78744New ConstructionDavid Weekley Homes
- $449,9904 bd4 ba2.1k sqft7010 Stitzel Weller Dr, Austin, TX 78744ActiveUnlock MLS
- from $355,9903 bd3 ba1.7k sqftElkhound Plan, The Twilight at Goodnight Ranch, Austin, TX 78747New ConstructionDavid Weekley Homes
- from $352,9903 bd3 ba1.6k sqftHeeler Plan, The Twilight at Goodnight Ranch, Austin, TX 78747New ConstructionDavid Weekley Homes
- $384,9903 bd3 ba1.7k sqft5708 Forks Rd, Austin, TX 78747New ConstructionDavid Weekley Homes
- $419,9903 bd3 ba2.1k sqft1015 Brickell Loop, Austin, TX 78744New ConstructionDavid Weekley Homes
- $374,9903 bd3 ba1.7k sqft6315 Lautner Ln, Austin, TX 78747New ConstructionDavid Weekley Homes
- $414,9903 bd3 ba2k sqft1013 Brickell Loop, Austin, TX 78744New ConstructionDavid Weekley Homes
- Texas
- Travis County
- Austin
- 78744
- Bluff Springs
- 1015 Lucinda Williams Way
Nearby cities
Nearby neighborhoods
Nearby zip codes
Other Austin Topics
