Home feeds into the highly sought after MISD. Step into your dream home offering a perfect blend of modern upgrades and timeless charm. The property boasts recent improvements such as a new roof and gutters in 2020. Inside, experience the freshness of new interior paint and the contemporary allure of new tile throughout. The kitchen features a new sink and dishwasher, complementing the elegant eat-in dining area and formal dining room. The living spaces are both stylish and functional, with an office providing dedicated workspace. Retreat to the master suite with a private bathroom, while three additional bedrooms provide ample space for family and guests. The extra-large driveway and sprinkler system contribute to practicality. The detached garage with a bump-out and a new garage door, as well as ring technology adds convenience and security. Situated across from the Walnut Creek Country Club, allowing for easy access to its amenities just a few houses down the street.
Sold
Price Unknown
1015 Muirfield Dr, Mansfield, TX 76063
4beds
2,602sqft
Single Family Residence
Built in 1997
8,755 Square Feet Lot
$504,800 Zestimate®
$--/sqft
$3,119 Estimated rent
Home value
$504,800
$480,000 - $530,000
$3,119/mo
Zestimate® history
Owner options
List your home for rent
$3,119/mo
Rent Zestimate®
Find your next renter with Zillow Rental Manager. Plus, with online applications, you can quickly screen prospective tenants – for free.
$3,119/mo
Rent Zestimate®
Refinance and save
$194/mo
Est. payment
Refinancing to a lower rate could help reduce your monthly payments and save thousands over the life of the loan.
$194/mo
Est. payment
Explore your selling options
Work with a Zillow partner agent
Leverage their expertise and Zillow's premium Showcase listings to get your home seen by more buyers.
Get startedList with your own agent
Get your home in front of millions of buyers by listing it on Zillow.
Learn how to do itSell it yourself
Take full control of how buyers see your home on Zillow by listing For Sale by Owner (FSBO).
List your homeWhat's special
Modern upgradesDetached garageNew sinkNew interior paintElegant eat-in dining areaFormal dining roomNew garage door
Zillow last checked:
Listing updated:
Listed by:
Clayton Bristow 210-269-7578,
Keller Williams Realty DPR 972-732-6000
Bought with:
Juston Emmett
Century 21 Mike Bowman, Inc.
Source: NTREIS,MLS#: 20510216
Facts & features
Interior
Bedrooms & bathrooms
- Bedrooms: 4
- Bathrooms: 3
- Full bathrooms: 2
- 1/2 bathrooms: 1
Primary bedroom
- Features: Double Vanity, Sitting Area in Primary, Separate Shower, Walk-In Closet(s)
- Level: First
- Dimensions: 14 x 16
Bedroom
- Level: First
- Dimensions: 11 x 12
Bedroom
- Level: First
- Dimensions: 11 x 13
Bedroom
- Level: First
- Dimensions: 12 x 12
Breakfast room nook
- Level: First
- Dimensions: 10 x 11
Den
- Level: First
- Dimensions: 12 x 13
Dining room
- Level: First
- Dimensions: 11 x 14
Other
- Level: First
Kitchen
- Features: Breakfast Bar, Granite Counters
- Level: First
- Dimensions: 11 x 11
Utility room
- Level: First
- Dimensions: 6 x 6
Heating
- Central, Natural Gas
Cooling
- Central Air, Ceiling Fan(s), Electric
Appliances
- Included: Dishwasher, Electric Cooktop, Microwave
Features
- Decorative/Designer Lighting Fixtures, Vaulted Ceiling(s)
- Windows: Window Coverings
- Has basement: No
- Number of fireplaces: 1
- Fireplace features: Gas Log, Gas Starter
Interior area
- Total interior livable area: 2,602 sqft
Property
Parking
- Total spaces: 2
- Parking features: Oversized
- Attached garage spaces: 2
Features
- Levels: One
- Stories: 1
- Patio & porch: Covered, Deck
- Exterior features: Deck, Garden, Rain Gutters
- Pool features: None
- Fencing: Wood
Lot
- Size: 8,755 Square Feet
- Features: Subdivision, Sprinkler System, Few Trees
Details
- Parcel number: 06854796
Construction
Type & style
- Home type: SingleFamily
- Architectural style: Traditional,Detached
- Property subtype: Single Family Residence
Materials
- Brick
- Foundation: Slab
Condition
- Year built: 1997
Utilities & green energy
- Sewer: Public Sewer
- Water: Public
- Utilities for property: Sewer Available, Water Available
Community & HOA
Community
- Security: Security System, Security Service
- Subdivision: Village At Walnut Creek
HOA
- Has HOA: Yes
- Services included: Association Management
- HOA fee: $194 annually
- HOA name: NA
Location
- Region: Mansfield
Financial & listing details
- Tax assessed value: $474,394
- Annual tax amount: $8,824
- Date on market: 1/24/2024
- Cumulative days on market: 38 days
- Listing terms: Cash,Conventional,FHA,VA Loan
Price history
| Date | Event | Price |
|---|---|---|
| 3/29/2024 | Sold | -- |
Source: NTREIS #20510216 Report a problem | ||
| 3/12/2024 | Pending sale | $499,000$192/sqft |
Source: NTREIS #20510216 Report a problem | ||
| 3/2/2024 | Contingent | $499,000$192/sqft |
Source: NTREIS #20510216 Report a problem | ||
| 2/21/2024 | Price change | $499,000-2%$192/sqft |
Source: NTREIS #20510216 Report a problem | ||
| 1/24/2024 | Listed for sale | $509,000+113%$196/sqft |
Source: NTREIS #20510216 Report a problem | ||
| 9/13/2012 | Listing removed | $239,000$92/sqft |
Source: RE/MAX Associates of Mansfield #11822817 Report a problem | ||
| 8/17/2012 | Listed for sale | $239,000$92/sqft |
Source: RE/MAX Associates of Arlington #11822817 Report a problem | ||
Public tax history
| Year | Property taxes | Tax assessment |
|---|---|---|
| 2025 | $8,241 +7.6% | $474,394 -0.5% |
| 2024 | $7,660 +6.9% | $476,970 +2.2% |
| 2023 | $7,168 -12.5% | $466,552 +14.2% |
| 2022 | $8,189 +3.3% | $408,393 +29.3% |
| 2021 | $7,927 -1.2% | $315,746 |
| 2020 | $8,025 -7.1% | $315,746 -3.3% |
| 2019 | $8,641 -0.5% | $326,483 +2.4% |
| 2018 | $8,682 +0% | $318,769 +0.5% |
| 2017 | $8,681 +22.1% | $317,160 +14.7% |
| 2016 | $7,113 +6.9% | $276,427 +15.6% |
| 2015 | $6,656 | $239,200 |
| 2014 | $6,656 | $239,200 +2.4% |
| 2013 | -- | $233,600 +1% |
| 2012 | -- | $231,400 -5.3% |
| 2011 | -- | $244,400 +3.8% |
| 2010 | -- | $235,400 -2.8% |
| 2009 | -- | $242,200 +5.9% |
| 2008 | -- | $228,700 |
| 2007 | -- | $228,700 -3.3% |
| 2006 | -- | $236,400 |
| 2005 | -- | $236,400 |
| 2004 | -- | $236,400 |
| 2003 | -- | $236,400 +15% |
| 2002 | -- | $205,600 +17% |
| 2001 | -- | $175,800 -17.5% |
| 2000 | -- | $213,100 |
Find assessor info on the county website
Neighborhood: Walnut Creek
Nearby homes
- $--4 bd3 ba2.7k sqft1017 Muirfield Dr, Mansfield, TX 76063Sold

- $512,7003 bd3 ba2.5k sqft1013 Muirfield Dr, Mansfield, TX 76063Off Market
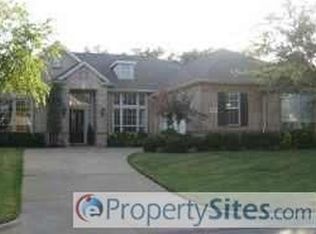
- $354,7003 bd2 ba1.9k sqft1022 Kingston Dr, Mansfield, TX 76063Off Market

- $477,0004 bd3 ba2.5k sqft1019 Muirfield Dr, Mansfield, TX 76063Off Market
- $446,7004 bd2 ba2.3k sqft1011 Muirfield Dr, Mansfield, TX 76063Off Market
- $357,3003 bd2 ba1.9k sqft1024 Kingston Dr, Mansfield, TX 76063Off Market
- $413,2003 bd2 ba2.1k sqft1020 Kingston Dr, Mansfield, TX 76063Off Market
- $531,9003 bd2 ba2.6k sqft1014 Muirfield Dr, Mansfield, TX 76063Off Market
Nearby schools
GreatSchools rating
- 9/10J L Boren Elementary SchoolGrades: PK-4Distance: 0.3 mi
- 9/10Brooks Wester Middle SchoolGrades: 6-8Distance: 0.8 mi
- 7/10Mansfield High SchoolGrades: 9-12Distance: 1.8 mi
Schools provided by the listing agent
- Elementary: Boren
- Middle: Wester
- High: Mansfield
- District: Mansfield ISD
Source: NTREIS. This data may not be complete. We recommend contacting the local school district to confirm school assignments for this home.
Get a cash offer in 3 minutes
Find out how much your home could sell for in as little as 3 minutes with a no-obligation cash offer.
Estimated market value
$504,800
Get a cash offer in 3 minutes
Find out how much your home could sell for in as little as 3 minutes with a no-obligation cash offer.
Estimated market value
$504,800
- Texas
- Tarrant County
- Mansfield
- 76063
- Walnut Creek
- 1015 Muirfield Dr
