Nestled in the highly sought-after Village at Walnut Creek, this stunning 4-bedroom, 3-bath home offers the perfect blend of comfort, style and location. Situated on the edge of a premier golf course community and zoned to acclaimed Mansfield ISD schools, this beautifully maintained residence features spacious living areas, soaring ceilings, and abundant natural light throughout. The open-concept layout is designed for both everyday living and entertaining, with a large kitchen overlooking the family room and views of the sparkling backyard pool. The flexible floor plan includes a private primary retreat, generous secondary bedrooms, and versatile living spaces ideal for home office, game room, or guest accommodations. Step outside to your own backyard oasis, where the pool and patio create the perfect setting for relaxing Texas evenings. Conveniently located near Walnut Creek Country Club, shopping, dining and major highways, this home delivers an exceptional lifestyle in one of Mansfield's most desirable neighborhoods.
Pending
$549,900
1017 Muirfield Dr, Mansfield, TX 76063
4beds
2,780sqft
:
Get pre-qualified$4,064/mo
Single Family Residence
Built in 1999
8,755 Square Feet Lot
$536,300 Zestimate®
$198/sqft
$16/mo HOA
What's special
Backyard oasisAbundant natural light throughoutPrivate primary retreatSoaring ceilingsOpen-concept layoutGenerous secondary bedrooms
- 43 days |
- 820 |
- 46 |
Likely to sell faster than
Zillow last checked:
Listing updated:
Listed by:
Meredith Greenstreet 0750989 972-816-7436,
Crawford and Company, REALTORS 972-816-7436
Source: NTREIS,MLS#: 21275141
Facts & features
Interior
Bedrooms & bathrooms
- Bedrooms: 4
- Bathrooms: 3
- Full bathrooms: 2
- 1/2 bathrooms: 1
Primary bedroom
- Features: Ceiling Fan(s), Dual Sinks, En Suite Bathroom, Garden Tub/Roman Tub, Jetted Tub, Linen Closet, Separate Shower, Walk-In Closet(s)
- Level: First
- Dimensions: 15 x 17
Bedroom
- Features: Ceiling Fan(s), Walk-In Closet(s)
- Level: First
- Dimensions: 12 x 12
Bedroom
- Features: Ceiling Fan(s)
- Level: Second
- Dimensions: 10 x 12
Bedroom
- Features: Ceiling Fan(s)
- Level: Second
- Dimensions: 11 x 12
Other
- Features: Dual Sinks
- Level: Second
Game room
- Level: Second
- Dimensions: 14 x 12
Half bath
- Level: First
Kitchen
- Features: Breakfast Bar, Built-in Features, Eat-in Kitchen, Granite Counters, Kitchen Island, Pantry, Stone Counters, Walk-In Pantry
- Level: First
- Dimensions: 13 x 15
Living room
- Features: Built-in Features, Ceiling Fan(s), Fireplace
- Level: First
- Dimensions: 21 x 16
Heating
- Central
Cooling
- Central Air, Ceiling Fan(s)
Appliances
- Included: Dishwasher, Electric Cooktop, Electric Oven, Disposal, Microwave, Vented Exhaust Fan
Features
- Decorative/Designer Lighting Fixtures, Eat-in Kitchen, Granite Counters, High Speed Internet, Kitchen Island, Open Floorplan, Pantry, Cable TV, Vaulted Ceiling(s)
- Has basement: No
- Number of fireplaces: 1
- Fireplace features: Living Room, Masonry
Interior area
- Total interior livable area: 2,780 sqft
Video & virtual tour
Property
Parking
- Total spaces: 4
- Parking features: Door-Multi, Garage, Garage Door Opener, Inside Entrance, Kitchen Level
- Attached garage spaces: 2
- Carport spaces: 2
Features
- Levels: Two
- Stories: 2
- Pool features: In Ground, Pool
- Fencing: Wood
Lot
- Size: 8,755 Square Feet
- Features: Interior Lot, Sprinkler System
Details
- Parcel number: 06854788
Construction
Type & style
- Home type: SingleFamily
- Architectural style: Detached
- Property subtype: Single Family Residence
Materials
- Brick
- Foundation: Slab
Condition
- Year built: 1999
Utilities & green energy
- Sewer: Public Sewer
- Water: Public
- Utilities for property: Sewer Available, Water Available, Cable Available
Community & HOA
Community
- Security: Security System, Fire Alarm
- Subdivision: Village At Walnut Creek
HOA
- Has HOA: Yes
- Services included: Association Management
- HOA fee: $194 annually
- HOA name: Villages Of Walnut Creek Hoa Inc.
- HOA phone: 972-960-2800
Location
- Region: Mansfield
Financial & listing details
- Price per square foot: $198/sqft
- Tax assessed value: $503,000
- Annual tax amount: $11,314
- Date on market: 6/11/2026
- Cumulative days on market: 34 days
- Listing terms: Cash,Conventional,FHA,VA Loan
Estimated market value
$536,300
$509,000 - $563,000
$3,616/mo
Price history
| Date | Event | Price |
|---|---|---|
| 7/21/2026 | Pending sale | $549,900$198/sqft |
Source: NTREIS #21275141 Report a problem | ||
| 7/15/2026 | Contingent | $549,900$198/sqft |
Source: NTREIS #21275141 Report a problem | ||
| 6/11/2026 | Listed for sale | $549,900+10.2%$198/sqft |
Source: NTREIS #21275141 Report a problem | ||
| 4/25/2024 | Sold | -- |
Source: NTREIS #20540365 Report a problem | ||
| 4/2/2024 | Pending sale | $499,000$179/sqft |
Source: NTREIS #20540365 Report a problem | ||
| 3/25/2024 | Contingent | $499,000$179/sqft |
Source: NTREIS #20540365 Report a problem | ||
| 3/24/2024 | Price change | $499,000-2%$179/sqft |
Source: NTREIS #20540365 Report a problem | ||
| 3/14/2024 | Price change | $509,000-2.1%$183/sqft |
Source: NTREIS #20540365 Report a problem | ||
| 2/23/2024 | Listed for sale | $520,000+18.2%$187/sqft |
Source: NTREIS #20540365 Report a problem | ||
| 3/21/2022 | Sold | -- |
Source: NTREIS #14763068 Report a problem | ||
| 3/4/2022 | Pending sale | $440,000$158/sqft |
Source: NTREIS #14763068 Report a problem | ||
| 2/28/2022 | Contingent | $440,000$158/sqft |
Source: NTREIS #14763068 Report a problem | ||
| 2/24/2022 | Listed for sale | $440,000+66%$158/sqft |
Source: NTREIS #14763068 Report a problem | ||
| 4/25/2014 | Sold | -- |
Source: Agent Provided Report a problem | ||
| 3/11/2014 | Price change | $265,000-1.8%$95/sqft |
Source: RE/MAX Associates of Mansfield #12062301 Report a problem | ||
| 1/22/2014 | Price change | $269,900-1.3%$97/sqft |
Source: RE/MAX Associates of Mansfield #12062301 Report a problem | ||
| 1/3/2014 | Price change | $273,500-0.5%$98/sqft |
Source: RE/MAX Associates of Mansfield #12062301 Report a problem | ||
| 12/5/2013 | Listed for sale | $275,000+14.6%$99/sqft |
Source: RE/MAX Associates of Mansfield #12062301 Report a problem | ||
| 10/21/2012 | Listing removed | $239,900$86/sqft |
Source: RE/MAX Associates of Mansfield #11810674 Report a problem | ||
| 10/2/2012 | Price change | $239,900-2%$86/sqft |
Source: RE/MAX Associates of Mansfield #11810674 Report a problem | ||
| 7/25/2012 | Listed for sale | $244,900$88/sqft |
Source: RE/MAX Associates of Arlington #11810674 Report a problem | ||
Public tax history
| Year | Property taxes | Tax assessment |
|---|---|---|
| 2025 | $8,836 -11.7% | $503,000 -5.5% |
| 2024 | $10,009 +5.1% | $532,287 +8.6% |
| 2023 | $9,520 -2.5% | $490,000 +13.8% |
| 2022 | $9,768 +3.8% | $430,501 +13.3% |
| 2021 | $9,414 +9.2% | $379,942 +10.7% |
| 2020 | $8,619 -5.9% | $343,246 -2% |
| 2019 | $9,154 +3% | $350,077 +5.8% |
| 2018 | $8,885 +10.1% | $330,887 -0.4% |
| 2017 | $8,071 +11.1% | $332,169 +14.6% |
| 2016 | $7,265 +7.1% | $289,857 +16.6% |
| 2015 | $6,783 | $248,600 |
| 2014 | $6,783 | $248,600 +2.5% |
| 2013 | -- | $242,500 +1% |
| 2012 | -- | $240,100 -5.4% |
| 2011 | -- | $253,900 +4% |
| 2010 | -- | $244,200 -1.8% |
| 2009 | -- | $248,800 +6.1% |
| 2008 | -- | $234,600 |
| 2007 | -- | $234,600 -3.3% |
| 2006 | -- | $242,700 |
| 2005 | -- | $242,700 |
| 2004 | -- | $242,700 |
| 2003 | -- | $242,700 +15.7% |
| 2002 | -- | $209,700 0% |
| 2001 | -- | $209,800 |
Find assessor info on the county website
Monthly payment
Est. payment
Payment breakdown
Explore the cost of this home by adjusting the details. Changes won't be saved.Climate risks
Neighborhood: Walnut Creek
Nearby schools
GreatSchools rating
- 9/10J L Boren Elementary SchoolGrades: PK-4Distance: 0.3 mi
- 9/10Brooks Wester Middle SchoolGrades: 6-8Distance: 0.8 mi
- 7/10Mansfield High SchoolGrades: 9-12Distance: 1.8 mi
Schools provided by the listing agent
- Elementary: Boren
- Middle: Wester,Asa E. Low Jr.
- High: Mansfield
- District: Mansfield ISD
Source: NTREIS. This data may not be complete. We recommend contacting the local school district to confirm school assignments for this home.
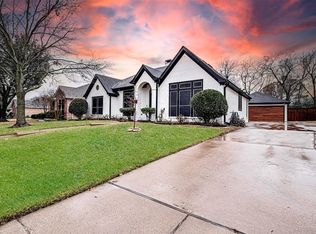
- $--4 bd3 ba2.6k sqft1015 Muirfield Dr, Mansfield, TX 76063Sold
- $486,2004 bd3 ba2.5k sqft1019 Muirfield Dr, Mansfield, TX 76063Off Market
- $362,1003 bd2 ba1.9k sqft1024 Kingston Dr, Mansfield, TX 76063Off Market
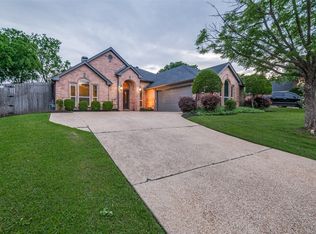
- $505,0003 bd2 ba2.4k sqft1021 Muirfield Dr, Mansfield, TX 76063Pending
- $519,7003 bd3 ba2.5k sqft1013 Muirfield Dr, Mansfield, TX 76063Off Market
- $402,7003 bd2 ba1.9k sqft1026 Kingston Dr, Mansfield, TX 76063Off Market
- $364,0003 bd2 ba1.9k sqft1022 Kingston Dr, Mansfield, TX 76063Off Market
- $509,6004 bd3 ba2.5k sqft1016 Muirfield Dr, Mansfield, TX 76063Off Market
A local agent can set up tours, give advice and negotiate with sellers.
A local lender can help you make sure your offer is ready when you are.
Similar homes
- $550,0004 bd4 ba3k sqft1007 Dover Heights Trl, Mansfield, TX 76063For Sale
 MLS ID #21319751, Christian Padilla. NTREIS
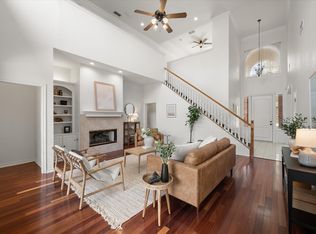
 - $495,0004 bd3 ba2.6k sqft1406 Merion Dr, Mansfield, TX 76063For Sale
 MLS ID #21284854, Ashley Williams. NTREIS
 - $569,0004 bd4 ba3.2k sqft1502 Mallard Cir, Mansfield, TX 76063For Sale
 MLS ID #21328500, Kathy Lakatta. NTREIS
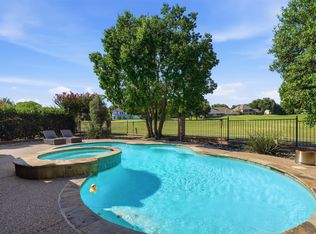
 - $675,0004 bd3 ba3.3k sqft902 Riviera Dr, Mansfield, TX 76063For Sale
 MLS ID #21322688, Kim Gartner. NTREIS
 - $560,0004 bd3 ba2.9k sqft1921 Middleton Dr, Mansfield, TX 76063For SaleMLS ID #21138456, Christina Danner. NTREIS
- $525,0004 bd2 ba2.7k sqft905 Killian Dr, Mansfield, TX 76063For SaleMLS ID #21282278, Kathy Lakatta. NTREIS
- $684,0004 bd3 ba3.6k sqft1408 Merion Dr, Mansfield, TX 76063For SaleMLS ID #21286615, Susan Mills. NTREIS
- $515,0004 bd3 ba2.9k sqft4503 Georgiana Ln, Mansfield, TX 76063For SaleMLS ID #21287957, Brittany Komoroski. NTREIS
- $550,0004 bd4 ba3k sqft912 Brenda Dr, Mansfield, TX 76063For SaleMLS ID #21291211, Greg Potts. NTREIS
- $455,0004 bd3 ba2.5k sqft1004 Dover Heights Trl, Mansfield, TX 76063For SaleMLS ID #21273036, Jennifer Fox. NTREIS
- $570,0004 bd4 ba3k sqft2617 High Bluff Dr, Mansfield, TX 76063For SaleMLS ID #21282107, Katt Watton. NTREIS
- $555,0004 bd4 ba3.5k sqft2605 High Bluff Dr, Mansfield, TX 76063For SaleMLS ID #21240409, Miranda Baligad. NTREIS
- $599,9004 bd3 ba2.9k sqft1627 Banded Ledge Dr, Mansfield, TX 76063For SaleMLS ID #21233519, Diana Nieto. NTREIS
- $475,0004 bd4 ba3.6k sqft4315 Palmer Dr, Mansfield, TX 76063For SaleMLS ID #21318196, Michael Hershenberg. NTREIS
- $525,0005 bd4 ba2.4k sqft1215 Putnam St, Mansfield, TX 76063For SaleMLS ID #21074387, Raheem Seriki. NTREIS
- $570,0004 bd3 ba3.1k sqft3409 Moneta Ct, Arlington, TX 76001For SaleMLS ID #21311910, Christine Nivens. NTREIS
- $558,5005 bd3 ba3k sqft7000 Winthorp Dr, Arlington, TX 76001For SaleMLS ID #21254255, Randall Garrett. NTREIS
- $650,0004 bd5 ba3.2k sqft1606 Evening Primrose Dr, Mansfield, TX 76063For SaleMLS ID #21202599, Ty Stayton. NTREIS
- $525,0004 bd4 ba3.3k sqft3906 Brookfield Dr, Arlington, TX 76001For SaleMLS ID #21293828, Carina Smith. NTREIS
- $575,0004 bd4 ba3.4k sqft1808 Paddington Ct, Arlington, TX 76017For SaleMLS ID #21250034, Rhonda Brown. NTREIS
