Impressive open floor plan created in 2010 remodel. The spacious living, dining, and kitchen areas flow seamlessly, all-new picture-pane windows installed throughout the home. Hand-scraped hardwood flooring graces the main living areas, kitchen, master suite, office, and dining room, delivering warmth, durability, and timeless elegance. The heart of the home is the chef-inspired kitchen featuring custom wood cabinetry, a built-in refrigerator, and a standout 6-burner gas Thermador range – perfect for serious home cooks or casual family meals.
Fresh paint on the kitchen and master bath, along with repainted master bath cabinets, gives everything a crisp, modern feel.
Recent major upgrades ensure peace of mind and energy efficiency:
Brand-new roof (2024) New felt, flashings Impact Resistant Atlas Pinnacle Pristine IR3 Shingles
New Gutters with leaf prevention filter, Hardie Board exterior window trim and exterior paint
New R-38 insulation with boric acid in the attic
All new insulated windows throughout
The entire house has been professionally sealed- 10-year transferrable warranty
Some new blinds + motorized roman shade over the sliding glass door leading to the backyard oasis
House appraised at 540,000 in April 2026, Seller will give 5000 towards buyers closing cost!
Pending
Price cut: $20K (6/24)
$505,000
1021 Muirfield Dr, Mansfield, TX 76063
3beds
2,442sqft
:
Get pre-qualified$3,736/mo
Single Family Residence
Built in 1997
-- sqft lot
$491,700 Zestimate®
$207/sqft
$19/mo HOA
What's special
Open floor planChef-inspired kitchenBuilt-in refrigeratorCustom wood cabinetryRepainted master bath cabinets
- 77 days |
- 590 |
- 21 |
Likely to sell faster than
Zillow last checked:
Listing updated:
Listed by:
Jill Varrichio 0315432,
VarTex Realty, LLC 817-881-4452
Source: NTREIS,MLS#: 21249092
Facts & features
Interior
Bedrooms & bathrooms
- Bedrooms: 3
- Bathrooms: 2
- Full bathrooms: 2
Primary bedroom
- Level: First
- Dimensions: 16 x 17
Bedroom
- Level: First
- Dimensions: 13 x 10
Bedroom
- Level: First
- Dimensions: 12 x 11
Bedroom
- Level: First
- Dimensions: 13 x 12
Breakfast room nook
- Level: First
- Dimensions: 16 x 10
Dining room
- Level: First
- Dimensions: 14 x 10
Family room
- Level: First
- Dimensions: 16 x 10
Kitchen
- Features: Granite Counters, Pantry
- Level: First
- Dimensions: 16 x 14
Living room
- Level: First
- Dimensions: 16 x 27
Appliances
- Included: Built-In Gas Range, Dishwasher, Gas Cooktop, Disposal, Gas Oven, Microwave, Trash Compactor
- Laundry: Washer Hookup, Electric Dryer Hookup
Features
- Granite Counters, Open Floorplan, Pantry, Walk-In Closet(s)
- Flooring: Carpet, Wood
- Windows: Window Coverings
- Has basement: No
- Has fireplace: No
Interior area
- Total interior livable area: 2,442 sqft
Video & virtual tour
Property
Parking
- Total spaces: 4
- Parking features: Door-Multi, Garage, Garage Door Opener, Oversized
- Attached garage spaces: 2
- Carport spaces: 2
Features
- Levels: One
- Stories: 1
- Patio & porch: Covered
- Pool features: In Ground, Pool
Details
- Parcel number: 06854753
Construction
Type & style
- Home type: SingleFamily
- Architectural style: Traditional,Detached
- Property subtype: Single Family Residence
Materials
- Brick
- Roof: Composition
Condition
- Year built: 1997
Utilities & green energy
- Sewer: Public Sewer
- Water: Public
- Utilities for property: Sewer Available, Water Available
Community & HOA
Community
- Features: Golf
- Subdivision: Village Of Walnut Creek
HOA
- Has HOA: Yes
- Services included: Maintenance Grounds
- HOA fee: $225 annually
- HOA name: Village Of Walnut Creek Hoa
- HOA phone: 123-123-0000
Location
- Region: Mansfield
Financial & listing details
- Price per square foot: $207/sqft
- Tax assessed value: $396,191
- Annual tax amount: $2,995
- Date on market: 5/8/2026
- Cumulative days on market: 65 days
Estimated market value
$491,700
$467,000 - $516,000
$3,296/mo
Price history
| Date | Event | Price |
|---|---|---|
| 7/20/2026 | Pending sale | $505,000$207/sqft |
Source: NTREIS #21249092 Report a problem | ||
| 7/10/2026 | Contingent | $505,000$207/sqft |
Source: NTREIS #21249092 Report a problem | ||
| 6/24/2026 | Price change | $505,000-3.8%$207/sqft |
Source: NTREIS #21249092 Report a problem | ||
| 6/9/2026 | Price change | $525,000-2.8%$215/sqft |
Source: NTREIS #21249092 Report a problem | ||
| 5/8/2026 | Listed for sale | $540,000$221/sqft |
Source: NTREIS #21249092 Report a problem | ||
Public tax history
| Year | Property taxes | Tax assessment |
|---|---|---|
| 2025 | $2,995 -29.2% | $396,191 -17% |
| 2024 | $4,232 -33.3% | $477,264 +0.6% |
| 2023 | $6,348 -1.7% | $474,564 +17.7% |
| 2022 | $6,459 +1.3% | $403,195 +12.3% |
| 2021 | $6,379 +1.2% | $358,941 +10.2% |
| 2020 | $6,305 -0.3% | $325,743 -2.4% |
| 2019 | $6,323 +0.7% | $333,637 +6.7% |
| 2018 | $6,276 +1% | $312,785 +1.5% |
| 2017 | $6,213 +0.8% | $308,185 +13.3% |
| 2016 | $6,162 -4.4% | $271,924 +15.7% |
| 2015 | $6,443 | $235,000 +1.4% |
| 2014 | $6,443 | $231,800 +2.4% |
| 2013 | -- | $226,400 +0.9% |
| 2012 | -- | $224,300 -5.2% |
| 2011 | -- | $236,600 +3.7% |
| 2010 | -- | $228,100 -2.6% |
| 2009 | -- | $234,200 +5.7% |
| 2008 | -- | $221,500 |
| 2007 | -- | $221,500 -3.2% |
| 2006 | -- | $228,800 |
| 2005 | -- | $228,800 |
| 2004 | -- | $228,800 |
| 2003 | -- | $228,800 +13.9% |
| 2002 | -- | $200,800 +5.1% |
| 2001 | -- | $191,000 +2.9% |
| 2000 | -- | $185,600 |
Find assessor info on the county website
Monthly payment
Est. payment
Payment breakdown
Explore the cost of this home by adjusting the details. Changes won't be saved.Climate risks
Neighborhood: Walnut Creek
Nearby schools
GreatSchools rating
- 9/10J L Boren Elementary SchoolGrades: PK-4Distance: 0.3 mi
- 9/10Brooks Wester Middle SchoolGrades: 6-8Distance: 0.7 mi
- 7/10Mansfield High SchoolGrades: 9-12Distance: 1.8 mi
Schools provided by the listing agent
- Elementary: Boren
- Middle: Wester,Asa E. Low Jr.
- High: Mansfield
- District: Mansfield ISD
Source: NTREIS. This data may not be complete. We recommend contacting the local school district to confirm school assignments for this home.
- $--4 bd3 ba2.6k sqft1023 Muirfield Dr, Mansfield, TX 76063Sold
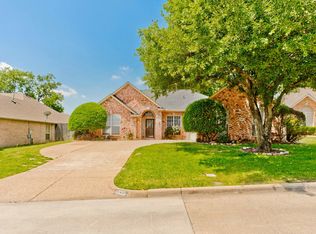
- $486,2004 bd3 ba2.5k sqft1019 Muirfield Dr, Mansfield, TX 76063Off Market
- $397,8003 bd3 ba2k sqft1028 Kingston Dr, Mansfield, TX 76063Off Market
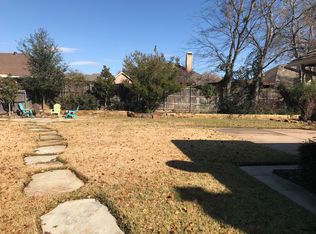
- $549,9004 bd3 ba2.7k sqft1017 Muirfield Dr, Mansfield, TX 76063Pending

- $437,0003 bd3 ba2.4k sqft1025 Muirfield Dr, Mansfield, TX 76063Off Market
- $402,7003 bd2 ba1.9k sqft1026 Kingston Dr, Mansfield, TX 76063Off Market
- $417,4003 bd2 ba2.2k sqft1030 Kingston Dr, Mansfield, TX 76063Off Market
- $487,5004 bd3 ba2.7k sqft1020 Muirfield Dr, Mansfield, TX 76063Off Market
A local agent can set up tours, give advice and negotiate with sellers.
A local lender can help you make sure your offer is ready when you are.
Similar homes
- $500,0004 bd3 ba2.6k sqft3211 Lake Creek Trl, Mansfield, TX 76063For Sale
 MLS ID #21311901, Renee Chappell. NTREIS
 - $475,0004 bd2 ba2.4k sqft1109 Brook Arbor Dr, Mansfield, TX 76063For Sale
 MLS ID #21304550, Courtney Jones. NTREIS
 - $569,0004 bd4 ba3.2k sqft1502 Mallard Cir, Mansfield, TX 76063For Sale
 MLS ID #21328500, Kathy Lakatta. NTREIS
 - $525,0004 bd2 ba2.7k sqft905 Killian Dr, Mansfield, TX 76063For Sale
 MLS ID #21282278, Kathy Lakatta. NTREIS
 - $399,0003 bd2 ba2.1k sqft14 Zachary Ct, Mansfield, TX 76063For SaleMLS ID #21325353, Mark Philpot. NTREIS
- $515,0004 bd3 ba2.9k sqft4503 Georgiana Ln, Mansfield, TX 76063For SaleMLS ID #21287957, Brittany Komoroski. NTREIS
- $675,0004 bd3 ba3.3k sqft902 Riviera Dr, Mansfield, TX 76063For SaleMLS ID #21322688, Kim Gartner. NTREIS
- $465,0003 bd3 ba2.6k sqft1812 Graham Way, Mansfield, TX 76063For SaleMLS ID #21195213, Pam Daniel. NTREIS
- $620,0004 bd3 ba3.6k sqft3403 W Hunter Bend Ct, Mansfield, TX 76063For SaleMLS ID #21311538, Shantel Garner. NTREIS
- $485,0004 bd4 ba3.1k sqft3036 Larreta, Grand Prairie, TX 75054For SaleMLS ID #21275519, Ann Motheral. NTREIS
- $473,0004 bd3 ba2.4k sqft2955 Geneva Dr, Grand Prairie, TX 75054For SaleMLS ID #21322462, George Porter. NTREIS
- $485,0003 bd2 ba2.3k sqft4812 Arabian Ct, Arlington, TX 76017For SaleMLS ID #21323906, Troy Olson. NTREIS
- $526,8884 bd3 ba3.2k sqft7239 Cana, Grand Prairie, TX 75054For SaleMLS ID #21283073, Connie Nguyen. NTREIS
- $472,3004 bd3 ba2.5k sqft2723 Ponce De Leon, Grand Prairie, TX 75054For SaleMLS ID #21268274, Vannady Phoutthavong. NTREIS
- $599,0004 bd4 ba2.5k sqft2828 S Lakeview Dr, Cedar Hill, TX 75104For SaleMLS ID #21321639, Britaney Hughes. NTREIS
- $350,0003 bd2 ba1.8k sqft6307 Pierce Arrow Dr, Arlington, TX 76001For SaleMLS ID #21336598, Lori Flaherty. NTREIS
- $450,0004 bd3 ba3.5k sqft419 Kingfisher Ln, Arlington, TX 76002For SaleMLS ID #21315658, Lori Bailey. NTREIS
- $540,0005 bd4 ba3.4k sqft6010 Park View Dr, Midlothian, TX 76065For SaleMLS ID #21337819, Heather Richhart. NTREIS
- $565,0004 bd2 ba2.1k sqft2913 Bairds Ln, Burleson, TX 76028For SaleMLS ID #21278703, Lorri Dyess. NTREIS
- $599,9003 bd2 ba2k sqft12332 Wagon Bow Dr, Burleson, TX 76028For SaleMLS ID #21235187, Joel Arredondo. NTREIS
