Skip main navigation
Pending
  • Price cut: $5K (6/11)
    $204,900

    1015 NE 49th Ln, Ankeny, IA 50021

    2beds
    1,238sqft
    : 
    Loading
    Get pre-qualified
    Townhouse, Condominium
    Built in 2013
    784 Square Feet Lot
    $201,800 Zestimate®
    $166/sqft
    $260/mo HOA

    What's special

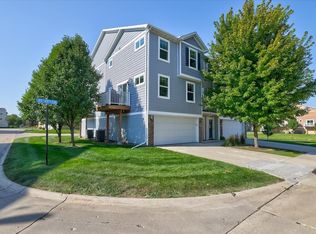
    Commuter’s dream meets modern comfort! Located with lightning-fast access to I-35, this functional townhome puts you perfectly between Des Moines and Ames. This rare end-unit gem with the best setting in the development right next to the pond, is move-in ready, 2 good sized bedrooms with larger closets, 2 full baths and a functional second-floor laundry room (washer and dryer included!). The main level has an open kitchen with granite counters and stainless appliances and opens to the living area and adjacent deck to take in the afternoon sunsets over the community pond. There is also a convenient half bath on the main level and a 2 car attached garage with storage underneath. Pet lovers rejoice—this is a pet-friendly unit with no weight restrictions, making it the perfect home for you and your four-legged friends. Priced below county assessed value! Come take a look at this coveted spot before it's gone!
    9 days
    |
    40
    |
    4
    |

    Zillow last checked:

    Listing updated:

    Listed by:

    Reid Petersen reid@agencyiowa.com,

    Agency Iowa

    Source: DMMLS,MLS#: 739354MLS LogoOriginating MLS: Des Moines Area Association of REALTORS

      Facts & features

      Interior

      Bedrooms & bathrooms
      • Bedrooms: 2
      • Bathrooms: 3
      • Full bathrooms: 2
      • 1/2 bathrooms: 1
      Heating
      • Forced Air, Gas, Natural Gas
      Cooling
      • Central Air
      Appliances
      • Included: Dryer, Dishwasher, Microwave, Refrigerator, Stove, Washer
      Interior area
      • Total structure area: 1,238
      • Total interior livable area: 1,238 sqft

      Property

      Parking
      • Total spaces: 2
      • Parking features: Attached, Garage, Two Car Garage
      • Attached garage spaces: 2
      Features
      • Levels: Two
      • Stories: 2
      Lot
      • Size: 784 Square Feet
      • Dimensions: 27.2 x 29
      Details
      • Parcel number: 18100303233000
      • Zoning: PUD

      Construction

      Type & style
      • Home type: Townhouse
      • Architectural style: Two Story
      • Property subtype: Townhouse, Condominium
      Materials
      • Foundation: Poured, Slab
      • Roof: Asphalt,Shingle
      Condition
      • Year built: 2013

      Utilities & green energy

      • Sewer: Public Sewer
      • Water: Public

      Community & HOA

      HOA
      • Has HOA: Yes
      • Services included: Insurance, Maintenance Grounds, Maintenance Structure, Snow Removal
      • HOA fee: $260 monthly
      • HOA name: Elkwood Townhomes at Creekside
      • Second HOA name: Sentry Management
      Location
      • Region: Ankeny

      Financial & listing details

      • Price per square foot: $166/sqft
      • Tax assessed value: $214,300
      • Annual tax amount: $3,501
      • Date on market: 4/30/2026
      • Cumulative days on market: 69 days
      • Listing terms: Cash,Conventional,FHA,VA Loan
      • Road surface type: Concrete

        Estimated market value

        $201,800

        $192,000 - $212,000

        $1,665/mo

        Price history

        DateEventPrice
        6/29/2026Pending sale$204,900$166/sqft
        Source: DMMLS #739354 Report a problem
        6/11/2026Price change$204,900-2.4%$166/sqft
        Source: DMMLS #739354 Report a problem
        4/30/2026Listed for sale$209,900+55.5%$170/sqft
        Source: DMMLS #739354 Report a problem
        5/13/2016Sold$135,000+2.3%$109/sqft
        Source: DMMLS #512552 Report a problem
        4/13/2016Pending sale$132,000$107/sqft
        Source: Century 21 Signature #512552 Report a problem
        3/2/2016Listed for sale$132,000+6%$107/sqft
        Source: Century 21 Signature #512552 Report a problem
        8/15/2013Sold$124,500+0.5%$101/sqft
        Source: DMMLS #417734 Report a problem
        5/14/2013Listed for sale$123,900$100/sqft
        Source: Iowa Realty Co., Inc. #417734 Report a problem

        Public tax history

        YearProperty taxesTax assessment
        2025$3,438 +2%$214,300 +8.5%
        2024$3,370 -4.4%$197,600
        2023$3,524 +1.1%$197,600 +16.2%
        2022$3,486 +6%$170,000
        2021$3,290 +1.3%$170,000 +12.4%
        2020$3,248 +2.6%$151,300
        2019$3,166 +0.2%$151,300 +7.6%
        2018$3,160 $140,600
        2017$3,160 +10.5%$140,600 +9.3%
        2016$2,860 $128,600
        2015$2,860 +142900%$128,600 +6.5%
        2014$2 $120,800 +241500%
        2013-- $50
        2012-- $50 -99.6%
        2011-- $11,500 -4.2%
        2010-- $12,000
        2009-- $12,000 +23900%
        2008-- $50
        2007-- $50
        2006-- $50

        Find assessor info on the county website

        Monthly payment

        Est. payment

        Payment breakdown

        Explore the cost of this home by adjusting the details. Changes won't be saved.
        All calculations are estimates and provided by Zillow, Inc. for informational purposes only. Actual amounts may vary.
        HOA fees may include property taxes on listings classified as Co-Ops. Contact the listing agent and/or owner for fee details.
        Mortgage interest rates are dependent on a number of factors, including credit score, down payment, and repayment length. Interest rate data provided by Zillow Group Marketplace, Inc. as of 1/1/1970 from various mortgage lenders with which we have lead or other similar arrangements; the Estimated Payment is an average of those rates.
        See how much you could borrow to make a competitive offer.

        Climate risks

        Neighborhood: 50021

        Getting around

        9 / 100
        Car-Dependent
        28 / 100
        Somewhat Bikeable

        Nearby schools

        GreatSchools rating
        Schools provided by the listing agent
        • District: Ankeny

        Source: DMMLS. This data may not be complete. We recommend contacting the local school district to confirm school assignments for this home.

        A local agent can set up tours, give advice and negotiate with sellers.

        Browse local experts

        Similar homes

        Skip to the end of the carouselSkip to the beginning of the carousel