Located on Ankeny’s desirable northeast side, this well-maintained end-unit townhome offers beautiful lake views, abundant natural light, and a convenient location near shopping, dining, and quick access to I-35. The open-concept main level features a spacious living room with deck access overlooking the water, plus a stylish kitchen with expansive granite countertops, stainless steel appliances, and a pantry. A convenient half bath completes the main floor. Upstairs, the primary suite includes a walk-in closet and private bath, while the second bedroom, additional full bath, and dedicated laundry area provide comfort and functionality. The tuck-under attached 2-car garage adds extra convenience. Move-in ready and designed for easy living—come see all this home has to offer!
Pending
Price cut: $3K (6/12)
$204,500
4854 NE McDougal Ln, Ankeny, IA 50021
2beds
1,238sqft
:
Get pre-qualified$1,730/mo
Townhouse, Condominium
Built in 2013
788 Square Feet Lot
$202,000 Zestimate®
$165/sqft
$260/mo HOA
What's special
Dedicated laundry areaAbundant natural lightBeautiful lake viewsEnd-unit townhomeStainless steel appliances
- 21 days |
- 51 |
- 1 |
Zillow last checked:
Listing updated:
Listed by:
Pennie Carroll (515)490-8025,
Pennie Carroll & Associates,
Becki Scouten 515-639-4115,
Pennie Carroll & Associates
Source: DMMLS,MLS#: 740876 Originating MLS: Des Moines Area Association of REALTORS
Originating MLS: Des Moines Area Association of REALTORSFacts & features
Interior
Bedrooms & bathrooms
- Bedrooms: 2
- Bathrooms: 3
- Full bathrooms: 1
- 3/4 bathrooms: 1
- 1/2 bathrooms: 1
Heating
- Forced Air, Gas, Natural Gas
Cooling
- Central Air
Appliances
- Included: Dryer, Dishwasher, Microwave, Refrigerator, Stove, Washer
- Laundry: Upper Level
Features
- Eat-in Kitchen, Window Treatments
- Flooring: Carpet, Tile, Vinyl
Interior area
- Total structure area: 1,238
- Total interior livable area: 1,238 sqft
Property
Parking
- Total spaces: 2
- Parking features: Attached, Garage, Two Car Garage
- Attached garage spaces: 2
Features
- Levels: Two
- Stories: 2
- Patio & porch: Deck
- Exterior features: Deck
Lot
- Size: 788 Square Feet
Details
- Parcel number: 18100303235000
- Zoning: PUD
Construction
Type & style
- Home type: Townhouse
- Architectural style: Two Story
- Property subtype: Townhouse, Condominium
Materials
- Vinyl Siding
- Foundation: Poured
- Roof: Asphalt,Shingle
Condition
- Year built: 2013
Utilities & green energy
- Sewer: Public Sewer
- Water: Public
Community & HOA
Community
- Features: Snow Removal
- Security: Smoke Detector(s)
HOA
- Has HOA: Yes
- Services included: Maintenance Grounds, Maintenance Structure, Snow Removal, Trash
- HOA fee: $260 monthly
- HOA name: Elkwood Townhomes Creekside
- Second HOA name: Senty Management
Location
- Region: Ankeny
Financial & listing details
- Price per square foot: $165/sqft
- Tax assessed value: $217,700
- Annual tax amount: $3,557
- Date on market: 5/15/2026
- Cumulative days on market: 64 days
- Listing terms: Cash,Conventional,FHA,VA Loan
- Road surface type: Concrete
Estimated market value
$202,000
$192,000 - $212,000
$1,640/mo
Price history
| Date | Event | Price |
|---|---|---|
| 7/6/2026 | Pending sale | $204,500$165/sqft |
Source:  DMMLS #740876 Report a problem DMMLS #740876 Report a problem | ||
| 6/12/2026 | Price change | $204,500-1.4%$165/sqft |
Source: DMMLS #740876 Report a problem | ||
| 5/15/2026 | Listed for sale | $207,500+6.5%$168/sqft |
Source: DMMLS #740876 Report a problem | ||
| 5/26/2023 | Sold | $194,900$157/sqft |
Source: DMMLS #671854 Report a problem | ||
| 4/28/2023 | Pending sale | $194,900$157/sqft |
Source: DMMLS #671854 Report a problem | ||
| 4/27/2023 | Listed for sale | $194,900+16.8%$157/sqft |
Source: DMMLS #671854 Report a problem | ||
| 10/27/2020 | Sold | $166,900$135/sqft |
Source: DMMLS #613121 Report a problem | ||
| 9/14/2020 | Pending sale | $166,900$135/sqft |
Source: Coldwell Banker Mid America #613121 Report a problem | ||
| 9/2/2020 | Listed for sale | $166,900+15.1%$135/sqft |
Source: Coldwell Banker Mid America #613121 Report a problem | ||
| 3/23/2018 | Sold | $145,000+10.4%$117/sqft |
Source: Public Record Report a problem | ||
| 8/15/2014 | Sold | $131,300-1.6%$106/sqft |
Source: DMMLS #438032 Report a problem | ||
| 6/18/2014 | Listed for sale | $133,500+4.7%$108/sqft |
Source: Iowa Realty Co., Inc. #438032 Report a problem | ||
| 9/10/2013 | Sold | $127,500+2.9%$103/sqft |
Source: Public Record Report a problem | ||
| 5/14/2013 | Listed for sale | $123,900$100/sqft |
Source: Iowa Realty Co., Inc. #417723 Report a problem | ||
Public tax history
| Year | Property taxes | Tax assessment |
|---|---|---|
| 2025 | $3,316 +2.2% | $217,700 +8.4% |
| 2024 | $3,246 -9.3% | $200,800 |
| 2023 | $3,580 +1.1% | $200,800 +16.3% |
| 2022 | $3,542 +12.3% | $172,700 |
| 2021 | $3,154 +1.4% | $172,700 +12.4% |
| 2020 | $3,110 +2.8% | $153,700 |
| 2019 | $3,024 +0.3% | $153,700 +7.6% |
| 2018 | $3,014 | $142,800 |
| 2017 | $3,014 +3.5% | $142,800 +9.2% |
| 2016 | $2,912 | $130,800 |
| 2015 | $2,912 +145500% | $130,800 +6.5% |
| 2014 | $2 | $122,800 +245500% |
| 2013 | -- | $50 |
| 2012 | -- | $50 -99.6% |
| 2011 | -- | $11,500 -4.2% |
| 2010 | -- | $12,000 |
| 2009 | -- | $12,000 +23900% |
| 2008 | -- | $50 |
| 2007 | -- | $50 |
| 2006 | -- | $50 |
Find assessor info on the county website
Monthly payment
Est. payment
Payment breakdown
Explore the cost of this home by adjusting the details. Changes won't be saved.Climate risks
Neighborhood: 50021
Nearby schools
GreatSchools rating
- 7/10Rock Creek ElementaryGrades: K-5Distance: 2.4 mi
- 9/10Northview Middle SchoolGrades: 8-9Distance: 2.4 mi
- 8/10Ankeny Centennial High SchoolGrades: 10-12Distance: 2.6 mi
Schools provided by the listing agent
- District: Ankeny
Source: DMMLS. This data may not be complete. We recommend contacting the local school district to confirm school assignments for this home.
- $195,1002 bd3 ba1.2k sqft4858 NE McDougal Ln, Ankeny, IA 50021Off Market

- $197,0002 bd3 ba1.2k sqft1015 NE 49th Ln, Ankeny, IA 50021Sold

- $201,0002 bd3 ba1.2k sqft1019 NE 49th Ln, Ankeny, IA 50021Sold
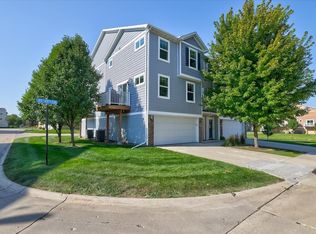
- $204,0002 bd3 ba1.2k sqft4821 NE Grove Ln, Ankeny, IA 50021Sold

- $203,0002 bd3 ba1.2k sqft4828 NE McDougal Ln, Ankeny, IA 50021Sold
- $201,5002 bd3 ba1.2k sqft4829 NE Grove Ln, Ankeny, IA 50021Off Market
- $197,3002 bd3 ba1.2k sqft4865 NE McDougal Ln, Ankeny, IA 50021Off Market
- $205,0002 bd3 ba1.2k sqft1035 NE 49th Ln, Ankeny, IA 50021For Sale
A local agent can set up tours, give advice and negotiate with sellers.
Similar homes
- $205,0002 bd3 ba1.2k sqft4864 NE Milligan Ln, Ankeny, IA 50021For Sale
 MLS ID #744587, Dianne Rohrer, Iowa Realty Ankeny. DMMLS
 - $199,9002 bd3 ba1.1k sqft904 NE 48th Ln, Ankeny, IA 50021For Sale
 MLS ID #742447, Madi Carlson, RE/MAX Concepts. DMMLS
 - $214,5003 bd4 ba1.5k sqft4627 NE McDougal Ln, Ankeny, IA 50021For Sale
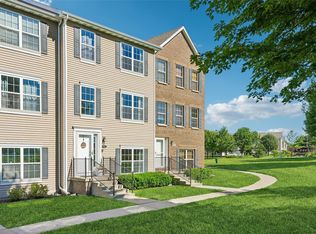 MLS ID #743084, Marie Kline, LPT Realty, LLC. DMMLS
 - $205,0002 bd2 ba834 sqft1444 SW Twin Gates Dr, Ankeny, IA 50021For Sale
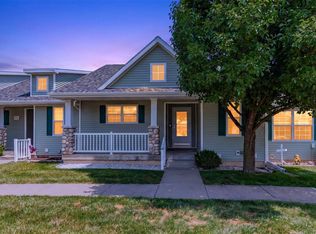 MLS ID #745767, Scott Kirstein, Weichert, Realtors - The 515 Agency. DMMLS
 - $210,0002 bd3 ba1.3k sqft1224 NE 8th Ln, Ankeny, IA 50021For SaleMLS ID #742402, Mary Godwin, RE/MAX Concepts. DMMLS
- $225,0002 bd3 ba1.3k sqft1026 NE 57th Ln, Ankeny, IA 50021For SaleMLS ID #740834, Shane Guely, RE/MAX Concepts. DMMLS
- $215,0003 bd2 ba1.1k sqft911 SW Springfield Dr, Ankeny, IA 50021For SaleMLS ID #743860, Brenda Phongsavanh, Realty ONE Group Impact. DMMLS
- $200,0002 bd2 ba1.1k sqft2511 NE Oak Dr Unit 2, Ankeny, IA 50021For Sale
 MLS ID #70253, Krista Harvey, RE/MAX Concepts-Ames. CIBR
 - $235,0002 bd3 ba1.4k sqft1224 SE Birch Ln, Ankeny, IA 50021For SaleMLS ID #743235, Sue Sutton-Ludwig, RE/MAX Concepts. DMMLS
- $226,0003 bd3 ba1.4k sqft3109 NE 2nd Ln, Ankeny, IA 50021For SaleMLS ID #740459, Nancy Shrader, Keller Williams Ankeny Metro. DMMLS
- $232,5003 bd3 ba1.4k sqft213 NE Glendale Ln, Ankeny, IA 50021For SaleMLS ID #70089, Real Estate Team, Jennings, RE/MAX REAL ESTATE CENTER. CIBR
- $214,9002 bd2 ba1.3k sqft1137 NW Prairie Ridge Dr, Ankeny, IA 50023For SaleMLS ID #741766, Zack Barragan, RE/MAX Precision. DMMLS
- $169,9002 bd3 ba1k sqft1224 NE 7th Ln, Ankeny, IA 50021For SaleMLS ID #738479, Dakotah Reed, Iowa Realty Ankeny. DMMLS
- $240,0003 bd3 ba1.5k sqft1230 NW 23rd Ln, Ankeny, IA 50023For SaleMLS ID #744423, Nancy Shrader, Keller Williams Ankeny Metro. DMMLS
- $195,0001 bd1 ba1.1k sqft2606 NE Oak Dr Unit 4, Ankeny, IA 50021For SaleMLS ID #742184, Michael Hidder, LPT Realty, LLC. DMMLS
- $184,0002 bd2 ba1k sqft3112 SW Arlan Ln, Ankeny, IA 50023For SaleMLS ID #744305, Randy Brady, LPT Realty, LLC. DMMLS
- $221,5003 bd3 ba1.3k sqft3051 SW White Birch Dr, Ankeny, IA 50023For SaleMLS ID #742332, Misty Darling, BH&G Real Estate Innovations. DMMLS
- $236,0003 bd2 ba1.4k sqft2825 NW Lois Ln, Ankeny, IA 50023For SaleMLS ID #70592, Jen Schuller, Iowa Realty- Mills Crossing. CIBR
- $250,0003 bd3 ba1.4k sqft4024 NE Timber Ln, Ankeny, IA 50021For SaleMLS ID #738675, CARYN HELGESON, Iowa Realty Beaverdale. DMMLS
- $237,5003 bd3 ba1.5k sqft1352 NE 59th Ln, Ankeny, IA 50021For SaleMLS ID #70698, Justin Greenfield, RE/MAX Precision Otter View. CIBR
