MLS# 20942732 - Built by Stonefield Homes - Ready Now! ~ MODEL HOME FOR SALE! Stunning model home now available in The Highlands at Rockwall! This beautifully designed residence features a spacious open-concept layout with upgraded wood flooring, quartz countertops, a tray ceiling in the owner's suite, and sleek black Delta plumbing fixtures throughout. The gourmet kitchen offers a large island, walk-in pantry, and stainless steel appliances—perfect for entertaining. A designated home office with a closet provides the ideal space to work from home. The game room includes a built-in wet bar with a mini fridge—perfect for relaxing or hosting guests. The owner's retreat boasts a spa-inspired bath with a large shower and a generous walk-in closet with built-in shelving. A well-appointed laundry room includes a convenient sink. Energy-efficient features, abundant natural light, and designer touches elevate every room. Enjoy outdoor living on the extended covered patio with an outdoor kitchen and a fully landscaped backyard. Located less than one mile from Downtown Rockwall, you’ll enjoy easy access to local shops, dining, and the vibrant community atmosphere. Harry Myers Park is just a stone's throw away, offering beautiful green spaces and recreational opportunities. Zoned to top-rated Rockwall ISD schools and featuring over $100K in thoughtful upgrades, this Energy Star certified home is move-in ready!
Sold
Price Unknown
1015 Olympic Dr, Rockwall, TX 75087
3beds
2,370sqft
Single Family Residence
Built in 2023
7,000 Square Feet Lot
$559,700 Zestimate®
$--/sqft
$3,214 Estimated rent
Home value
$559,700
$521,000 - $604,000
$3,214/mo
Zestimate® history
Owner options
List your home for rent
$3,214/mo
Rent Zestimate®
Find your next renter with Zillow Rental Manager. Plus, with online applications, you can quickly screen prospective tenants – for free.
$3,214/mo
Rent Zestimate®
Refinance and save
$65/mo
Est. payment
Refinancing to a lower rate could help reduce your monthly payments and save thousands over the life of the loan.
$65/mo
Est. payment
Explore your selling options
Work with a Zillow partner agent
Leverage their expertise and Zillow's premium Showcase listings to get your home seen by more buyers.
Get startedList with your own agent
Get your home in front of millions of buyers by listing it on Zillow.
Learn how to do itSell it yourself
Take full control of how buyers see your home on Zillow by listing For Sale by Owner (FSBO).
List your homeWhat's special
Fully landscaped backyardDesignated home officeUpgraded wood flooringStainless steel appliancesQuartz countertopsGourmet kitchenWell-appointed laundry room
Zillow last checked:
Listing updated:
Listed by:
Ben Caballero 888-872-6006,
HomesUSA.com 888-872-6006
Bought with:
Chip Mundy
Keller Williams Realty
Source: NTREIS,MLS#: 20942732
Facts & features
Interior
Bedrooms & bathrooms
- Bedrooms: 3
- Bathrooms: 3
- Full bathrooms: 2
- 1/2 bathrooms: 1
Primary bedroom
- Level: First
- Dimensions: 16 x 14
Bedroom
- Level: First
- Dimensions: 11 x 12
Bedroom
- Level: First
- Dimensions: 11 x 13
Dining room
- Level: First
- Dimensions: 9 x 18
Game room
- Level: First
- Dimensions: 12 x 12
Kitchen
- Level: First
- Dimensions: 9 x 18
Living room
- Level: First
- Dimensions: 20 x 17
Office
- Level: First
- Dimensions: 11 x 12
Utility room
- Level: First
- Dimensions: 4 x 4
Heating
- Central, Electric, ENERGY STAR/ACCA RSI Qualified Installation, ENERGY STAR Qualified Equipment
Cooling
- Central Air, Ceiling Fan(s), ENERGY STAR Qualified Equipment
Appliances
- Included: Some Gas Appliances, Dishwasher, Gas Cooktop, Disposal, Microwave, Plumbed For Gas, Tankless Water Heater, Vented Exhaust Fan, Wine Cooler
Features
- Wet Bar, Decorative/Designer Lighting Fixtures, Double Vanity, Eat-in Kitchen, Kitchen Island, Open Floorplan, Vaulted Ceiling(s), Walk-In Closet(s)
- Flooring: Carpet, Tile, Wood
- Has basement: No
- Number of fireplaces: 1
- Fireplace features: Family Room, Gas
Interior area
- Total interior livable area: 2,370 sqft
Property
Parking
- Total spaces: 2
- Parking features: Door-Single, Garage Faces Front, Garage, Garage Door Opener, Side By Side
- Attached garage spaces: 2
Features
- Levels: One
- Stories: 1
- Patio & porch: Covered
- Exterior features: Lighting, Outdoor Kitchen, Private Yard, Rain Gutters
- Pool features: None
- Fencing: Wood,Wrought Iron
Lot
- Size: 7,000 Square Feet
- Features: Cul-De-Sac, Backs to Greenbelt/Park, Greenbelt, Landscaped, Subdivision, Sprinkler System
Details
- Parcel number: 101771
Construction
Type & style
- Home type: SingleFamily
- Architectural style: Ranch,Traditional,Detached
- Property subtype: Single Family Residence
Materials
- Brick, Other, Rock, Stone
- Foundation: Slab
- Roof: Composition
Condition
- New construction: Yes
- Year built: 2023
Utilities & green energy
- Sewer: Public Sewer
- Water: Public
- Utilities for property: Natural Gas Available, Sewer Available, Separate Meters, Water Available
Green energy
- Energy efficient items: Appliances, Construction, HVAC, Insulation, Lighting, Rain/Freeze Sensors, Thermostat, Water Heater, Windows
- Indoor air quality: Ventilation
- Water conservation: Low-Flow Fixtures
Community & HOA
Community
- Features: Trails/Paths, Community Mailbox, Sidewalks
- Security: Carbon Monoxide Detector(s), Smoke Detector(s), Wireless
- Subdivision: The Highlands
HOA
- Has HOA: Yes
- Services included: Association Management
- HOA fee: $65 monthly
- HOA name: Gulf Professional Property Management, Inc.
- HOA phone: 469-600-5080
Location
- Region: Rockwall
Financial & listing details
- Date on market: 5/20/2025
- Cumulative days on market: 52 days
Price history
| Date | Event | Price |
|---|---|---|
| 9/5/2025 | Sold | -- |
Source: NTREIS #20942732 Report a problem | ||
| 7/11/2025 | Pending sale | $579,990$245/sqft |
Source: NTREIS #20942732 Report a problem | ||
| 7/1/2025 | Price change | $579,990-2.5%$245/sqft |
Source: NTREIS #20942732 Report a problem | ||
| 6/20/2025 | Price change | $594,990-0.8%$251/sqft |
Source: NTREIS #20942732 Report a problem | ||
| 5/20/2025 | Listed for sale | $599,990$253/sqft |
Source: NTREIS #20942732 Report a problem | ||
Public tax history
Tax history is unavailable.
Neighborhood: 75087
Nearby homes
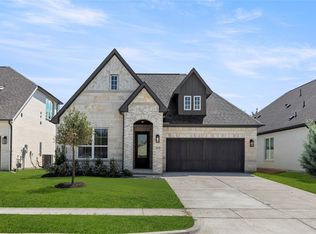
- $--3 bd3 ba2.1k sqft1019 Olympic Dr, Rockwall, TX 75087Sold
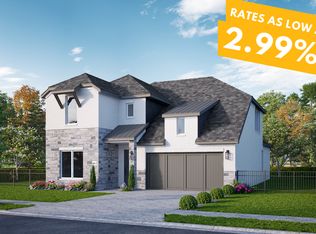
- $596,5004 bd4 ba3k sqft1023 Olympic Dr, Rockwall, TX 75087Off Market
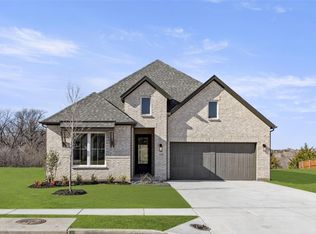
- $--3 bd3 ba2.1k sqft1020 Olympic Dr, Rockwall, TX 75087Sold
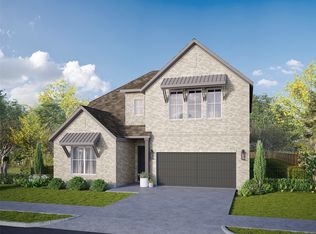
- $--4 bd4 ba3.2k sqft1016 Olympic Dr, Rockwall, TX 75087Sold
- $--3 bd3 ba2.1k sqft1027 Olympic Dr, Rockwall, TX 75087Sold
- $--4 bd3 ba2.3k sqft1024 Olympic Dr, Rockwall, TX 75087Sold
- $--4 bd3 ba2.3k sqft1031 Olympic Dr, Rockwall, TX 75087Sold
- $--3 bd3 ba2.3k sqft1028 Olympic Dr, Rockwall, TX 75087Sold
Nearby schools
GreatSchools rating
- 8/10Howard Dobbs Elementary SchoolGrades: PK-6Distance: 0.4 mi
- 7/10Herman E Utley Middle SchoolGrades: 7-8Distance: 1.3 mi
- 9/10Rockwall High SchoolGrades: 9-12Distance: 2.3 mi
Schools provided by the listing agent
- Elementary: Dobbs
- Middle: Herman E Utley
- High: Rockwall
- District: Rockwall ISD
Source: NTREIS. This data may not be complete. We recommend contacting the local school district to confirm school assignments for this home.
Get a cash offer in 3 minutes
Find out how much your home could sell for in as little as 3 minutes with a no-obligation cash offer.
Estimated market value
$559,700
Get a cash offer in 3 minutes
Find out how much your home could sell for in as little as 3 minutes with a no-obligation cash offer.
Estimated market value
$559,700
- Texas
- Rockwall County
- Rockwall
- 75087
- 1015 Olympic Dr
Nearby cities
Nearby neighborhoods
Nearby zip codes
Other Rockwall Topics
