MLS# 20527056 - Built by Stonefield Homes - Ready Now! ~ Ask about “$15K Your Way” Builder Incentive. 3 bed 2.5 baths dedicated study or flex showcasing upgrades thru-out including sliding glass door leading to extended outdoor living area w-show stopping views of tree filled natural open space! Addtl upgrades include wide plank engineered wood flooring, designer lighting package, gas fireplace in family room & Samsung Gourmet SS appliance package, the Cayman is the perfect home for single story living w-flexibility and smart design. Entering this stunning home, you will find
11’ ceilings in the foyer and spacious path to the great room outfitted w-a triple sliding glass door. This light filled space is open to the gourmet kitchen and dining area which is perfectly designed for family time or entertaining guests. The Owner Suite features a 10’ tray ceiling, sizeable en-suite bathroom w-large walk-in shower, his and hers walk in closets and dual vanity sinks. No MUD or PID.
Sold
Price Unknown
1020 Olympic Dr, Rockwall, TX 75087
3beds
2,129sqft
Single Family Residence
Built in 2023
7,840 Square Feet Lot
$540,000 Zestimate®
$--/sqft
$2,790 Estimated rent
Home value
$540,000
$513,000 - $567,000
$2,790/mo
Zestimate® history
Owner options
List your home for rent
$2,790/mo
Rent Zestimate®
Find your next renter with Zillow Rental Manager. Plus, with online applications, you can quickly screen prospective tenants – for free.
$2,790/mo
Rent Zestimate®
Refinance and save
$65/mo
Est. payment
Refinancing to a lower rate could help reduce your monthly payments and save thousands over the life of the loan.
$65/mo
Est. payment
Explore your selling options
Work with a Zillow partner agent
Leverage their expertise and Zillow's premium Showcase listings to get your home seen by more buyers.
Get startedList with your own agent
Get your home in front of millions of buyers by listing it on Zillow.
Learn how to do itSell it yourself
Take full control of how buyers see your home on Zillow by listing For Sale by Owner (FSBO).
List your homeWhat's special
Spacious pathSingle story livingLight filled spaceWalk-in showerSliding glass doorDesigner lighting packageGas fireplace
Zillow last checked:
Listing updated:
Listed by:
Ben Caballero 0096651 888-872-6006,
HomesUSA.com 888-872-6006
Bought with:
Oskar Novoa
Great Western Realty
Source: NTREIS,MLS#: 20527056
Facts & features
Interior
Bedrooms & bathrooms
- Bedrooms: 3
- Bathrooms: 3
- Full bathrooms: 2
- 1/2 bathrooms: 1
Primary bedroom
- Features: Closet Cabinetry, Dual Sinks, En Suite Bathroom, Garden Tub/Roman Tub, Linen Closet, Separate Shower, Walk-In Closet(s)
- Level: First
- Dimensions: 14 x 15
Bedroom
- Level: First
- Dimensions: 12 x 11
Bedroom
- Level: First
- Dimensions: 11 x 13
Dining room
- Level: First
- Dimensions: 9 x 10
Kitchen
- Features: Eat-in Kitchen, Kitchen Island, Pantry
- Level: First
- Dimensions: 18 x 13
Living room
- Level: First
- Dimensions: 19 x 15
Office
- Level: First
- Dimensions: 12 x 11
Utility room
- Features: Utility Room
- Level: First
- Dimensions: 7 x 7
Heating
- Central, Electric, ENERGY STAR/ACCA RSI Qualified Installation, ENERGY STAR Qualified Equipment
Cooling
- Central Air, Ceiling Fan(s), ENERGY STAR Qualified Equipment
Appliances
- Included: Some Gas Appliances, Dishwasher, Electric Oven, Gas Cooktop, Disposal, Gas Water Heater, Microwave, Plumbed For Gas, Tankless Water Heater, Vented Exhaust Fan
- Laundry: Washer Hookup, Electric Dryer Hookup, Laundry in Utility Room
Features
- Decorative/Designer Lighting Fixtures, Double Vanity, Eat-in Kitchen, High Speed Internet, Kitchen Island, Open Floorplan, Pantry, Cable TV, Vaulted Ceiling(s), Wired for Data, Walk-In Closet(s)
- Flooring: Carpet, Other, Tile, Wood
- Has basement: No
- Number of fireplaces: 1
- Fireplace features: Living Room
Interior area
- Total interior livable area: 2,129 sqft
Property
Parking
- Total spaces: 2
- Parking features: Garage Faces Front, Garage, Garage Door Opener, Side By Side
- Attached garage spaces: 2
Features
- Levels: One
- Stories: 1
- Patio & porch: Covered
- Exterior features: Lighting, Private Yard, Rain Gutters
- Pool features: None
- Fencing: Wood,Wrought Iron
- Has view: Yes
- View description: Park/Greenbelt
Lot
- Size: 7,840 Square Feet
- Features: Backs to Greenbelt/Park, Greenbelt, Landscaped, Subdivision, Sprinkler System
Details
- Parcel number: 101737
Construction
Type & style
- Home type: SingleFamily
- Architectural style: Traditional,Detached
- Property subtype: Single Family Residence
Materials
- Brick, Other
- Foundation: Slab
- Roof: Composition
Condition
- New construction: Yes
- Year built: 2023
Utilities & green energy
- Sewer: Public Sewer
- Water: Public
- Utilities for property: Natural Gas Available, Sewer Available, Separate Meters, Water Available, Cable Available
Green energy
- Energy efficient items: Appliances, Construction, HVAC, Insulation, Lighting, Rain/Freeze Sensors, Thermostat, Water Heater, Windows
- Indoor air quality: Ventilation
- Water conservation: Low-Flow Fixtures
Community & HOA
Community
- Features: Trails/Paths, Community Mailbox, Sidewalks
- Security: Security System, Carbon Monoxide Detector(s), Smoke Detector(s), Wireless
- Subdivision: The Highlands of Rockwall
HOA
- Has HOA: Yes
- Services included: Association Management
- HOA fee: $65 monthly
- HOA name: Gulf Professional Property Management, Inc.
- HOA phone: 469-600-5080
Location
- Region: Rockwall
Financial & listing details
- Date on market: 2/2/2024
- Cumulative days on market: 67 days
Price history
| Date | Event | Price |
|---|---|---|
| 5/6/2024 | Sold | -- |
Source: NTREIS #20527056 Report a problem | ||
| 4/9/2024 | Pending sale | $573,990$270/sqft |
Source: NTREIS #20527056 Report a problem | ||
| 3/6/2024 | Price change | $573,990-0.2%$270/sqft |
Source: NTREIS #20527056 Report a problem | ||
| 2/2/2024 | Listed for sale | $574,999+0.6%$270/sqft |
Source: NTREIS #20527056 Report a problem | ||
| 12/7/2023 | Listing removed | -- |
Source: Stonefield Homes Report a problem | ||
| 6/17/2023 | Listed for sale | $571,297$268/sqft |
Source: Stonefield Homes Report a problem | ||
Public tax history
Tax history is unavailable.
Neighborhood: 75087
Nearby homes
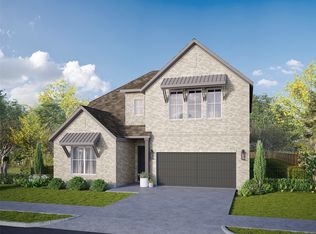
- $--4 bd4 ba3.2k sqft1016 Olympic Dr, Rockwall, TX 75087Sold
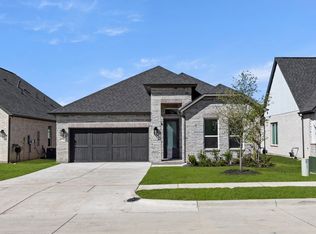
- $--4 bd3 ba2.3k sqft1024 Olympic Dr, Rockwall, TX 75087Sold
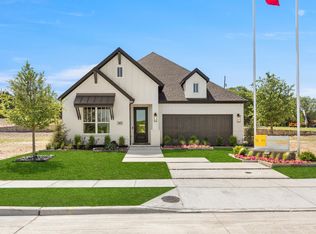
- $--3 bd3 ba2.3k sqft1015 Olympic Dr, Rockwall, TX 75087Sold
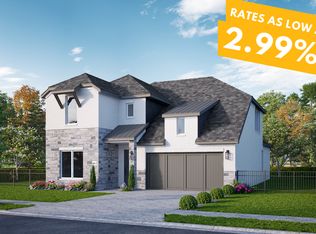
- $585,0004 bd4 ba3k sqft1023 Olympic Dr, Rockwall, TX 75087Off Market
- $--3 bd3 ba2.3k sqft1028 Olympic Dr, Rockwall, TX 75087Sold
- $--3 bd3 ba2.1k sqft1019 Olympic Dr, Rockwall, TX 75087Sold
- $--4 bd3 ba2.3k sqft1032 Olympic Dr, Rockwall, TX 75087Sold
- $--3 bd3 ba2.1k sqft1027 Olympic Dr, Rockwall, TX 75087Sold
Nearby schools
GreatSchools rating
- 8/10Howard Dobbs Elementary SchoolGrades: PK-6Distance: 0.5 mi
- 7/10Herman E Utley Middle SchoolGrades: 7-8Distance: 1.3 mi
- 9/10Rockwall High SchoolGrades: 9-12Distance: 2.3 mi
Schools provided by the listing agent
- Elementary: Dobbs
- Middle: Herman E Utley
- High: Rockwall
- District: Rockwall ISD
Source: NTREIS. This data may not be complete. We recommend contacting the local school district to confirm school assignments for this home.
Get a cash offer in 3 minutes
Find out how much your home could sell for in as little as 3 minutes with a no-obligation cash offer.
Estimated market value
$540,000
Get a cash offer in 3 minutes
Find out how much your home could sell for in as little as 3 minutes with a no-obligation cash offer.
Estimated market value
$540,000
- Texas
- Rockwall County
- Rockwall
- 75087
- 1020 Olympic Dr
Nearby cities
Nearby neighborhoods
Nearby zip codes
Other Rockwall Topics
