Is it time to downsize? Want carefree living? This beautiful two bedroom, two bath condo might just be the ticket! Take the steps or the elevator to the top level to view this well cared for space. Sitting on the Northeast corner of the top floor the views are incredible, both inside and out. The well designed footprint takes advantage of every square foot. This building has four units per level and is 100% owner occupied! No rentals permitted. Bylaws and Master Deed are available through your agent.
Sold for $339,900
Zestimate®
$339,900
1015 Osprey Ct APT 9, Marquette, MI 49855
2beds
1,125sqft
Condominium
Built in 2006
-- sqft lot
$339,900 Zestimate®
$302/sqft
$2,015 Estimated rent
Home value
$339,900
$323,000 - $357,000
$2,015/mo
Zestimate® history
Owner options
List your home for rent
$2,015/mo
Rent Zestimate®
Find your next renter with Zillow Rental Manager. Plus, with online applications, you can quickly screen prospective tenants – for free.
$2,015/mo
Rent Zestimate®
Refinance and save
$2,510/mo
Est. payment
Refinancing to a lower rate could help reduce your monthly payments and save thousands over the life of the loan.
$2,510/mo
Est. payment
Explore your selling options
Work with a Zillow partner agent
Leverage their expertise and Zillow's premium Showcase listings to get your home seen by more buyers.
Get startedList with your own agent
Get your home in front of millions of buyers by listing it on Zillow.
Learn how to do itSell it yourself
Take full control of how buyers see your home on Zillow by listing For Sale by Owner (FSBO).
List your homeWhat's special
Zillow last checked:
Listing updated:
Listed by:
LINDA JOHNSON 906-250-6846,
EXP REALTY OF MARQUETTE
Bought with:
JENNIFER COSCO
SELECT REALTY
Source: MiRealSource,MLS#: 50202807 Originating MLS: Upper Peninsula Assoc of Realtors
Originating MLS: Upper Peninsula Assoc of RealtorsFacts & features
Interior
Bedrooms & bathrooms
- Bedrooms: 2
- Bathrooms: 2
- Full bathrooms: 2
Bedroom 1
- Level: Third
- Area: 252
- Dimensions: 14 x 18
Bedroom 2
- Level: Third
- Area: 108
- Dimensions: 12 x 9
Bathroom 1
- Level: Third
- Area: 126
- Dimensions: 14 x 9
Bathroom 2
- Level: Third
- Area: 50
- Dimensions: 10 x 5
Kitchen
- Level: Third
- Area: 154
- Dimensions: 14 x 11
Living room
- Level: Third
- Area: 272
- Dimensions: 17 x 16
Heating
- Forced Air, Radiant, Natural Gas
Cooling
- Ceiling Fan(s), Central Air
Appliances
- Included: Dishwasher, Disposal, Dryer, Range/Oven, Refrigerator, Washer, Electric Water Heater
- Laundry: Third
Features
- Elevator/Lift, Walk-In Closet(s)
- Basement: None
- Has fireplace: No
Interior area
- Total structure area: 1,125
- Total interior livable area: 1,125 sqft
- Finished area above ground: 1,125
- Finished area below ground: 0
Property
Parking
- Total spaces: 1
- Parking features: Detached
- Garage spaces: 1
Features
- Levels: More than 2 Stories
- Exterior features: Balcony
- Waterfront features: None
Details
- Additional structures: Garage(s)
- Parcel number: 525201111138
- Special conditions: Private,Standard
Construction
Type & style
- Home type: Condo
- Architectural style: Other
- Property subtype: Condominium
Materials
- Vinyl Siding
Condition
- Year built: 2006
Utilities & green energy
- Sewer: Public Sanitary
- Water: Public
- Utilities for property: Cable/Internet Avail., Cable Available, Electricity Connected, Natural Gas Connected, Phone Available, Sewer Connected, Water Connected, Internet DSL Available
Community & HOA
Community
- Security: Fire Sprinkler System
- Subdivision: Hawks Ridge
HOA
- Has HOA: Yes
- HOA fee: $355 monthly
- HOA name: The Loft's at Hawk's Ridge Condominium
- HOA phone: 248-380-9267
Location
- Region: Marquette
Financial & listing details
- Price per square foot: $302/sqft
- Tax assessed value: $257,600
- Annual tax amount: $5,610
- Date on market: 3/30/2026
- Cumulative days on market: 32 days
- Listing agreement: Exclusive Right To Sell
- Listing terms: Cash,Conventional,VA Loan
Price history
| Date | Event | Price |
|---|---|---|
| 6/22/2026 | Sold | $339,900$302/sqft |
Source:  MiRealSource #50202807 Report a problem MiRealSource #50202807 Report a problem | ||
| 5/1/2026 | Pending sale | $339,900$302/sqft |
Source: MiRealSource #50202807 Report a problem | ||
| 3/30/2026 | Listed for sale | $339,900+62.3%$302/sqft |
Source:  Upper Peninsula AOR #50202807 Report a problem Upper Peninsula AOR #50202807 Report a problem | ||
| 3/24/2021 | Listing removed | -- |
Source: Owner Report a problem | ||
| 11/18/2017 | Listing removed | $209,400$186/sqft |
Source: Owner Report a problem | ||
| 7/22/2017 | Price change | $209,400-0.2%$186/sqft |
Source: Owner Report a problem | ||
| 6/11/2017 | Listed for sale | $209,900+33.4%$187/sqft |
Source: Owner Report a problem | ||
| 4/4/2013 | Sold | $157,400-7.4%$140/sqft |
Source: Agent Provided Report a problem | ||
| 2/15/2013 | Pending sale | $169,900$151/sqft |
Source: RE/MAX 1ST REALTY #1068857 Report a problem | ||
| 1/20/2013 | Listed for sale | $169,900$151/sqft |
Source: RE/MAX 1ST REALTY #1068857 Report a problem | ||
| 1/12/2013 | Pending sale | $169,900-35.5%$151/sqft |
Source: RE/MAX 1ST REALTY #1068857 Report a problem | ||
| 1/4/2013 | Sold | $263,362+55%$234/sqft |
Source: Public Record Report a problem | ||
| 9/14/2012 | Listed for sale | $169,900$151/sqft |
Source: RE/MAX 1st Realty #1068857 Report a problem | ||
Public tax history
| Year | Property taxes | Tax assessment |
|---|---|---|
| 2025 | $5,464 +5.1% | $128,800 +2.8% |
| 2024 | $5,199 | $125,300 +12.6% |
| 2023 | -- | $111,300 +24.9% |
| 2022 | -- | $89,100 +6.1% |
| 2021 | -- | $84,000 +2.9% |
| 2019 | $4,095 | $81,600 +0.1% |
| 2018 | -- | $81,500 +7.1% |
| 2017 | -- | $76,100 +2.4% |
| 2016 | -- | $74,300 |
| 2015 | -- | $74,300 +0.5% |
| 2014 | -- | $73,900 |
| 2012 | -- | $73,900 -0.8% |
| 2011 | -- | $74,500 |
| 2010 | -- | $74,500 |
Find assessor info on the county website
Neighborhood: 49855
Nearby homes
- $336,5002 bd2 ba1.1k sqft1015 Osprey Ct APT 1, Marquette, MI 49855Off Market
- $321,8002 bd2 ba1.2k sqft1015 Osprey Ct APT 2, Marquette, MI 49855Off Market
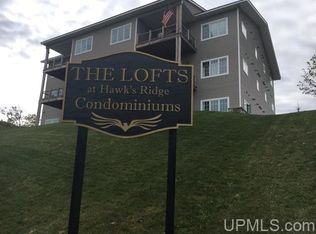
- $306,5002 bd2 ba1.2k sqft1015 Osprey Ct APT 3, Marquette, MI 49855Off Market
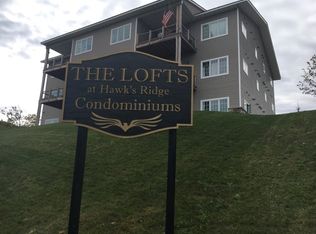
- $299,7002 bd2 ba1.2k sqft1015 Osprey Ct APT 4, Marquette, MI 49855Off Market

- $290,2002 bd2 ba1.2k sqft1015 Osprey Ct APT 5, Marquette, MI 49855Off Market
- $304,8002 bd2 ba1.2k sqft1015 Osprey Ct APT 6, Marquette, MI 49855Off Market
- $291,6002 bd2 ba1.1k sqft1015 Osprey Ct APT 7, Marquette, MI 49855Off Market
- $315,0002 bd2 ba1.2k sqft1015 Osprey Ct APT 8, Marquette, MI 49855Off Market
Nearby schools
GreatSchools rating
- 8/10Superior Hills Elementary SchoolGrades: PK-5Distance: 0.5 mi
- 7/10Bothwell Middle SchoolGrades: 5-8Distance: 0.6 mi
- 9/10Marquette Senior High SchoolGrades: 7-12Distance: 1 mi
Schools provided by the listing agent
- District: Marquette Area School District
Source: MiRealSource. This data may not be complete. We recommend contacting the local school district to confirm school assignments for this home.


Get pre-qualified for a loan
At Zillow Home Loans, we can pre-qualify you in as little as 5 minutes with no impact to your credit score.An equal housing lender. NMLS #10287.
- Michigan
- Marquette County
- Marquette
- 49855
- 1015 Osprey Ct Apartment 9
Nearby cities
Nearby neighborhoods
Nearby zip codes
Other Marquette Topics
