Step into comfort and convenience with this beautifully maintained 1540 sq ft home built in 2008 located in Othello, WA. This inviting 3 bedroom, 2 bathroom home features a large living room that flows seamlessly into the kitchen and dining area-perfect for entertaining or everyday living. The kitchen comes fully equipped with all appliances, offering both style & functionality. The primary suite provides a walk-in closet, ceiling fan, TV with wall mount, nice size vanity and stand up shower. You'll also appreciate the dedicated laundry room with a closet for extra storage, as well as a two-car garage with electric garage door opener. Enjoy year-round comfort with central heat & air. Step outside to a fully fenced backyard featuring a patio, underground sprinklers, a storage shed & playground equipment. This home combines space, comfort and practicality-close to schools & park. Don't miss your chance to make it yours!
Sold
Listed by: Coldwell Banker Tomlinson R&H • Brenda Roosma
Bought with: ZNonMember-Office-MLS
$360,000
1015 S 10th Avenue, Othello, WA 99344
3beds
1,540sqft
Single Family Residence
Built in 2008
7,405 Square Feet Lot
$358,900 Zestimate®
$234/sqft
$2,351 Estimated rent
Home value
$358,900
Estimated sales range
Not available
$2,351/mo
Zestimate® history
Owner options
List your home for rent
$2,351/mo
Rent Zestimate®
Find your next renter with Zillow Rental Manager. Plus, with online applications, you can quickly screen prospective tenants – for free.
$2,351/mo
Rent Zestimate®
Refinance and save
$1,774/mo
Est. payment
Refinancing to a lower rate could help reduce your monthly payments and save thousands over the life of the loan.
$1,774/mo
Est. payment
Explore your selling options
Work with a Zillow partner agent
Leverage their expertise and Zillow's premium Showcase listings to get your home seen by more buyers.
Get startedList with your own agent
Get your home in front of millions of buyers by listing it on Zillow.
Learn how to do itSell it yourself
Take full control of how buyers see your home on Zillow by listing For Sale by Owner (FSBO).
List your homeWhat's special
Central heat and airStand up showerUnderground sprinklersNice size vanityPlayground equipmentCeiling fanFully fenced backyard
Zillow last checked:
Listing updated:
Listed by:
Brenda Roosma,
Coldwell Banker Tomlinson R&H
Bought with:
Non Member ZDefault
ZNonMember-Office-MLS
Source: NWMLS as distributed by MLS GRID,MLS#: 2502076
Facts & features
Interior
Bedrooms & bathrooms
- Bedrooms: 3
- Bathrooms: 2
- Full bathrooms: 1
- 3/4 bathrooms: 1
- Main level bathrooms: 2
- Main level bedrooms: 3
Primary bedroom
- Level: Main
Bedroom
- Level: Main
Bedroom
- Level: Main
Bathroom full
- Level: Main
Bathroom three quarter
- Level: Main
Dining room
- Level: Main
Entry hall
- Level: Main
Kitchen with eating space
- Level: Main
Living room
- Level: Main
Utility room
- Level: Main
Heating
- Heat Pump, Electric
Cooling
- Heat Pump
Appliances
- Included: Dishwasher, Disposal, Microwave, Refrigerator, Stove(s)/Range(s), Dishwasher(s), Garbage Disposal, Microwave(s), Refrigerator(s)
Features
- Bath Off Primary, Ceiling Fan(s), Dining Room
- Flooring: Laminate, Vinyl, Carpet
- Windows: Dbl Pane/Storm Window
- Basement: None
- Has fireplace: No
Interior area
- Total structure area: 1,540
- Total interior livable area: 1,540 sqft
Property
Parking
- Total spaces: 2
- Parking features: Attached Garage
- Has attached garage: Yes
- Covered spaces: 2
Features
- Levels: One
- Stories: 1
- Entry location: Main
- Patio & porch: Bath Off Primary, Ceiling Fan(s), Dbl Pane/Storm Window, Dining Room, Security System, Walk-In Closet(s)
Lot
- Size: 7,405 Square Feet
- Dimensions: 60 x 120
- Features: Curbs, Paved, Sidewalk, Fenced-Partially, Outbuildings, Patio, Sprinkler System
- Topography: Level
Details
- Parcel number: 1529032120006
- Zoning description: Jurisdiction: City
- Special conditions: Standard
Construction
Type & style
- Home type: SingleFamily
- Architectural style: 1 Story
- Property subtype: Single Family Residence
Materials
- Wood Products
- Foundation: Poured Concrete
- Roof: Composition
Condition
- Very Good
- Year built: 2008
Utilities & green energy
- Electric: Company: Big Bend Electric
- Sewer: Sewer Connected, Company: City of Othello
- Water: Public, Company: City of Othello
- Utilities for property: Vyve
Community & HOA
Community
- Security: Security System
- Subdivision: Othello
Location
- Region: Othello
Financial & listing details
- Price per square foot: $234/sqft
- Tax assessed value: $336,200
- Annual tax amount: $2,988
- Date on market: 6/1/2026
- Cumulative days on market: 51 days
- Listing terms: Conventional,FHA,State Bond,USDA Loan,VA Loan
- Inclusions: Dishwasher(s), Garbage Disposal, Microwave(s), Refrigerator(s), Stove(s)/Range(s)
Price history
| Date | Event | Price |
|---|---|---|
| 5/7/2026 | Sold | $360,000$234/sqft |
Source:  NWMLS as distributed by MLS GRID #2502076 Report a problem NWMLS as distributed by MLS GRID #2502076 Report a problem | ||
| 4/11/2026 | Pending sale | $360,000$234/sqft |
Source: NWMLS as distributed by MLS GRID #2502076 Report a problem | ||
| 4/6/2026 | Listed for sale | $360,000+5.9%$234/sqft |
Source: NWMLS as distributed by MLS GRID #2502076 Report a problem | ||
| 7/28/2022 | Sold | $339,9900%$221/sqft |
Source: NWMLS as distributed by MLS GRID #1948021 Report a problem | ||
| 6/29/2022 | Pending sale | $339,999$221/sqft |
Source: NWMLS as distributed by MLS GRID #1948021 Report a problem | ||
| 6/8/2022 | Listed for sale | $339,999+137%$221/sqft |
Source: NWMLS as distributed by MLS GRID #1948021 Report a problem | ||
| 12/8/2008 | Sold | $143,482$93/sqft |
Source: Public Record Report a problem | ||
Public tax history
| Year | Property taxes | Tax assessment |
|---|---|---|
| 2024 | $3,530 +47.4% | $336,200 +56.3% |
| 2023 | $2,394 +15.9% | $215,100 +26.8% |
| 2022 | $2,067 -6.7% | $169,700 +6.6% |
| 2021 | $2,215 +2% | $159,200 +7.3% |
| 2020 | $2,171 +16.9% | $148,300 +6.4% |
| 2018 | $1,857 +0.1% | $139,400 |
| 2017 | $1,855 -3.3% | $139,400 |
| 2016 | $1,918 | $139,400 |
| 2015 | $1,918 | $139,400 -0.5% |
| 2014 | $1,918 | $140,100 +3.9% |
| 2012 | $1,918 | $134,800 |
| 2011 | -- | $134,800 |
| 2010 | -- | $134,800 +2% |
| 2009 | -- | $132,100 |
Find assessor info on the county website
Neighborhood: 99344
Nearby homes
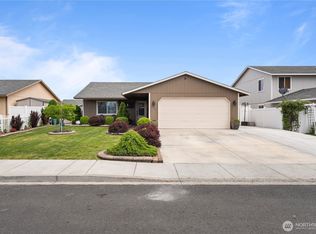
- $354,0003 bd2 ba1.4k sqft985 S 10th Ave, Othello, WA 99344Sold
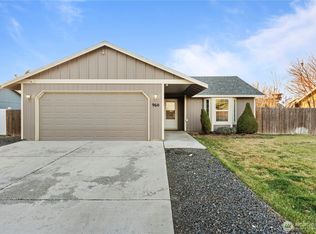
- $325,0003 bd2 ba1.3k sqft960 S 11th Ave, Othello, WA 99344Sold
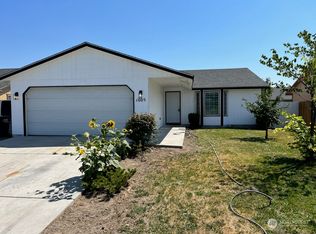
- $344,9003 bd2 ba1.4k sqft1005 S Capstone Ave, Othello, WA 99344Sold
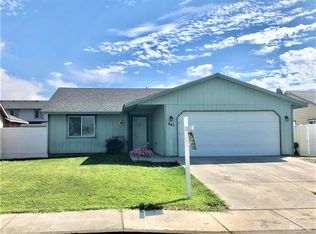
- $309,0003 bd2 ba1.5k sqft945 S Capstone Ave, Othello, WA 99344Sold
- $329,9003 bd2 ba1.2k sqft1125 Cypress St, Othello, WA 99344Off Market
- $330,0003 bd2 ba1.2k sqft940 Capstone Ave, Othello, WA 99344Sold
- $340,0003 bd2 ba1.6k sqft925 S 11th Ave, Othello, WA 99344Sold
- $315,0003 bd2 ba1.2k sqft1165 E Gemstone St, Othello, WA 99344Sold
Nearby schools
GreatSchools rating
- 6/10Wahitis Elementary SchoolGrades: K-6Distance: 0.4 mi
- 2/10Mcfarland JuniorGrades: 6-8Distance: 0.2 mi
- 3/10Othello High SchoolGrades: 9-12Distance: 0.6 mi
Schools provided by the listing agent
- Middle: Mcfarland Jnr
- High: Othello High
Source: NWMLS as distributed by MLS GRID. This data may not be complete. We recommend contacting the local school district to confirm school assignments for this home.


Get pre-qualified for a loan
At Zillow Home Loans, we can pre-qualify you in as little as 5 minutes with no impact to your credit score.An equal housing lender. NMLS #10287.
- Washington
- Adams County
- Othello
- 99344
- 1015 S 10th Avenue
Nearby cities
Nearby neighborhoods
Nearby zip codes
Other Othello Topics
