Skip main navigation
Sold
  • Listed by: Imagine Realty Grp ERA Powered • Jessie "Weno" Dominguez
    Bought with: Huskie Realty Services
    $325,000

    960 S 11th Avenue, Othello, WA 99344

    3beds
    1,339sqft
    Single Family Residence
    Built in 2013
    7,405 Square Feet Lot
    $325,900 Zestimate®
    $243/sqft
    $2,275 Estimated rent

    Home value

    $325,900

    Estimated sales range

    Not available

    $2,275/mo

    Zestimate® history
    Loading
    Loading...

    Owner options

    List your home for rent

    $2,275/mo

    Rent Zestimate®

    Find your next renter with Zillow Rental Manager. Plus, with online applications, you can quickly screen prospective tenants – for free.

    Learn more

    $2,275/mo

    Rent Zestimate®

    Refinance and save

    $1,976/mo

    Est. payment

    Refinancing to a lower rate could help reduce your monthly payments and save thousands over the life of the loan.

    See today's rates

    $1,976/mo

    Est. payment

    Explore your selling options

    Work with a Zillow partner agent

    Leverage their expertise and Zillow's premium Showcase listings to get your home seen by more buyers.

    Get started

    List with your own agent

    Get your home in front of millions of buyers by listing it on Zillow.

    Learn how to do it

    Sell it yourself

    Take full control of how buyers see your home on Zillow by listing For Sale by Owner (FSBO).

    List your home

    What's special

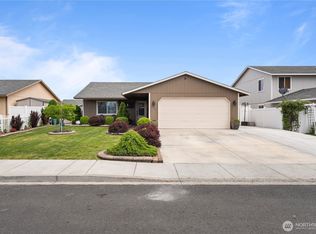
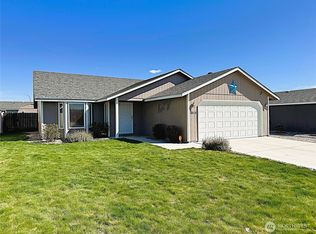
    Nice patioModern finishesDreamy kitchenBeautiful well-maintained yardPlush carpeting in bedroomsCompletely remodeledBrand-new flooring throughout
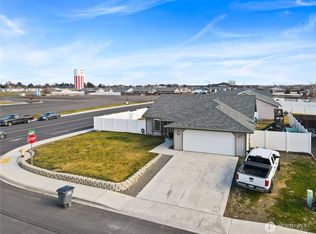
    Stunning completely remodeled 3 Bed, 2 Bath Home! Move-in ready perfection! This gorgeous home has been fully updated with fresh paint inside and out, brand-new flooring throughout, plush carpeting in bedrooms, and modern finishes that shine. Spacious open layout, bright living areas, and a dreamy kitchen ready for your culinary adventures. Relax on the nice patio overlooking a beautiful, well-maintained yard – perfect for BBQs, gardening, or play!Everything feels brand new – don't miss this turnkey gem!

    Zillow last checked:

    Listing updated:

    Listed by:

    Jessie "Weno" Dominguez,

    Imagine Realty Grp ERA Powered

    Bought with:

    Jose A. Medina, 50147

    Huskie Realty Services

    Source: NWMLS as distributed by MLS GRID,MLS#: 2464027MLS Logo

    Facts & features

    Interior

    Bedrooms & bathrooms
    • Bedrooms: 3
    • Bathrooms: 2
    • Full bathrooms: 2
    • Main level bathrooms: 2
    • Main level bedrooms: 3
    Primary bedroom
    • Level: Main
    Bedroom
    • Level: Main
    Bedroom
    • Level: Main
    Bathroom full
    • Level: Main
    Bathroom full
    • Level: Main
    Den office
    • Level: Main
    Dining room
    • Level: Main
    Entry hall
    • Level: Main
    Great room
    • Level: Main
    Utility room
    • Level: Main
    Heating
    • Heat Pump, Electric
    Cooling
    • Heat Pump
    Appliances
    • Included: Dishwasher(s), Refrigerator(s), Stove(s)/Range(s), Water Heater: Electric, Water Heater Location: Garage
    Features
    • Bath Off Primary, Ceiling Fan(s), Dining Room
    • Flooring: Laminate, Carpet
    • Basement: None
    • Has fireplace: No
    Interior area
    • Total structure area: 1,339
    • Total interior livable area: 1,339 sqft

    Property

    Parking
    • Total spaces: 2
    • Parking features: Attached Garage
    • Has attached garage: Yes
    • Covered spaces: 2
    Features
    • Levels: One
    • Stories: 1
    • Entry location: Main
    • Patio & porch: Bath Off Primary, Ceiling Fan(s), Dining Room, Vaulted Ceilings, Walk-In Closet(s), Water Heater
    • Has view: Yes
    • View description: City
    Lot
    • Size: 7,405 Square Feet
    • Features: Paved, Sidewalk, Value In Land, Fenced-Fully, High Speed Internet, Patio, Sprinkler System
    • Topography: Level
    Details
    • Parcel number: 1529032600105
    • Special conditions: Standard

    Construction

    Type & style
    • Home type: SingleFamily
    • Property subtype: Single Family Residence
    Materials
    • Wood Products
    • Foundation: Poured Concrete
    • Roof: Composition
    Condition
    • Very Good
    • Year built: 2013
    • Major remodel year: 2013

    Utilities & green energy

    • Electric: Company: Avista
    • Sewer: Sewer Connected, Company: City of Othello
    • Water: Public, Company: City of Othello

    Community & HOA

    Community
    • Subdivision: Othello
    Location
    • Region: Othello

    Financial & listing details

    • Price per square foot: $243/sqft
    • Tax assessed value: $272,200
    • Annual tax amount: $2,871
    • Date on market: 2/17/2026
    • Cumulative days on market: 39 days
    • Listing terms: Conventional,FHA,State Bond,USDA Loan,VA Loan
    • Inclusions: Dishwasher(s), Refrigerator(s), Stove(s)/Range(s)

    Price history

    DateEventPrice
    1/26/2026Sold$325,000-3%$243/sqft
    Source: NWMLS as distributed by MLS GRID #2464027 Report a problem
    1/9/2026Pending sale$334,900$250/sqft
    Source: NWMLS as distributed by MLS GRID #2464027 Report a problem
    12/30/2025Listed for sale$334,900+123.3%$250/sqft
    Source: NWMLS as distributed by MLS GRID #2464027 Report a problem
    6/28/2016Sold$150,000+51.3%$112/sqft
    Source: Public Record Report a problem
    3/12/2013Sold$99,162$74/sqft
    Source: Public Record Report a problem

    Public tax history

    YearProperty taxesTax assessment
    2024$2,871 +15.7%$272,200 +22%
    2023$2,481 +15.9%$223,100 +26.7%
    2022$2,140 -6.8%$176,100 +6.7%
    2021$2,296 +2.1%$165,100 +7.3%
    2020$2,249 +15.5%$153,800 +5.2%
    2018$1,947 +0.1%$146,200
    2017$1,945 $146,200
    2016-- $146,200
    2015-- $146,200 -0.5%
    2014-- $146,900 +13254.5%
    2012-- $1,100
    Find assessor info on the county website

    Neighborhood: 99344

    Nearby schools

    GreatSchools rating
    Get pre-qualified for a loan
    At Zillow Home Loans, we can pre-qualify you in as little as 5 minutes with no impact to your credit score.

    An equal housing lender. NMLS #10287.