Welcome to the Wellington! Turn-key, ocean front, 3 bedroom/ 2 bath condo located in the heart of the highly desirable Ocean Drive section of North Myrtle Beach. Opportunities to own in this sought-after building are rare, and this 8th floor end-unit offers the perfect combination of privacy, natural light, and panoramic coastal scenery. Enjoy stunning sunrises from your private balcony while listening to the waves roll in. Inside, the open-concept layout features a bright kitchen with quartz countertops, seamlessly flowing into the living area and framed by additional end-unit windows that fill the space with natural light. The primary suite includes an en-suite bath, with two additional bedrooms for family and guests. Recent updates include lots of fresh paint and a new washer/dryer. Relax by the in-ground swimming pool and hot tub after a day at the beach. Located within walking distance or a golf cart ride to shops, dining, and entertainment along Main Street; Molly Darcey's Pub & Restaurant, and 810 Bowling. Wether you're seeking a primary residence, vacation getaway, or investment property (short term rentals allowed) look no further.
For sale
Price cut: $1K (6/13)
$498,900
1015 S Ocean Blvd. #801, North Myrtle Beach, SC 29582
3beds
1,110sqft
:
Get pre-qualified$4,144/mo
Condominium
Built in 1986
-- sqft lot
$484,400 Zestimate®
$449/sqft
$1,217/mo HOA
What's special
Ocean frontPanoramic coastal sceneryPrivate balconyHot tubIn-ground swimming poolOpen-concept layoutNatural light
- 147 days |
- 284 |
- 10 |
Zillow last checked:
Listing updated:
Listed by:
Tracy A Marino 843-232-6581,
Century 21 Barefoot Realty
Source: CCAR,MLS#: 2605076 Originating MLS: Coastal Carolinas Association of Realtors
Originating MLS: Coastal Carolinas Association of RealtorsFacts & features
Interior
Bedrooms & bathrooms
- Bedrooms: 3
- Bathrooms: 2
- Full bathrooms: 2
Primary bedroom
- Features: Ceiling Fan(s)
Primary bathroom
- Features: Tub Shower, Vanity
Dining room
- Features: Living/Dining Room
Kitchen
- Features: Breakfast Bar, Dishwasher, Kitchen Island, Solid Surface Counters
Living room
- Features: Ceiling Fan(s)
Heating
- Central, Forced Air
Appliances
- Included: Dishwasher, Microwave, Range, Refrigerator, Dryer, Washer
- Laundry: Washer Hookup
Features
- Ceiling Fan(s), Entrance Foyer, Furnished, Tub Shower, Vanity, Window Treatments, Breakfast Bar, Kitchen Island, Solid Surface Counters
- Flooring: Carpet, Tile
- Furnished: Yes
- Common walls with other units/homes: End Unit
Interior area
- Total structure area: 1,230
- Total interior livable area: 1,110 sqft
Video & virtual tour
Property
Parking
- Parking features: Underground
Features
- Levels: One
- Stories: 1
- Patio & porch: Balcony
- Exterior features: Balcony, Elevator, Hot Tub/Spa, Pool, Storage
- Has private pool: Yes
- Pool features: Community, In Ground, Outdoor Pool
- Has spa: Yes
- Spa features: Hot Tub
- Has view: Yes
- View description: Ocean
- Has water view: Yes
- Water view: Ocean
- Waterfront features: Ocean Front
Details
- Additional parcels included: ,
- Parcel number: 35712030150
- Zoning: R4
- Special conditions: None
Construction
Type & style
- Home type: Condo
- Architectural style: High Rise
- Property subtype: Condominium
- Attached to another structure: Yes
Materials
- Concrete, Steel
- Foundation: Other
Condition
- Resale
- Year built: 1986
Community & HOA
Community
- Features: Pool, Waterfront
- Security: Smoke Detector(s)
- Subdivision: Wellington - North Myrtle Beach
HOA
- Has HOA: Yes
- Amenities included: Elevator(s)
- Services included: Association Management, Common Areas, Insurance, Legal/Accounting, Maintenance Grounds, Pest Control, Pool(s), Sewer, Trash, Water
- HOA fee: $1,217 monthly
Location
- Region: North Myrtle Beach
Financial & listing details
- Price per square foot: $449/sqft
- Tax assessed value: $444,000
- Annual tax amount: $3,669
- Date on market: 2/26/2026
Estimated market value
$484,400
$460,000 - $509,000
$5,130/mo
Price history
| Date | Event | Price |
|---|---|---|
| 6/13/2026 | Price change | $498,900-0.2%$449/sqft |
Source:  CCAR #2605076 Report a problem CCAR #2605076 Report a problem | ||
| 5/27/2026 | Price change | $499,900-2%$450/sqft |
Source: CCAR #2605076 Report a problem | ||
| 5/6/2026 | Price change | $509,900-1.9%$459/sqft |
Source: CCAR #2605076 Report a problem | ||
| 4/26/2026 | Price change | $519,900-2.8%$468/sqft |
Source: CCAR #2605076 Report a problem | ||
| 3/31/2026 | Price change | $535,000-6%$482/sqft |
Source: CCAR #2605076 Report a problem | ||
| 2/26/2026 | Listed for sale | $569,000+34.8%$513/sqft |
Source: CCAR #2605076 Report a problem | ||
| 2/13/2025 | Sold | $422,000-5.2%$380/sqft |
Source: Public Record Report a problem | ||
| 10/22/2024 | Listing removed | $445,000$401/sqft |
Source: CCAR #2416328 Report a problem | ||
| 9/6/2024 | Contingent | $445,000$401/sqft |
Source: CCAR #2416328 Report a problem | ||
| 7/11/2024 | Listed for sale | $445,000+81.6%$401/sqft |
Source: CCAR #2416328 Report a problem | ||
| 4/9/2020 | Sold | $245,000-2%$221/sqft |
Source: CCAR #2003244 Report a problem | ||
| 2/11/2020 | Listed for sale | $249,900+5%$225/sqft |
Source: RE/MAX First Choice #2003244 Report a problem | ||
| 12/12/2018 | Sold | $238,000-0.8%$214/sqft |
Source: CCAR #1807921 Report a problem | ||
| 11/3/2018 | Pending sale | $240,000$216/sqft |
Source: CENTURY 21 Thomas Realty #1807921 Report a problem | ||
| 8/20/2018 | Price change | $240,000+0.9%$216/sqft |
Source: CENTURY 21 Thomas Realty #1807921 Report a problem | ||
| 4/12/2018 | Listed for sale | $237,900$214/sqft |
Source: CENTURY 21 Thomas Main Street #1807921 Report a problem | ||
Public tax history
| Year | Property taxes | Tax assessment |
|---|---|---|
| 2025 | $3,669 | $282,900 |
| 2024 | $3,669 +8.4% | $282,900 +15% |
| 2023 | $3,384 | $246,000 |
| 2022 | -- | $246,000 |
| 2021 | $1,065 +9.5% | -- |
| 2020 | $972 | -- |
| 2019 | -- | -- |
| 2018 | $617 | $7,840 -33.3% |
| 2017 | -- | $11,760 |
| 2016 | -- | $11,760 -42.9% |
| 2015 | -- | $20,580 +75% |
| 2014 | $2,644 | $11,760 |
| 2013 | -- | -- |
| 2012 | -- | -- |
| 2010 | -- | $14,700 +43.1% |
| 2009 | -- | $10,272 |
| 2008 | -- | $10,272 |
| 2007 | -- | $10,272 +50% |
| 2005 | -- | $6,848 |
| 2004 | $1,204 +20.9% | $6,848 +20.9% |
| 2003 | $996 | $5,664 |
| 2002 | -- | -- |
| 2001 | -- | -- |
| 2000 | -- | -- |
Find assessor info on the county website
Monthly payment
Est. payment
Payment breakdown
Explore the cost of this home by adjusting the details. Changes won't be saved.Climate risks
Neighborhood: 29582
Nearby schools
GreatSchools rating
- 6/10Ocean Drive ElementaryGrades: PK-5Distance: 1.9 mi
- 9/10North Myrtle Beach Middle SchoolGrades: 6-8Distance: 2.8 mi
- 6/10North Myrtle Beach High SchoolGrades: 9-12Distance: 3.7 mi
Schools provided by the listing agent
- Elementary: Ocean Drive Elementary
- Middle: North Myrtle Beach Middle School
- High: North Myrtle Beach High School
Source: CCAR. This data may not be complete. We recommend contacting the local school district to confirm school assignments for this home.
- $425,5003 bd2 ba1.1k sqft1015 S Ocean Blvd #404, North Myrtle Beach, SC 29582Off Market
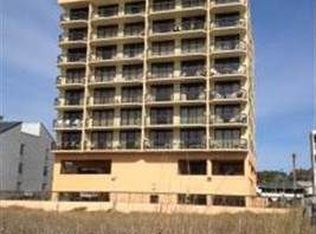
- $409,1003 bd2 ba1.1k sqft1015 S Ocean Blvd #501, North Myrtle Beach, SC 29582Off Market
- $413,7003 bd2 ba1.3k sqft1015 S Ocean Blvd #502, North Myrtle Beach, SC 29582Off Market
- $409,6003 bd2 ba1.1k sqft1015 S Ocean Blvd UNIT 704, North Myrtle Beach, SC 29582Off Market
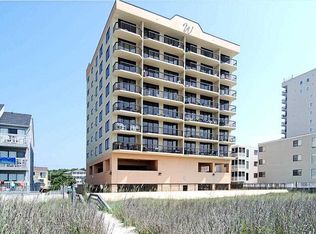
- $438,9003 bd2 ba1.4k sqft1015 S Ocean Blvd #802, North Myrtle Beach, SC 29582Off Market
- $393,0003 bd2 ba1.1k sqft1015 S Ocean Blvd #401, North Myrtle Beach, SC 29582Off Market
- $475,0003 bd2 ba1.3k sqft1015 S Ocean Blvd #402, North Myrtle Beach, SC 29582Sold
- $438,7003 bd2 ba1.3k sqft1015 S Ocean Blvd #403, North Myrtle Beach, SC 29582Off Market
A local agent can set up tours, give advice and negotiate with sellers.
A local lender can help you make sure your offer is ready when you are.
Similar homes
- $494,9003 bd2 ba1.2k sqft523 S Ocean Blvd. #802, North Myrtle Beach, SC 29582For Sale
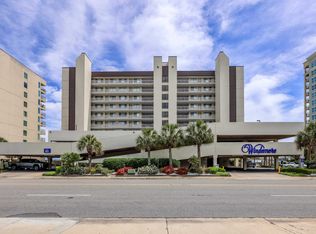
 MLS ID #2613808, Blake Sloan, Sloan Realty Group. CCAR
 - $449,9003 bd2 ba1.2k sqftSea Castle, North Myrtle Beach, SC 29582For Sale
 MLS ID #2608729, Mike Fiebernitz & Associates, RE/MAX Executive. CCAR
 - $445,0003 bd2 ba1.2k sqftSea Castle, North Myrtle Beach, SC 29582For Sale
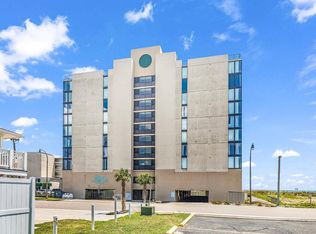 MLS ID #2517816, Teri B Hyler, RE/MAX Executive. CCAR
 - $399,9003 bd2 ba1.2k sqftSea Castle, North Myrtle Beach, SC 29582For Sale
 MLS ID #2605596, The Mills Group Team, Century 21 Barefoot Realty. CCAR
 - $549,9003 bd2 ba1.1k sqftBay Watch Resort, North Myrtle Beach, SC 29582For SaleMLS ID #2617355, Joseph A Barrientos Fierros, Century 21 The Harrelson Group. CCAR
- $449,0002 bd2 ba1.1k sqft4103 N Ocean Blvd. #908, North Myrtle Beach, SC 29582For SaleMLS ID #2617924, Adam Levy, Century 21 The Harrelson Group. CCAR
- $599,9003 bd3 ba1.5k sqft1819 N North Ocean Blvd. #6021, North Myrtle Beach, SC 29582For SaleMLS ID #2603305, Jackie S Edwards, INNOVATE Real Estate. CCAR
- $450,0003 bd3 ba953 sqftSedgefield, North Myrtle Beach, SC 29582For SaleMLS ID #2616681, Scott Ellis & Ty Bellamy Team, RE/MAX Southern Shores NMB. CCAR
- $514,9003 bd3 ba1.2k sqftSedgefield North, North Myrtle Beach, SC 29582For SaleMLS ID #2609465, Elliott Serral, EXP Realty LLC. CCAR
- $399,0003 bd3 ba1.1k sqftSeascape, North Myrtle Beach, SC 29582For SaleMLS ID #2610817, The Greg Sisson Team, The Ocean Forest Company. CCAR
- $634,9004 bd3 ba1.6k sqftOcean Bay Club, North Myrtle Beach, SC 29582For SaleMLS ID #2617094, Greg Harrelson Sales Team, Century 21 The Harrelson Group. CCAR
- $659,0003 bd2 ba1.3k sqft1903 S Ocean Blvd. #1205, North Myrtle Beach, SC 29582For SaleMLS ID #2610306, Lori J Harper, RE/MAX Southern Shores. CCAR
- $575,0003 bd3 ba1.2k sqftTilghman B&G, North Myrtle Beach, SC 29582For SaleMLS ID #2600570, Prime Group Team, The Litchfield Company Real Estate-PrinceCrk. CCAR
- $599,9003 bd3 ba1.3k sqftSouth Tower, Myrtle Beach, SC 29572For SaleMLS ID #2618316, Ashley C DeLong, RE/MAX Southern Shores. CCAR
- $685,0003 bd3 ba1.4k sqftBlue Water Keyes, North Myrtle Beach, SC 29582For SaleMLS ID #2614457, Yana Y Smith, CENTURY 21 Boling & Associates. CCAR
- $260,0003 bd3 ba1.1k sqftTighlman B & R, North Myrtle Beach, SC 29582For SaleMLS ID #2615919, Bill J Sullivan, BH & G Elliott Coastal Living. CCAR
- $395,0002 bd2 ba843 sqft6302 N Ocean Blvd #K-3, North Myrtle Beach, SC 29582For Sale
 MLS ID #26008658, Derrick Stout. CTMLS
 - $274,9003 bd3 ba1.1k sqft11, North Myrtle Beach, SC 29582For SaleMLS ID #2614298, Amy H Chavis, EXP Realty LLC. CCAR
- $695,9004 bd3 ba1.5k sqft201 S Ocean Blvd. #504, North Myrtle Beach, SC 29582For SaleMLS ID #2613460, William ''Tim'' T Thomas, North Beach Realty. CCAR
- $369,9002 bd2 ba936 sqft4303 N Ocean Blvd. #D3, North Myrtle Beach, SC 29582For SaleMLS ID #2616690, Russell J Auth, Century 21 Palms Realty. CCAR
