This beautiful three-bedroom, three bath condo is located in the ever-popular Tilghman Beach and Golf Resort located in the Ocean Drive section of North Myrtle Beach. Throughout the unit you will see granite counter tops in both the kitchen and all bathrooms. The main area has newer laminate flooring, carpet in the bedrooms. and tile in wet areas. The master suite has a king bed and access to the balcony which overlooks the beautiful lake. Featuring stainless steel appliance only 4 years old, updated living room furniture, HVAC 5 years old, and new washer dryer combo. Tilghman Beach & Golf Resort has wonderful on-site amenities that include a gym, outdoor pools, lazy river, children's water/play area, an outdoor hot tub, an indoor pool & hot tub, sauna, and bar/grill with outdoor patio. Just steps away from the beach, easily accessible by a pedestrian-signaled crosswalk, and only minutes from Cherry Grove Pier. This condo is on a rental program with Tilghman Beach & Golf. All measurements and square footage are approximate and not guaranteed; buyer is responsible for verification
For sale
$459,000
1819 N Ocean Blvd. #7020, North Myrtle Beach, SC 29582
3beds
1,262sqft
Condominium
Built in 2007
-- sqft lot
$442,000 Zestimate®
$364/sqft
$922/mo HOA
What's special
Three-bedroom three bath condoCarpet in the bedroomsTile in wet areasWasher dryer combo
- 16 hours
- 161
- 1
Zillow last checked:
Listing updated:
Listed by:
Jim W Fassbender Cell:843-957-4485,
BHHS Myrtle Beach Real Estate
Source: CCAR,MLS#: 2622353 Originating MLS: Coastal Carolinas Association of Realtors
Originating MLS: Coastal Carolinas Association of RealtorsFacts & features
Interior
Bedrooms & bathrooms
- Bedrooms: 3
- Bathrooms: 3
- Full bathrooms: 3
Rooms
- Room types: Foyer
Primary bedroom
- Features: Ceiling Fan(s), Main Level Primary
- Level: First
Primary bathroom
- Features: Bathtub, Separate Shower, Tub Shower, Vanity
Dining room
- Features: Living/Dining Room
Kitchen
- Features: Breakfast Bar, Dishwasher, Stainless Steel Appliances, Solid Surface Counters
Living room
- Features: Ceiling Fan(s)
Other
- Features: Bedroom on Main Level, Entrance Foyer
Heating
- Central, Electric
Cooling
- Central Air
Appliances
- Included: Dishwasher, Disposal, Microwave, Refrigerator, Dryer, Washer
- Laundry: Washer Hookup
Features
- Bathtub, Ceiling Fan(s), Furnished, Main Level Primary, Separate Shower, Tub Shower, Vanity, Window Treatments, Breakfast Bar, Bedroom on Main Level, Entrance Foyer, High Speed Internet, Stainless Steel Appliances, Solid Surface Counters
- Flooring: Carpet, Luxury Vinyl, Luxury VinylPlank, Tile
- Doors: Insulated Doors
- Furnished: Yes
Interior area
- Total structure area: 1,394
- Total interior livable area: 1,262 sqft
Property
Parking
- Parking features: Underground
Features
- Levels: One
- Stories: 1
- Patio & porch: Balcony
- Exterior features: Balcony, Elevator
- Pool features: Community, Indoor, Outdoor Pool
- Has view: Yes
- View description: Golf Course, Lake, Pond
- Has water view: Yes
- Water view: Lake,Pond
- Waterfront features: Pond
Lot
- Features: City Lot, Flood Zone, Lake Front, Pond on Lot
Details
- Additional parcels included: ,
- Parcel number: 35501010137
- Zoning: MF
- Special conditions: None
Construction
Type & style
- Home type: Condo
- Architectural style: High Rise
- Property subtype: Condominium
- Attached to another structure: Yes
Materials
- Concrete, Steel
- Foundation: Slab
Condition
- Resale
- Year built: 2007
Utilities & green energy
- Water: Public
- Utilities for property: Cable Available, Electricity Available, Sewer Available, Underground Utilities, Water Available, High Speed Internet Available, Trash Collection
Green energy
- Energy efficient items: Doors, Windows
Community & HOA
Community
- Features: Clubhouse, Cable TV, Golf Carts OK, Internet Access, Recreation Area, Long Term Rental Allowed, Pool, Short Term Rental Allowed
- Security: Smoke Detector(s), Security Service
- Subdivision: Tilghman Beach & Golf Resort - NMB
HOA
- Has HOA: Yes
- Amenities included: Clubhouse, Owner Allowed Golf Cart, Owner Allowed Motorcycle, Pool, Pet Restrictions, Security, Trash, Cable TV, Elevator(s), Maintenance Grounds
- Services included: Association Management, Common Areas, Insurance, Internet, Legal/Accounting, Maintenance Grounds, Pest Control, Pool(s), Sewer, Trash, Water
- HOA fee: $922 monthly
Location
- Region: North Myrtle Beach
Financial & listing details
- Price per square foot: $364/sqft
- Tax assessed value: $470,000
- Annual tax amount: $6,097
- Date on market: 9/10/2026
- Listing terms: Cash,Conventional
- Electric utility on property: Yes
Estimated market value
$442,000
$420,000 - $464,000
$2,404/mo
Price history
| Date | Event | Price |
|---|---|---|
| 9/10/2026 | Listed for sale | $459,000+12%$364/sqft |
Source:  CCAR #2622353 Report a problem CCAR #2622353 Report a problem | ||
| 3/24/2023 | Sold | $410,000+60.8%$325/sqft |
Source: CCAR #2301834 Report a problem | ||
| 3/16/2021 | Sold | $255,000+8.5%$202/sqft |
Source: CCAR #2100255 Report a problem | ||
| 3/21/2019 | Sold | $235,000-4.1%$186/sqft |
Source: CCAR #1822640 Report a problem | ||
| 2/4/2019 | Pending sale | $245,000$194/sqft |
Source: CENTURY 21 Thomas #1822640 Report a problem | ||
| 11/7/2018 | Listed for sale | $245,000-19.7%$194/sqft |
Source: CENTURY 21 Thomas #1822640 Report a problem | ||
| 8/4/2017 | Sold | $305,000+31.7%$242/sqft |
Source: Agent Provided Report a problem | ||
| 1/14/2016 | Sold | $231,500+10.2%$183/sqft |
Source: Agent Provided Report a problem | ||
| 5/21/2015 | Sold | $210,000-8.7%$166/sqft |
Source: Public Record Report a problem | ||
| 6/2/2009 | Sold | $230,000$182/sqft |
Source: Public Record Report a problem | ||
Public tax history
| Year | Property taxes | Tax assessment |
|---|---|---|
| 2025 | $6,097 | $470,000 |
| 2024 | $6,097 +28.4% | $470,000 +36.2% |
| 2023 | $4,747 +1.3% | $345,000 |
| 2022 | $4,684 +48.1% | $345,000 |
| 2021 | $3,164 -19.9% | -- |
| 2020 | $3,948 | -- |
| 2019 | -- | -- |
| 2018 | $909 | $8,600 -33.3% |
| 2017 | -- | $12,900 |
| 2016 | -- | $12,900 -38.6% |
| 2015 | -- | $21,000 +75% |
| 2014 | $814 | $12,000 |
| 2013 | -- | -- |
| 2012 | -- | -- |
| 2010 | -- | $12,600 -24.5% |
| 2009 | -- | $16,680 -10.3% |
| 2008 | -- | $18,600 |
Find assessor info on the county website
Monthly payment
Est. payment
Payment breakdown
Explore the cost of this home by adjusting the details. Changes won't be saved.Climate risks
Neighborhood: 29582
Nearby schools
Schools provided by the listing agent
- Elementary: Ocean Drive Elementary
- Middle: North Myrtle Beach Middle School
- High: North Myrtle Beach High School
Source: CCAR. This data may not be complete. We recommend contacting the local school district to confirm school assignments for this home.
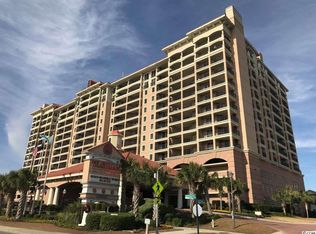
- $496,2003 bd3 ba1.2k sqft1819 N Ocean Blvd #1409, North Myrtle Beach, SC 29582Off Market
- $424,8002 bd2 ba1.2k sqft1819 N Ocean Blvd #9022, North Myrtle Beach, SC 29582Off Market
- $525,0003 bd3 ba1.2k sqft1819 N Ocean Blvd #9008, North Myrtle Beach, SC 29582Sold
- $573,3003 bd3 ba1.7k sqft1819 N Ocean Blvd #8001, North Myrtle Beach, SC 29582Off Market
Similar homes
- $485,0003 bd3 ba1.2k sqftTILGHMAN BEACH & GOLFRESORT, North Myrtle Beach, NC 29582For Sale

 MLS ID #2614698, Armand R Roux, Real Estate Buy The Coast. CCAR
 - $569,9003 bd3 ba1.2k sqftTilghman Beach & Golf, North Myrtle Beach, SC 29582For Sale
 MLS ID #2620894, The Mills Group Team, Century 21 Barefoot Realty. CCAR
 - $630,0003 bd3 ba1.2k sqftTilghman Beach & Golf, North Myrtle Beach, SC 29582For Sale
 MLS ID #2620098, John Clay C Branyon, Beach & Forest Realty North. CCAR
 - $445,0003 bd3 ba1.4k sqftMalibu Pointe, North Myrtle Beach, SC 29582For Sale
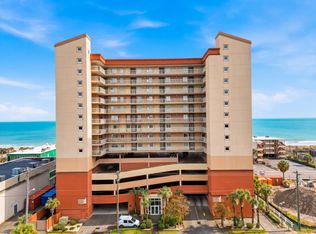 MLS ID #2529190, Ashley N Chandler, Rowles Real Estate. CCAR
 - $426,9992 bd2 ba1.1k sqft4103 N Ocean Blvd. #908, North Myrtle Beach, SC 29582For SaleMLS ID #2617924, Adam Levy, Century 21 The Harrelson Group. CCAR
- $459,9004 bd4 ba1.7k sqft1706 Perrin Dr. #401, North Myrtle Beach, SC 29582For SaleMLS ID #2610347, Adam Levy, Century 21 The Harrelson Group. CCAR
- $629,9003 bd3 ba1.5k sqftTilghman Beach and Golf Resort, North Myrtle Beach, SC 29582For SaleMLS ID #2611096, David C Hyatt, CENTURY 21 Thomas. CCAR
- $560,0003 bd3 ba1.5k sqft1819 N North Ocean Blvd. #6021, North Myrtle Beach, SC 29582For SaleMLS ID #2620964, Jackie S Edwards, INNOVATE Real Estate. CCAR
- $338,9002 bd2 ba1k sqft300 Shorehaven Dr. #N3, North Myrtle Beach, SC 29582For SaleMLS ID #2604565, The Mills Group Team, Century 21 Barefoot Realty. CCAR
- $680,0003 bd3 ba1.5k sqft1819 N Ocean Blvd. #1021, North Myrtle Beach, SC 29582For SaleMLS ID #2611071, Pivot Properties Team, Keller Williams Innovate South. CCAR
- $448,0003 bd3 ba1.7k sqft2151 Bridgeview Ct. #3-303, North Myrtle Beach, SC 29582For SaleMLS ID #2614300, Janice H Martin, Beach & Forest Realty North. CCAR
- $339,9002 bd2 ba1k sqftShore Haven, North Myrtle Beach, SC 29582For SaleMLS ID #2610888, David C Hyatt, CENTURY 21 Thomas. CCAR
- $479,0003 bd2 ba1.1k sqftWellington, North Myrtle Beach, SC 29582For SaleMLS ID #2605076, Tracy A Marino, Century 21 Barefoot Realty. CCAR
- $420,0004 bd4 ba1.5k sqft6103 N Ocean Blvd. #A-2, North Myrtle Beach, SC 29582For SaleMLS ID #2618662, Brittany Foy Associates, Foy Realty. CCAR
- $499,9004 bd4 ba1.7k sqftMalibu Pointe Beach Club, North Myrtle Beach, SC 29582For SaleMLS ID #2609250, Abe Safa Sales Team, Century 21 The Harrelson Group. CCAR
- $399,9002 bd2 ba1.1k sqftBay Watch Resort and Conferenc, North Myrtle Beach, SC 29582For SaleMLS ID #2618509, Nancy A Davis, NorthGroup Real Estate LLC. CCAR
- $539,9004 bd4 ba1.7k sqftMalibu Pointe, North Myrtle Beach, SC 29582For SaleMLS ID #2605034, John Clay C Branyon, Beach & Forest Realty North. CCAR
- $649,0003 bd3 ba1.3k sqftThe Ashworth, North Myrtle Beach, SC 29582For SaleMLS ID #2609065, Jewell&Kristi Knight Team, Beach & Forest Realty North. CCAR
- $275,0003 bd2 ba1.2k sqftHarbourgate Resort, North Myrtle Beach, SC 29582For SaleMLS ID #2615718, William Jackson, Weichert Realtors Southern Coast. CCAR
- $379,9002 bd2 ba890 sqftNorth Tower, North Myrtle Beach, SC 29582For SaleMLS ID #2617549, Adam Levy, Century 21 The Harrelson Group. CCAR
