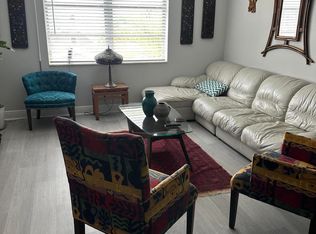
TURNKEY MID Century apt. + DOCK SPACE AVAIL. FOR 30' BOAT! Come see this renovated apartment in the heart of SE Fort Lauderdale ready for YOU. Enjoy this bright 2nd-floor corner unit featuring 1 bedroom + den or office or dining room, located just steps from waterfront restaurants, shops & Port Everglades. Features include CENTRAL A/C, TIKE throughout, WASHER & DRYER, spacious kitchen w/ quartz counters, Sub-Zero refrigerator, stall shower w/ rain shower, custom closets, newer water htr & elect. panel, large interior storage, crown molding-all permitted. Concrete renovations/roof completed in 2024, and there's no land lease! Cliff Clake Villas, a 55+ community set on a lush, tree-filled lot offers a l pool & BBQ. Monthly maint. $681 covers water & internet. Renting OK. Virtually staged.
For sale
Price cut: $5K (7/28)
$179,900
1015 SE 15th Street #6d, Fort Lauderdale, FL 33316
2beds
800sqft
:
Get pre-qualified$1,736/mo
Stock Cooperative
Built in 1958
-- sqft lot
$173,900 Zestimate®
$225/sqft
$681/mo HOA
What's special
Pool and bbqLarge interior storageWasher and dryerRenovated apartmentCustom closetsCrown moldingSub-zero refrigerator
- 55 days |
- 522 |
- 53 |
Zillow last checked:
Listing updated:
Listed by:
Deborah London 954-328-3356,
LoKation
Source: BeachesMLS,MLS#: F10539992 Originating MLS: BeachesMLS
Originating MLS: BeachesMLSFacts & features
Interior
Bedrooms & bathrooms
- Bedrooms: 2
- Bathrooms: 1
- Full bathrooms: 1
- Main level bathrooms: 1
- Main level bedrooms: 1
Primary bedroom
- Area: 132
- Dimensions: 12 X 11
Primary bedroom
- Area: 132
- Dimensions: 12 X 11
Primary bedroom
- Area: 132
- Dimensions: 12 X 11
Primary bedroom
- Area: 132
- Dimensions: 12 X 11
Den
- Area: 120
- Dimensions: 12 X 10
Den
- Area: 120
- Dimensions: 12 X 10
Den
- Area: 120
- Dimensions: 12 X 10
Den
- Area: 120
- Dimensions: 12 X 10
Kitchen
- Area: 143
- Dimensions: 13 X 11
Kitchen
- Area: 143
- Dimensions: 13 X 11
Kitchen
- Area: 143
- Dimensions: 13 X 11
Kitchen
- Area: 143
- Dimensions: 13 X 11
Living room
- Area: 190
- Dimensions: 19 X 10
Living room
- Area: 190
- Dimensions: 19 X 10
Living room
- Area: 190
- Dimensions: 19 X 10
Living room
- Area: 190
- Dimensions: 19 X 10
Heating
- Central
Cooling
- Central Air, Ceiling Fan(s)
Appliances
- Included: Dryer, Dishwasher, Electric Range, Electric Water Heater, Disposal, Microwave, Range, Refrigerator, Water Heater, Washer
- Laundry: In Unit, Washer Dryer Install Allowed
Features
- Bedroom on Main Level, Closet Cabinetry, Living/Dining Room, Storage, Separate Shower, Walk-In Closet(s)
- Flooring: Carpet, Tile
- Has fireplace: No
Interior area
- Total structure area: 800
- Total interior livable area: 800 sqft
Video & virtual tour
Property
Parking
- Total spaces: 1
- Parking features: Assigned, Guest
- Uncovered spaces: 1
Accessibility
- Accessibility features: None
Features
- Levels: One
- Stories: 1
- Patio & porch: Patio, Porch
- Exterior features: Courtyard, Outdoor Living Area
- Has private pool: Yes
- Pool features: Fenced, Association, Heated
- Has view: Yes
- View description: Garden
- Waterfront features: Canal Access, Canal Front, Intracoastal Access, Navigable Water, No Fixed Bridges, Ocean Access, Seawall
Details
- Parcel number: 504214ns0840
- Zoning: TBD
- Special conditions: Standard
Construction
Type & style
- Home type: Cooperative
- Property subtype: Stock Cooperative
Materials
- Block
- Roof: Other
Condition
- Resale,Updated/Remodeled
- New construction: No
- Year built: 1958
Utilities & green energy
- Sewer: Public Sewer
- Water: Public
- Utilities for property: Cable Available
Community & HOA
Community
- Security: None
- Senior community: Yes
- Subdivision: Cliff Lake Villas
HOA
- Has HOA: Yes
- Amenities included: Clubhouse, Maintenance, Picnic Area, Pool, Parking
- Services included: Common Areas, Insurance, Legal/Accounting, Maintenance Grounds, Pool(s), Sewer, Trash, Water
- HOA fee: $681 monthly
- HOA name: Cliff Lake Villas
- HOA phone: 954-284-3300
Location
- Region: Fort Lauderdale
Financial & listing details
- Price per square foot: $225/sqft
- Tax assessed value: $168,980
- Annual tax amount: $2,959
- Date on market: 6/4/2026
- Cumulative days on market: 237 days
- Listing terms: Cash
Estimated market value
$173,900
$165,000 - $183,000
$2,176/mo
Price history
| Date | Event | Price |
|---|---|---|
| 7/28/2026 | Price change | $179,900-2.7%$225/sqft |
Source:  BeachesMLS #F10539992 Report a problem BeachesMLS #F10539992 Report a problem | ||
| 6/23/2026 | Price change | $184,900-2.6%$231/sqft |
Source: BeachesMLS #F10539992 Report a problem | ||
| 5/12/2026 | Price change | $189,900-5%$237/sqft |
Source: BeachesMLS #F10539992 Report a problem | ||
| 3/15/2026 | Price change | $199,900-11.1%$250/sqft |
Source: BeachesMLS #F10539992 Report a problem | ||
| 12/6/2025 | Price change | $224,900-8.2%$281/sqft |
Source: BeachesMLS #F10539992 Report a problem | ||
| 2/11/2025 | Listed for sale | $245,000+444.4%$306/sqft |
Source: BeachesMLS #F10486411 Report a problem | ||
| 12/19/2011 | Sold | $45,000-18.2%$56/sqft |
Source: Agent Provided Report a problem | ||
| 11/1/2011 | Price change | $55,000-8.3%$69/sqft |
Source: Better Homes and Gardens Real Estate Florida 1st #F1151144 Report a problem | ||
| 9/2/2011 | Listed for sale | $60,000+15.4%$75/sqft |
Source: Better Homes and Gardens Real Estate Florida 1st #F1151144 Report a problem | ||
| 9/19/2001 | Sold | $52,000$65/sqft |
Source: Agent Provided Report a problem | ||
Public tax history
| Year | Property taxes | Tax assessment |
|---|---|---|
| 2025 | $2,960 -12.5% | $168,980 +19.7% |
| 2024 | $3,383 +8% | $141,140 +10% |
| 2023 | $3,132 +17.1% | $128,310 +10% |
| 2022 | $2,674 +7.9% | $116,650 +10% |
| 2021 | $2,479 +4.4% | $106,050 +10% |
| 2020 | $2,375 +15.3% | $96,410 +10% |
| 2019 | $2,059 | $87,650 -12.6% |
| 2018 | $2,059 +12.2% | $100,330 +38.5% |
| 2017 | $1,835 +7.2% | $72,450 +10% |
| 2016 | $1,712 +4.9% | $65,870 +10% |
| 2015 | $1,632 +7.7% | $59,890 +10% |
| 2014 | $1,515 | $54,450 -11% |
| 2013 | $1,515 +45.4% | $61,170 +35.9% |
| 2012 | $1,042 -24.9% | $45,000 -27.8% |
| 2011 | $1,388 +156.7% | $62,370 +39.3% |
| 2010 | $541 -19.6% | $44,760 -19.4% |
| 2009 | $673 +0.6% | $55,510 +0.1% |
| 2008 | $669 | $55,460 |
Find assessor info on the county website
Monthly payment
Est. payment
Payment breakdown
Explore the cost of this home by adjusting the details. Changes won't be saved.Climate risks
Neighborhood: Harbordale
Nearby schools
GreatSchools rating
- 9/10Harbordale Elementary SchoolGrades: PK-5Distance: 0.2 mi
- 6/10Sunrise Middle SchoolGrades: 6-8Distance: 2.8 mi
- 6/10Fort Lauderdale High SchoolGrades: 9-12Distance: 3.2 mi
Schools provided by the listing agent
- Elementary: Harbordale
- Middle: Sunrise
- High: Fort Lauderdale
Source: BeachesMLS. This data may not be complete. We recommend contacting the local school district to confirm school assignments for this home.
- $150,0001 bd1 ba600 sqft1115 SE 14th Pl APT 19C, Fort Lauderdale, FL 33316For Sale
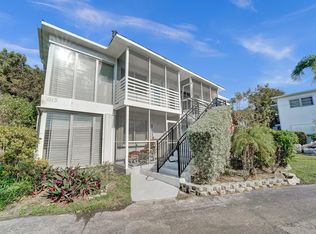
- $155,0002 bd1 ba800 sqft1005 SE 15th St APT 5D, Fort Lauderdale, FL 33316For Sale

- $180,0001 bd1 ba600 sqft1060 SE 14th Pl APT 16A, Fort Lauderdale, FL 33316Sold

- $159,0001 bd1 ba600 sqft1025 SE 15th St APT 9A, Fort Lauderdale, FL 33316Sold
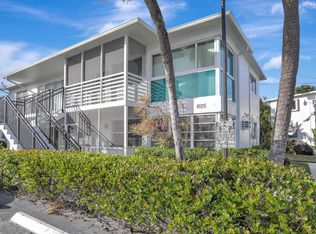
- $137,6001 bd1 ba600 sqft1011 SE 14th Pl APT 3A, Fort Lauderdale, FL 33316Off Market
- $133,4001 bd1 ba600 sqft1000 SE 14th Pl APT 4A, Fort Lauderdale, FL 33316Off Market
- $226,5001 bd1 ba600 sqft1010 SE 14th Pl APT 7A, Fort Lauderdale, FL 33316Off Market
- $133,4001 bd1 ba600 sqft1035 SE 15th St APT 10A, Fort Lauderdale, FL 33316Off Market
A local agent can set up tours, give advice and negotiate with sellers.
A local lender can help you make sure your offer is ready when you are.
Similar homes
- $179,5001 bd1 ba690 sqftVictoria Park Tower Condominium, Fort Lauderdale, FL 33304For Sale
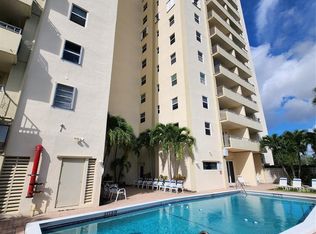
 MLS ID #F10535230, Philip Vias, LoKation. BeachesMLS
 - $202,0002 bd2 ba1k sqft620 Tennis Club Drive #105, Fort Lauderdale, FL 33311For Sale
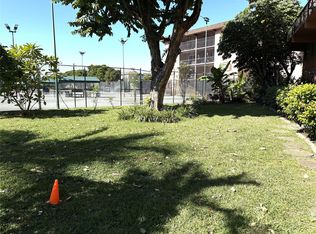 MLS ID #F10537245, Peter R Hemingway, Integrity Florida Realty LLC. BeachesMLS
 - $195,0001 bd1 ba750 sqft119 NE 19th Court #209g, Wilton Manors, FL 33305For Sale
 MLS ID #B26048904, Prentiss G Prevette, Better Homes & Gdns RE Fla 1st. BeachesMLS
 - $180,0001 bd1 ba655 sqft348 S Federal Highway #6, Dania Beach, FL 33004For Sale
 MLS ID #F10498848, Archibald J Ryan, A J Ryan Realty. BeachesMLS
 - $179,9992 bd2 ba995 sqft3, Tamarac, FL 33319For SaleMLS ID #F10549379, Zeeta G Nanan, United Realty Group Inc. BeachesMLS
- $188,0001 bd2 ba694 sqft180 Cypress Club Drive #815, Pompano Beach, FL 33060For SaleMLS ID #B26046761, Ashleigh Livesay, EXP Realty LLC. BeachesMLS
- $168,9001 bd1 ba840 sqft12850 SW 4TH Court #203I, Pembroke Pines, FL 33027For SaleMLS ID #B26056021, Jessica V Mondragon, LoKation. BeachesMLS
- $165,0002 bd2 ba990 sqftOriole Gardens 1, Margate, FL 33063For SaleMLS ID #B26052149, Pedro Vidal, Charles Rutenberg Realty FTL. BeachesMLS
- $167,0002 bd2 ba900 sqft1951 NE 39th Street #127, Lighthouse Point, FL 33064For SaleMLS ID #F10549105, Mary F Nutter, The Keyes Company. BeachesMLS
- $200,0002 bd2 ba1k sqft1, Plantation, FL 33313For SaleMLS ID #B26017638, Melissa Andreu, Realtor Near Me LLC. BeachesMLS
- $139,9001 bd1 ba850 sqft600 NE 2nd Street #207, Dania Beach, FL 33004For SaleMLS ID #F10554923, Lynda Harrington, United Realty Group Inc.. BeachesMLS
- $165,0002 bd2 ba950 sqft4364 NW 9th Avenue #16-1d, Deerfield Beach, FL 33064For SaleMLS ID #B26024151, Macilia Louissaint, Charles Rutenberg Realty FTL. BeachesMLS
- $210,0002 bd2 ba900 sqft9235 SW 8th Street #304, Boca Raton, FL 33428For SaleMLS ID #B26055916, Juliana Tamburus De Souza, The Keyes Company. BeachesMLS
- $224,9001 bd1 ba640 sqft224 Hibiscus Avenue #253, Lauderdale By The Sea, FL 33308For SaleMLS ID #B26039951, Richard W Waters Jr, American Realty & Invst Corp. BeachesMLS
- $170,0002 bd2 ba970 sqft5515 Lakewood Circle #125, Pompano Beach, FL 33063For SaleMLS ID #F10539963, Adi I Schwartz Gomez, Clearview Realty LLC. BeachesMLS
- $159,9002 bd2 ba960 sqft615 S State Road 7 #1d, Margate, FL 33068For SaleMLS ID #B26047759, Larry A Rothenberg, Stellar Realty Group. BeachesMLS
- $165,0002 bd2 ba1.1k sqft4401, Coconut Creek, FL 33066For SaleMLS ID #B26031150, Sol Jodurcha, Highlight Realty Corp/LW. BeachesMLS
- $147,9002 bd1 ba950 sqft4, Fort Lauderdale, FL 33308For SaleMLS ID #F10535330, Rudy Cancinos, The Keyes Company. BeachesMLS
- $150,0001 bd2 ba700 sqft1951 NE 39th Street #361, Lighthouse Point, FL 33064For SaleMLS ID #F10536856, Raquel M Mountoulias, Real Estate Sales Force. BeachesMLS
- $130,0002 bd2 ba870 sqft4421 NW 16th Street #G211, Lauderhill, FL 33313For SaleMLS ID #F10551909, Neven Meky, VantaSure Realty LLC. BeachesMLS
