Exceptional value in Deer Creek Village! Offering 1,728 square feet of comfortable single-level living, this well-built ranch-style home is one of the best-priced properties in the entire golf course community—and notably exempt from HOA dues, while still benefiting from community covenants that help protect neighborhood appeal. Designed with accessibility and convenience in mind, the home features a slab foundation with no interior stairs to navigate, wide hallways, 36-inch doors, and an open, functional floor plan. The spacious living room flows into the dining area and kitchen, creating an inviting space for everyday living and entertaining. The primary suite offers a large walk-in closet, jetted soaking tub, and an oversized double walk-in/roll-in shower. Two additional bedrooms, a full guest bath, and a laundry nook complete the interior. Enjoy year-round comfort with in-floor radiant heat, durable metal roofing, and low-maintenance exterior finishes. Both the front and back patios are covered, providing comfortable outdoor living spaces to relax and enjoy Cedaredge's beautiful seasons. Partial vinyl privacy fence on one side and backyard. The attached 28' x 36' garage provides exceptional flexibility with tandem parking for up to four vehicles, or room for storage, hobbies, or workshop space. Ideally located near Cedaredge Golf Club, shopping, restaurants, and the Grand Mesa, this property presents a fantastic opportunity for buyers seeking quality construction, accessibility, and the chance to add their own personal style and updates while building equity in one of Cedaredge's most desirable neighborhoods.
Sold inner office
$340,150
1015 SE Deer Creek Drive, Cedaredge, CO 81413
3beds
1,728sqft
Stick Built
Built in 2004
0.32 Acres Lot
$338,900 Zestimate®
$197/sqft
$2,122 Estimated rent
Home value
$338,900
$322,000 - $356,000
$2,122/mo
Zestimate® history
Owner options
List your home for rent
$2,122/mo
Rent Zestimate®
Find your next renter with Zillow Rental Manager. Plus, with online applications, you can quickly screen prospective tenants – for free.
$2,122/mo
Rent Zestimate®
Refinance and save
$1,923/mo
Est. payment
Refinancing to a lower rate could help reduce your monthly payments and save thousands over the life of the loan.
$1,923/mo
Est. payment
Explore your selling options
Work with a Zillow partner agent
Leverage their expertise and Zillow's premium Showcase listings to get your home seen by more buyers.
Get startedList with your own agent
Get your home in front of millions of buyers by listing it on Zillow.
Learn how to do itSell it yourself
Take full control of how buyers see your home on Zillow by listing For Sale by Owner (FSBO).
List your homeWhat's special
Low-maintenance exterior finishesIn-floor radiant heatFull guest bathJetted soaking tubTwo additional bedroomsOpen functional floor planDurable metal roofing
Zillow last checked:
Listing updated:
Listed by:
Rachel Reiher 970-216-3148,
Western Colorado Real Estate,
Judi Schmalz 970-250-5124,
Western Colorado Real Estate
Bought with:
Judi Schmalz
Western Colorado Real Estate
Rachel Reiher
Western Colorado Real Estate
Source: CREN,MLS#: 835788
Facts & features
Interior
Bedrooms & bathrooms
- Bedrooms: 3
- Bathrooms: 2
- Full bathrooms: 2
Primary bedroom
- Level: Main
- Area: 214.42
- Dimensions: 13.83 x 15.5
Bedroom 2
- Area: 106
- Dimensions: 8.83 x 12
Bedroom 3
- Area: 106
- Dimensions: 8.83 x 12
Dining room
- Features: Kitchen Bar, Living Room Dining
Kitchen
- Area: 127.5
- Dimensions: 9 x 14.17
Living room
- Area: 544
- Dimensions: 22.67 x 24
Heating
- Radiant Floor
Appliances
- Included: Dishwasher, Dryer, Exhaust Fan, Range, Refrigerator, Washer
Features
- Walk-In Closet(s)
- Flooring: Carpet-Partial, Tile
Interior area
- Total structure area: 1,728
- Total interior livable area: 1,728 sqft
- Finished area above ground: 1,728
Property
Parking
- Total spaces: 2
- Parking features: Attached Garage, Garage Door Opener
- Attached garage spaces: 2
Features
- Levels: One
- Stories: 1
- Patio & porch: Patio
Lot
- Size: 0.32 Acres
- Features: Corner Lot
Details
- Additional structures: Shed(s)
- Parcel number: 319329404033
- Zoning description: Residential Single Family
Construction
Type & style
- Home type: SingleFamily
- Architectural style: Ranch
- Property subtype: Stick Built
- Attached to another structure: Yes
Materials
- Metal Siding, Other
- Foundation: Slab
- Roof: Metal
Condition
- New construction: No
- Year built: 2004
Utilities & green energy
- Sewer: Public Sewer
- Water: City Water
- Utilities for property: Electricity Connected, Internet, Phone - Cell Reception
Community & HOA
Community
- Subdivision: Deer Creek Village
HOA
- Has HOA: No
Location
- Region: Cedaredge
Financial & listing details
- Price per square foot: $197/sqft
- Tax assessed value: $344,506
- Annual tax amount: $1,055
- Date on market: 6/10/2026
- Electric utility on property: Yes
Price history
| Date | Event | Price |
|---|---|---|
| 7/24/2026 | Sold | $340,150+0.1%$197/sqft |
Source:  CREN #835788 Report a problem CREN #835788 Report a problem | ||
| 6/14/2026 | Contingent | $339,900$197/sqft |
Source: CREN #835788 Report a problem | ||
| 6/10/2026 | Listed for sale | $339,900-13.9%$197/sqft |
Source: CREN #835788 Report a problem | ||
| 5/8/2026 | Listing removed | $395,000$229/sqft |
Source: CREN #832372 Report a problem | ||
| 4/21/2026 | Price change | $395,000-3.7%$229/sqft |
Source: CREN #832372 Report a problem | ||
| 3/11/2026 | Price change | $410,000-3.5%$237/sqft |
Source: CREN #832372 Report a problem | ||
| 12/4/2025 | Price change | $425,000-4.5%$246/sqft |
Source: CREN #830254 Report a problem | ||
| 11/9/2025 | Listed for sale | $445,000+56.1%$258/sqft |
Source: CREN #829828 Report a problem | ||
| 11/28/2019 | Listing removed | $285,000$165/sqft |
Source: Cedaredge Land Company #759152 Report a problem | ||
| 6/17/2019 | Listed for sale | $285,000+31.3%$165/sqft |
Source: Cedaredge Land Company #759152 Report a problem | ||
| 9/29/2008 | Sold | $217,000$126/sqft |
Source: Public Record Report a problem | ||
Public tax history
| Year | Property taxes | Tax assessment |
|---|---|---|
| 2025 | $917 +4.1% | $21,532 +6.8% |
| 2024 | $881 -0.3% | $20,158 -12.6% |
| 2023 | $884 +0.4% | $23,060 +14.5% |
| 2022 | $881 | $20,147 -2.8% |
| 2021 | -- | $20,726 +24.4% |
| 2020 | $954 +1.1% | $16,664 -0.7% |
| 2019 | $944 | $16,780 +24.5% |
| 2018 | $944 +0% | $13,481 |
| 2017 | $943 -5.4% | $13,481 -13% |
| 2016 | $998 +1.2% | $15,490 -8.4% |
| 2014 | $986 | $16,916 |
| 2013 | -- | $16,916 -9.8% |
| 2012 | -- | $18,763 |
| 2011 | -- | $18,763 -5.1% |
| 2010 | -- | $19,764 |
Find assessor info on the county website
Neighborhood: 81413
Nearby homes
- $402,0003 bd2 ba1.6k sqft498 SE Birdie Cir, Cedaredge, CO 81413Sold
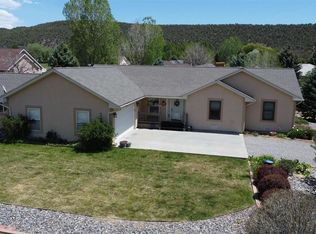
- $401,69010,018 sqft496 SE Birdie Cir, Cedaredge, CO 81413Off Market
- $480,6004 bd2 ba1.9k sqft415 SE Birdie Cir, Cedaredge, CO 81413Off Market
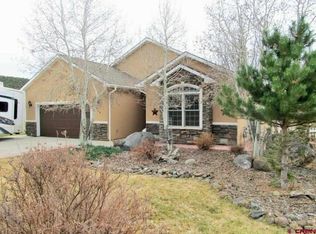
- $399,9003 bd2 ba1.6k sqft404 SE Birdie Cir, Cedaredge, CO 81413For Sale

- $580,7002 bd2 ba3.2k sqft1010 SE Deer Creek Dr, Cedaredge, CO 81413Off Market
- $27,907-- bd-- ba-- sqft421 SE Birdie Cir, Cedaredge, CO 81413Off Market
- $--9,583 sqft421 Se Birdie Circle, Cedaredge, CO 81413Off Market
- $472,9000.26 acres1030 SE Deer Creek Dr, Cedaredge, CO 81413Off Market
Nearby schools
GreatSchools rating
- 6/10Cedaredge Elementary SchoolGrades: PK-5Distance: 0.6 mi
- 7/10Cedaredge Middle SchoolGrades: 6-8Distance: 0.2 mi
- 7/10Cedaredge High SchoolGrades: 9-12Distance: 0.4 mi
Schools provided by the listing agent
- Elementary: Cedaredge K-5
- Middle: Cedaredge 6-8
- High: Cedaredge 9-12
Source: CREN. This data may not be complete. We recommend contacting the local school district to confirm school assignments for this home.


Get pre-qualified for a loan
At Zillow Home Loans, we can pre-qualify you in as little as 5 minutes with no impact to your credit score.An equal housing lender. NMLS #10287.
Sell for more on Zillow
Get a Zillow Showcase℠ listing at no additional cost and you could sell for .
$338,900
2% more
+$6,778
With Zillow Showcase(estimated)
$345,678
- Colorado
- Delta County
- Cedaredge
- 81413
- 1015 SE Deer Creek Drive
Nearby cities
Nearby zip codes
Other Cedaredge Topics
