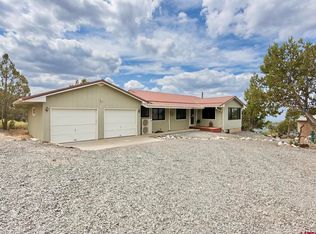
Tucked on a corner lot in the charming town of Cedaredge, this easy-living ranch-style home offers the kind of views people move here for. Backing to the lush green golf course, you’ll enjoy peaceful open space and mountain views right out your back door. Inside, the open layout feels bright and welcoming, with vaulted ceilings, a cozy gas fireplace, and beautiful laminate flooring throughout the main living areas. The bedrooms feature newer carpet, and the washer and dryer are included—making move-in simple. Some photos are virtually staged. The spacious primary suite is a true retreat, complete with a large walk-in closet and an en suite bath featuring double sinks, a soaking tub, and a step-in shower. Outside, the low-maintenance yard means more time to enjoy the Colorado lifestyle. The corner lot offers plenty of parking, including space for your RV, boat, and all your toys—plus no HOA to limit your options. Located at the base of the Grand Mesa, you’ll have year-round adventure at your fingertips, from hiking and fishing to skiing at Powderhorn Mountain Resort. If you’re looking for comfort, views, and flexibility, this one truly stands out. *some photos may be virtually staged
Pending
Price cut: $15.1K (7/9)
$399,900
404 SE Birdie Cir, Cedaredge, CO 81413
3beds
2baths
1,611sqft
:
Get pre-qualified$2,384/mo
Single Family Residence
Built in 2006
-- sqft lot
$393,800 Zestimate®
$248/sqft
$-- HOA
What's special
Low-maintenance yardCorner lotVaulted ceilingsLarge walk-in closetCozy gas fireplace
- 134 days |
- 243 |
- 16 |
Zillow last checked:
Listing updated:
Listed by:
RENEE CHARLES 720-376-8643,
COMPASS - DENVER
Source: GJARA,MLS#: 20261362
Facts & features
Interior
Bedrooms & bathrooms
- Bedrooms: 3
- Bathrooms: 2
Rooms
- Room types: None
Primary bedroom
- Level: Main
- Dimensions: 15.10 x 18.9
Dining room
- Level: Main
- Dimensions: 10 x 11.1
Family room
- Dimensions: 0
Kitchen
- Level: Main
- Dimensions: 9.6 x 11.2
Laundry
- Level: Main
- Dimensions: 3.6 x 7.6
Living room
- Level: Main
- Dimensions: 19.7 x 17.8
Heating
- Forced Air
Cooling
- Central Air
Appliances
- Included: Dryer, Dishwasher, Electric Oven, Electric Range, Microwave, Refrigerator, Washer
Features
- Ceiling Fan(s), Granite Counters, Kitchen/Dining Combo, Main Level Primary, Vaulted Ceiling(s), Walk-In Closet(s), Walk-In Shower, Window Treatments
- Flooring: Carpet, Vinyl
- Windows: Window Coverings
- Has fireplace: Yes
- Fireplace features: Gas Log
Interior area
- Total structure area: 1,611
- Total interior livable area: 1,611 sqft
Property
Parking
- Total spaces: 2
- Parking features: Attached, Garage, Guest
- Attached garage spaces: 2
Accessibility
- Accessibility features: None, Low Threshold Shower
Features
- Stories: 1
- Patio & porch: Open, Patio
- Exterior features: None
- Fencing: None
Lot
- Dimensions: 98 x 107 x 101 x 121
- Features: Corner Lot, Near Golf Course, Landscaped, Xeriscape
Details
- Parcel number: 319329403001
- Zoning description: residential
Construction
Type & style
- Home type: SingleFamily
- Architectural style: Ranch
- Property subtype: Single Family Residence
Materials
- Stone, Vinyl Siding, Wood Frame
- Foundation: Slab
- Roof: Asphalt,Composition
Condition
- Year built: 2006
Utilities & green energy
- Sewer: Connected
- Water: Public
Green energy
- Water conservation: Water-Smart Landscaping
Community & HOA
Community
- Subdivision: Deer Creek Village
HOA
- Has HOA: No
- Services included: None
Location
- Region: Cedaredge
- Elevation: 6100
Financial & listing details
- Price per square foot: $248/sqft
- Tax assessed value: $347,183
- Annual tax amount: $1,314
- Date on market: 3/30/2026
- Road surface type: Paved
Estimated market value
$393,800
$374,000 - $413,000
$2,056/mo
Price history
| Date | Event | Price |
|---|---|---|
| 7/29/2026 | Pending sale | $399,900$248/sqft |
Source: GJARA #20261362 Report a problem | ||
| 7/9/2026 | Price change | $399,900-3.6%$248/sqft |
Source: GJARA #20261362 Report a problem | ||
| 6/8/2026 | Price change | $415,000-1.2%$258/sqft |
Source:  REcolorado as distributed by MLS GRID #6765172 Report a problem REcolorado as distributed by MLS GRID #6765172 Report a problem | ||
| 3/26/2026 | Listed for sale | $420,000-1.9%$261/sqft |
Source:  CREN #832902 Report a problem CREN #832902 Report a problem | ||
| 12/19/2025 | Listing removed | $2,000$1/sqft |
Source: Zillow Rentals Report a problem | ||
| 12/1/2025 | Listed for rent | $2,000-9.1%$1/sqft |
Source: Zillow Rentals Report a problem | ||
| 12/1/2025 | Listing removed | $428,000$266/sqft |
Source: CREN #825444 Report a problem | ||
| 11/10/2025 | Listing removed | $2,200$1/sqft |
Source: Zillow Rentals Report a problem | ||
| 10/20/2025 | Price change | $2,200+10%$1/sqft |
Source: Zillow Rentals Report a problem | ||
| 10/1/2025 | Listed for rent | $2,000+5.3%$1/sqft |
Source: Zillow Rentals Report a problem | ||
| 7/30/2025 | Price change | $428,000-2.3%$266/sqft |
Source: CREN #825444 Report a problem | ||
| 6/15/2025 | Listed for sale | $438,000+32.3%$272/sqft |
Source: CREN #825444 Report a problem | ||
| 9/10/2023 | Listing removed | -- |
Source: Zillow Rentals Report a problem | ||
| 8/25/2023 | Listed for rent | $1,900$1/sqft |
Source: Zillow Rentals Report a problem | ||
| 9/21/2022 | Sold | $331,000-1.2%$205/sqft |
Source: Public Record Report a problem | ||
| 8/9/2022 | Listed for sale | $335,000+103.9%$208/sqft |
Source: CREN #797118 Report a problem | ||
| 6/11/2010 | Sold | $164,300$102/sqft |
Source: Public Record Report a problem | ||
Public tax history
| Year | Property taxes | Tax assessment |
|---|---|---|
| 2025 | $1,314 +4.9% | $21,699 +12.5% |
| 2024 | $1,252 -2.8% | $19,281 -12.4% |
| 2023 | $1,288 +0.4% | $22,020 +14.5% |
| 2022 | $1,283 | $19,229 -2.8% |
| 2021 | -- | $19,782 +23% |
| 2020 | $1,613 +75.5% | $16,087 -0.7% |
| 2019 | $919 | $16,200 +23.4% |
| 2018 | $919 +0% | $13,132 |
| 2017 | $919 -4.6% | $13,132 -12.2% |
| 2016 | $963 +1.2% | $14,949 -8.7% |
| 2014 | $951 | $16,374 |
| 2013 | -- | $16,374 -7.3% |
| 2012 | -- | $17,666 |
| 2011 | -- | $17,666 -12.7% |
| 2010 | -- | $20,227 |
Find assessor info on the county website
Monthly payment
Est. payment
Payment breakdown
Explore the cost of this home by adjusting the details. Changes won't be saved.Climate risks
Neighborhood: 81413
Nearby schools
GreatSchools rating
- 5/10Cedaredge Elementary SchoolGrades: PK-5Distance: 0.6 mi
- 5/10Cedaredge Middle SchoolGrades: 6-8Distance: 0.1 mi
- 6/10Cedaredge High SchoolGrades: 9-12Distance: 0.4 mi
Schools provided by the listing agent
- Elementary: Cedaredge
- Middle: Cedaredge
- High: Cedaredge
Source: GJARA. This data may not be complete. We recommend contacting the local school district to confirm school assignments for this home.
- $48,000-- bd-- ba-- sqft410 SE Birdie Cir, Cedaredge, CO 81413Off Market
- $340,1503 bd2 ba1.7k sqft1015 SE Deer Creek Dr, Cedaredge, CO 81413Sold

- $439,1003 bd2 ba1.6k sqft970 SE Deer Creek Dr, Cedaredge, CO 81413Off Market
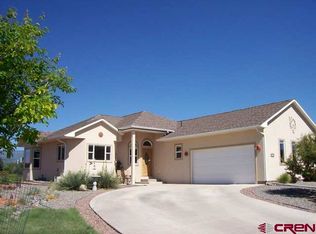
- $435,6002 bd2 ba1.7k sqft416 SE Birdie Cir, Cedaredge, CO 81413Off Market
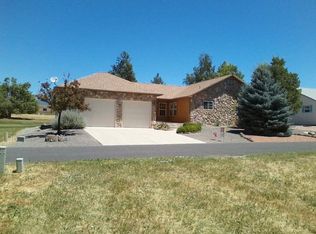
- $419,0004 bd2 ba1.8k sqft950 SE Deer Creek Dr, Cedaredge, CO 81413For Sale
- $484,3004 bd2 ba1.9k sqft415 SE Birdie Cir, Cedaredge, CO 81413Off Market
- $584,0002 bd2 ba3.2k sqft1010 SE Deer Creek Dr, Cedaredge, CO 81413Off Market
- $47,5000.35 acres930 SE Fairway Dr, Cedaredge, CO 81413Off Market
A local agent can set up tours, give advice and negotiate with sellers.
A local lender can help you make sure your offer is ready when you are.
Similar homes
- $405,0003 bd2 ba1.7k sqft478 SE Birdie Cir, Cedaredge, CO 81413For Sale
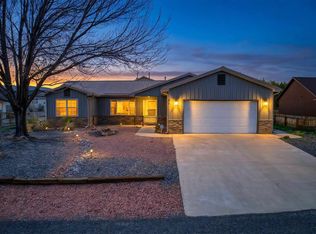 MLS ID #20261854, JENNIFER THOMAS, NEXTHOME VIRTUAL. GJARA
 - $419,0004 bd2 ba1.8k sqft950 SE Deer Creek Drive, Cedaredge, CO 81413For Sale
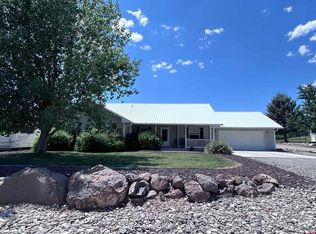
 MLS ID #833005, Cynthia Streza. CREN
 - $425,0002 bd2 ba1.4k sqft24225 Valley View Circle, Cedaredge, CO 81413For Sale
 MLS ID #837541, Katie Chapman Schmalz. CREN
 - $450,0003 bd2 ba1.3k sqft25448 Apricot Road, Cedaredge, CO 81413For Sale
 MLS ID #837682, Daniel Tietz. CREN
 - $399,0003 bd2 ba1.2k sqft15484 Peach Road, Cedaredge, CO 81413For SaleMLS ID #835170, Robert Gash. CREN
- $365,0003 bd2 ba1.3k sqft17237 2550 Road, Cedaredge, CO 81413For SaleMLS ID #836517, Michelle Roberts. CREN
- $425,0002 bd1 ba1.1k sqft1025 NE Indian Camp Avenue, Cedaredge, CO 81413For SaleMLS ID #836310, Ronda Slogar. CREN
- $364,0003 bd2 ba1.8k sqft16751 Cedar Lane, Cedaredge, CO 81413For SaleMLS ID #836678, Curtis McCrackin. CREN
- $399,0003 bd3 ba1.6k sqft25615 Starner Loop Road, Cedaredge, CO 81413For SaleMLS ID #837312, Tammy Geisler. CREN
- $439,0005 bd3 ba1.9k sqft25396 Lone Pine Rd, Cedaredge, CO 81413For SaleMLS ID #20262290, KATIE WEBB, RE/MAX RISE UP. GJARA
- $375,0002 bd2 ba1.7k sqft470 NW Cedar Avenue, Cedaredge, CO 81413For SaleMLS ID #826971, Marsha Bryan. CREN
- $360,0003 bd2 ba1.3k sqft21195 Mountain Village Drive, Eckert, CO 81418For SaleMLS ID #837679, Alisa Green. CREN
- $299,0003 bd2 ba1.7k sqft594 NW 9th St, Cedaredge, CO 81413For SaleMLS ID #193941, Julie Piland, United Country Real Colorado Properties. AGSMLS
- $347,4003 bd1 ba1.3k sqft550 W Main Street, Cedaredge, CO 81413For SaleMLS ID #831309, Adam Renfrow. CREN
- $569,9002 bd3 ba1.7k sqft24095 Parkwood Lane, Cedaredge, CO 81413For SaleMLS ID #833613, Tristen Todd. CREN
- $295,0003 bd2 ba1.2k sqft180 1/2 SW 8th Ave, Cedaredge, CO 81413For SaleMLS ID #20260827, SHELBY CANNON, EXP REALTY, LLC. GJARA
- $575,0003 bd3 ba2k sqft463 NE Indian Camp Avenue, Cedaredge, CO 81413For SaleMLS ID #834066, Daniel Tietz. CREN
- $549,0003 bd2 ba1.8k sqft21582 Uintah Road, Cedaredge, CO 81413For SaleMLS ID #837401, Robert Gash. CREN
- $419,0003 bd2 ba2.1k sqft10344 Kings View Road, Austin, CO 81410For SaleMLS ID #837306, Myles Roberts. CREN
- $299,0003 bd2 ba1.5k sqft915 NW Cedar Avenue, Cedaredge, CO 81413For SaleMLS ID #834465, Alisa Green. CREN
