HOME FOR SALE IN DELTA COUNTY INCLUDES WORKSHOP
Put your ideas to work in a property where established
features, usable spaces, and improvement potential come together. Located on a
quiet Cedaredge street, this 1,552-square-foot manufactured home with a
stick-built addition and partial basement offers an approachable opportunity
for a first-time buyer, investor, or purchaser ready to renovate and make it
their own.
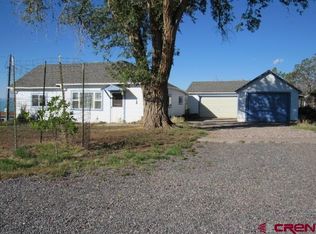
A half-circle gravel driveway creates easy access across the
landscaped .36-acre lot. Concrete edging and walkways, frost free hydrant, mature trees, and shrubs add definition to the
outdoor setting. Privacy and barb wire fencing provide separation around
portions of the property while leaving room to garden, landscape, or reshape
the yard to fit a new owner’s plans.
Inside, enter the living area featuring a pellet stove for added warmth and large
windows for natural light. The adjoining kitchen and dining area includes a
refrigerator, dishwasher, electric range with vent fan, countertops, and
cupboard storage. Carpet, engineered wood, and vinyl flooring define the living
spaces, while ceiling fans and an electric wall-heating unit provide additional
comfort.
The home includes three bedrooms (one non-conforming), one
full bath, one three-quarter bath, and a partial basement that adds useful
space beyond the main living area. French doors open onto the back deck—a place
to begin the morning, watch for passing wildlife, or settle in beneath
Colorado’s open skies and star-filled nights. A one-car garage adjoins an insulated, heated shop designed with concrete
floors, 220 amp, overhead lighting, an air compressor, air-conditioning unit,
paint room, exhaust fan, overhead propane heater and storage space offer a
practical setup for hobbies, repairs, creative work, or equipment organization.
The home has an Orchard City water tap and city sewer. Its
in-town location places schools, parks, shopping, medical offices, the post
office, bank, churches, local emergency services and more within the
surrounding Cedaredge community.
On the western slope of Colorado, Cedaredge sits along
Highway 65, the Grand Mesa Scenic and Historic Byway, at the base of Grand
Mesa—often described as the world’s largest flattop mountain. Orchards,
vineyards, small farms, and open country shape the area, while nearby public
lands offer access to fishing, hiking, camping, skiing, snowmobiling, wildlife
viewing, and changing mountain seasons. Montrose and Grand Junction are each
approximately an hour away in each direction on Highway 50, providing access to
regional airports, hospitals, retail, and additional services.
This property is ready for repairs, updates, and renewed
attention, yet its footprint, workshop, outdoor setting, and Cedaredge location
provide a foundation worth considering. Restore what is here, introduce your
own style, and uncover the possibilities within this Western Colorado home.
COLORADO MOUNTAIN LIVING IN DELTA COUNTY
Highway 65, known as the Grand Mesa Scenic and Historic
Byway, connects Highway 50 with I-70 through mountain landscapes and historic
Western Colorado communities. Along the route, the Surface Creek Valley unfolds
through fruit orchards, open fields, and farms tended by generations of local
growers.
Located near Cedaredge, the property offers convenient
access to the services that support daily life and welcome visitors. Grocery
stores, restaurants, cafés, specialty shops, banks, schools, churches, medical
and dental offices, automotive services, a post office, museum, parks, rodeo
grounds, golf course, campgrounds, and local wineries are found throughout the
surrounding community. Surface Creek flows through Cedaredge, adding movement
and natural beauty to its small-town setting.
Orchards, fields, established neighborhoods, and mature
vegetation shape the valley landscape. The area provides opportunities for
birdwatching and observing wildlife while enjoying Colorado’s changing seasons,
blue skies, and views toward Grand Mesa.
To the south, Delta offers additional shopping, a hospital,
schools, an airport, golf, dining, and other regional services. Nearby Sweitzer
Lake State Park provides opportunities for boating, fishing, hiking,
picnicking, and time beside the water. The West Elk and San Juan Mountain
ranges stretch across the horizon.
Grand Junction is approximately an hour away, with a regional airport, colleges, medical
facilities, major retail, dining, and access to Colorado National Monument and
surrounding public lands. The
surrounding high desert offers off road, ATV, hiking, biking, popular wheeling
challenges and horseback riding trails with valleys of dinosaur finds and
diggings, river rafting, boating, and fishing. Challenging Jeep trails for the
popular wheeling sport.
From the orchards of Surface Creek Valley to the forests and
lakes of Grand Mesa, this Cedaredge-area location places Western Colorado
recreation and community connections within reach.
COLORADO RECREATION OUTDOOR RECREATION
Grand Mesa, often described as the world’s largest flattop
mountain, rises above the surrounding valley with forests, open meadows, and
more than 300 lakes. Lodges, campgrounds, fishing waters, boating areas,
hunting opportunities, and hundreds of miles of hiking, ATV, and biking trails
create room to explore throughout the warmer months. Winter brings
cross-country skiing, snowmobiling, downhill skiing, and miles of snow-covered
country.
The Grand Mesa Visitor Center provides area information and
a place to learn more about the mountain’s landscape, wildlife, and recreation.
Powderhorn Mountain Resort, located along the northern edge of Grand Mesa,
offers seasonal activities for a range of ages and experience levels.
Photographers can follow the changing light across lakes,
forests, and distant ridgelines, while those seeking a slower pace can find
space to step away and reconnect with the outdoors. From this property, travel
in any direction leads to another side of Western Colorado—from the lakes and
forests of Grand Mesa to rugged adobe hills, river valleys, and high-desert
country. Recreation is not limited to one season or destination; it is woven
into the landscape surrounding Cedaredge.
Pending
$289,000
594 NW 9th St, Cedaredge, CO 81413
3beds
2baths
1,768sqft
Single Family Residence
Built in 1962
0.36 Acres Lot
$277,900 Zestimate®
$163/sqft
$-- HOA
What's special
- 57 days
- 58
- 0
Zillow last checked:
Listed by:
Julie Piland,
Real Colorado Properties
Source: United Country,MLS#: 05071-260200
Facts & features
Interior
Bedrooms & bathrooms
- Bedrooms: 3
- Bathrooms: 2
Features
- Has basement: No
- Has fireplace: No
Interior area
- Total structure area: 1,768
- Total interior livable area: 1,768 sqft
Property
Lot
- Size: 0.36 Acres
Details
- Parcel number: 319319100008
Construction
Type & style
- Home type: SingleFamily
- Property subtype: Single Family Residence
Condition
- Year built: 1962
Community & HOA
Location
- Region: Cedaredge
Financial & listing details
- Price per square foot: $163/sqft
- Tax assessed value: $271,084
- Annual tax amount: $393
- Date on market: 8/17/2026
- Lease term: Contact For Details
Estimated market value
$277,900
$264,000 - $292,000
Not available
Price history
| Date | Event | Price |
|---|---|---|
| 10/13/2026 | Sold | $279,000-3.5%$158/sqft |
Source: AGSMLS #193941 Report a problem | ||
| 9/10/2026 | Pending sale | $289,000$163/sqft |
Source: United Country #05071-260200 Report a problem | ||
| 9/9/2026 | Contingent | $289,000$163/sqft |
Source: AGSMLS #193941 Report a problem | ||
| 9/9/2026 | Pending sale | $289,000$163/sqft |
Source: GJARA #20263651 Report a problem | ||
| 8/11/2026 | Price change | $289,000-3.3%$163/sqft |
Source:  CREN #837483 Report a problem CREN #837483 Report a problem | ||
| 7/24/2026 | Listed for sale | $299,000$169/sqft |
Source: CREN #837483 Report a problem | ||
Public tax history
| Year | Property taxes | Tax assessment |
|---|---|---|
| 2025 | $393 +4.4% | $16,943 +33.3% |
| 2024 | $376 -1.1% | $12,710 -18.2% |
| 2023 | $380 -0.3% | $15,539 +22.7% |
| 2022 | $382 | $12,665 -2.8% |
| 2021 | -- | $13,029 +10.9% |
| 2020 | $350 +20.3% | $11,746 -0.7% |
| 2019 | $291 | $11,828 +26.2% |
| 2018 | $291 | $9,373 |
| 2017 | $291 +17.1% | $9,373 +6.6% |
| 2016 | $248 +1.3% | $8,792 +6.5% |
| 2014 | $245 | $8,255 |
| 2013 | -- | $8,255 -33% |
| 2012 | -- | $12,317 |
| 2011 | -- | $12,317 -5.5% |
| 2010 | -- | $13,031 |
Find assessor info on the county website
Monthly payment
Est. payment
Payment breakdown
Explore the cost of this home by adjusting the details. Changes won't be saved.Climate risks
Neighborhood: 81413
Similar homes
- $295,0003 bd2 ba1.7k sqft825 N Grand Mesa Drive, Cedaredge, CO 81413For Sale

 MLS ID #839509, Robert Gash. CREN
 - $--4 bd2 ba1.7k sqft150 SW 6th St, Cedaredge, CO 81413Auction
 Auction.com 2
 - $275,0003 bd1 ba1k sqft795 NW Cedar Avenue, Cedaredge, CO 81413For Sale
 MLS ID #837091, Robert Gash. CREN
 - $--3 bd2 ba1.7k sqft25288 T Rd, Cedaredge, CO 81413Auction
 Xome
Xome - $319,9003 bd2 ba1.4k sqft370 NW 4th Street, Cedaredge, CO 81413For SaleMLS ID #839507, Daniel Tietz. CREN
- $299,8883 bd2 ba1.3k sqft185 SE Greenwood Avenue, Cedaredge, CO 81413For SaleMLS ID #839096, Adam Renfrow. CREN
- $285,0003 bd2 ba1.6k sqft14211 Highway 65, Eckert, CO 81418For SaleMLS ID #839493, Gari Colleen Zweigle. CREN
- $425,0003 bd2 ba1.4k sqft770 NW Cedar Avenue, Cedaredge, CO 81413For SaleMLS ID #837064, Jake Hubbell. CREN
- $319,0002 bd1 ba1k sqft220 NW 7th Street, Cedaredge, CO 81413For SaleMLS ID #837301, Michelle Roberts. CREN
- $375,0002 bd2 ba1.7k sqft470 NW Cedar Avenue, Cedaredge, CO 81413For SaleMLS ID #826971, Marsha Bryan. CREN
- $347,4003 bd1 ba1.3k sqft550 W Main Street, Cedaredge, CO 81413For SaleMLS ID #831309, Adam Renfrow. CREN
- $399,9002 bd2 ba1.4k sqft24225 Valley View Circle, Cedaredge, CO 81413For SaleMLS ID #837541, Katie Chapman Schmalz. CREN
