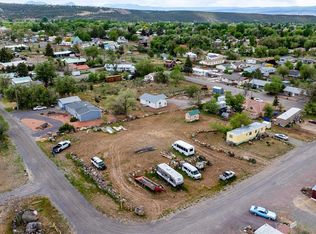
Some homes are all about square footage. This one is about possibility. Tucked away on a quiet dead-end street with beautiful Grand Mesa views, this well-cared-for Cedaredge home has been thoughtfully maintained over the years and is ready for its next chapter. The open living area is centered around a cozy fireplace, creating a warm and inviting gathering space, while flexible rooms offer endless opportunities for a home office, hobbies, guests, or your next creative project. One of the home’s standout features is its multi-purpose covered space—ready to become whatever you need it to be. Use it as covered parking, a shaded outdoor living area, a workshop extension, or the perfect place to relax and take in Colorado’s fresh mountain air. The low-maintenance xeriscaped yard allows you to spend less time on upkeep and more time enjoying life. This isn’t a home that tells you how to live. It’s a home that invites you to make it your own. Come see what you could create here.
Active
Price increase: $30K (7/30)
$319,000
220 NW 7th Street, Cedaredge, CO 81413
2beds
1,015sqft
Stick Built
Built in 1981
9,583 Square Feet Lot
$313,100 Zestimate®
$314/sqft
$-- HOA
What's special
Cozy fireplaceWorkshop extensionLow-maintenance xeriscaped yardBeautiful grand mesa viewsCovered parkingMulti-purpose covered spaceQuiet dead-end street
- 76 days
- 97
- 2
Zillow last checked:
Listing updated:
Listed by:
Michelle Roberts 970-691-7355,
Lovemore Real Estate,
Jasmine Barlow 970-902-7245,
Lovemore Real Estate
Source: CREN,MLS#: 837301
Facts & features
Interior
Bedrooms & bathrooms
- Bedrooms: 2
- Bathrooms: 1
- Full bathrooms: 1
Primary bedroom
- Level: Main
Heating
- Fireplace(s), Mini Split system
Cooling
- Has cooling: Yes
Appliances
- Included: Dishwasher, Range, Refrigerator
Features
- Has fireplace: Yes
- Fireplace features: Free Standing, Living Room
Interior area
- Total structure area: 1,015
- Total interior livable area: 1,015 sqft
- Finished area above ground: 1,015
Property
Parking
- Total spaces: 1
- Parking features: Carport
- Carport spaces: 1
Features
- Levels: One
- Stories: 1
- Has view: Yes
- View description: Mountain(s)
Lot
- Size: 9,583 Square Feet
Details
- Additional structures: Shed(s)
- Parcel number: 319320318003
- Zoning description: Residential Single Family
Construction
Type & style
- Home type: SingleFamily
- Architectural style: Ranch
- Property subtype: Stick Built
Materials
- Foundation: Slab
- Roof: Asphalt
Condition
- New construction: No
- Year built: 1981
Utilities & green energy
- Sewer: Public Sewer
- Water: Public
- Utilities for property: Electricity Connected, Internet - DSL, Natural Gas Connected, Phone Connected
Community & HOA
Community
- Subdivision: None
HOA
- Has HOA: No
Location
- Region: Cedaredge
Financial & listing details
- Price per square foot: $314/sqft
- Tax assessed value: $175,060
- Annual tax amount: $913
- Date on market: 7/20/2026
- Electric utility on property: Yes
Estimated market value
$313,100
$297,000 - $329,000
$1,516/mo
Price history
| Date | Event | Price |
|---|---|---|
| 7/30/2026 | Price change | $319,000+10.4%$314/sqft |
Source:  CREN #837301 Report a problem CREN #837301 Report a problem | ||
| 7/20/2026 | Listed for sale | $289,000$285/sqft |
Source: CREN #837301 Report a problem | ||
Public tax history
| Year | Property taxes | Tax assessment |
|---|---|---|
| 2025 | $576 +4.1% | $10,941 +29.4% |
| 2024 | $554 -1.2% | $8,455 -24.8% |
| 2023 | $560 +0.4% | $11,242 +34.4% |
| 2022 | $558 | $8,367 -2.8% |
| 2021 | -- | $8,608 +1.5% |
| 2020 | $1,134 +418% | $8,482 -0.7% |
| 2019 | $219 | $8,542 +36.6% |
| 2018 | $219 +0% | $6,255 |
| 2017 | $219 +51.1% | $6,255 +39% |
| 2016 | $145 +1.2% | $4,499 -35.1% |
| 2014 | $143 | $6,934 |
| 2013 | -- | $6,934 -14.1% |
| 2012 | -- | $8,070 |
| 2011 | -- | $8,070 +167% |
| 2010 | -- | $3,023 |
Find assessor info on the county website
Monthly payment
Est. payment
Payment breakdown
Explore the cost of this home by adjusting the details. Changes won't be saved.Climate risks
Neighborhood: 81413
Nearby schools
Schools provided by the listing agent
- Elementary: Cedaredge K-5
- Middle: Cedaredge 6-8
- High: Cedaredge 9-12
Source: CREN. This data may not be complete. We recommend contacting the local school district to confirm school assignments for this home.
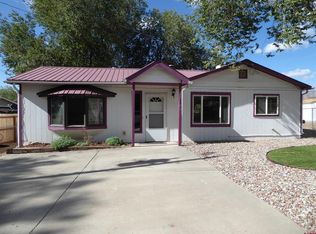
Similar homes
- $319,9003 bd2 ba1.4k sqft370 NW 4th Street, Cedaredge, CO 81413For Sale
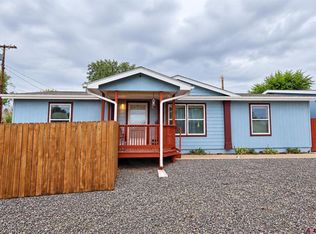
 MLS ID #839507, Daniel Tietz. CREN
 - $299,8883 bd2 ba1.3k sqft185 SE Greenwood Avenue, Cedaredge, CO 81413For Sale
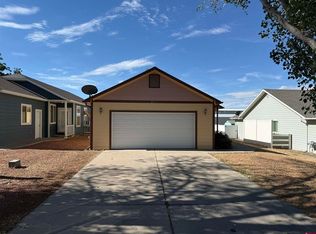 MLS ID #839096, Adam Renfrow. CREN
 - $347,4003 bd1 ba1.3k sqft550 W Main Street, Cedaredge, CO 81413For Sale
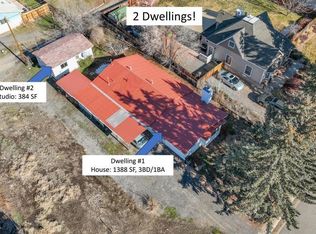 MLS ID #831309, Adam Renfrow. CREN
 - $425,0003 bd2 ba1.4k sqft770 NW Cedar Avenue, Cedaredge, CO 81413For Sale
 MLS ID #837064, Jake Hubbell. CREN
 - $239,9002 bd1 ba615 sqft140 1/2 SW 5th Street, Cedaredge, CO 81413For SaleMLS ID #839237, Natalie Patterson. CREN
- $399,9002 bd2 ba1.4k sqft24225 Valley View Circle, Cedaredge, CO 81413For SaleMLS ID #837541, Katie Chapman Schmalz. CREN
- $419,9993 bd2 ba1.3k sqft24239 Valley View Circle, Cedaredge, CO 81413For SaleMLS ID #835075, Emalee Morris. CREN
- $360,0003 bd2 ba1.3k sqft21195 Mountain Village Drive, Eckert, CO 81418For SaleMLS ID #837679, Alisa Green. CREN
- $430,0003 bd2 ba1.3k sqft25448 Apricot Road, Cedaredge, CO 81413For SaleMLS ID #837682, Daniel Tietz. CREN
- $335,0003 bd2 ba1.2k sqft971 Yorkshire Court, Delta, CO 81416For SaleMLS ID #839512, Rachel Reiher. CREN
- $399,0003 bd2 ba1.2k sqft15484 Peach Road, Cedaredge, CO 81413For SaleMLS ID #835170, Robert Gash. CREN
- $315,0003 bd2 ba1k sqft919 Palmer Street, Delta, CO 81416For SaleMLS ID #839066, Sheila Grettner. CREN
