Completely remodeled from top to bottom, this 3 bedroom, 1 bathroom home offers a fresh, modern interior while retaining the solid construction of an established home. Nearly every surface has been updated, including new kitchen cabinets and countertops, new carpet and vinyl plank flooring, new interior doors, modern LED lighting, and a beautifully remodeled bathroom featuring a tiled shower surround with a tub, new vanity, toilet, and convenient laundry area. The all-electric home also includes new baseboard heat, new range, dishwasher, and microwave, while a wood burning stove provides a warm and inviting gathering space during the colder months. Outside, the large, fully fenced backyard offers plenty of room for pets, gardening, or entertaining. Situated in a pleasant neighborhood just north of Main Street, the home is within walking distance of Cedaredge Elementary School, the town park, restaurants, and local shops. Enjoy views of the Grand Mesa, frequent visits from neighborhood deer, and quick access to the endless hiking, fishing, camping, and year-round recreation of the Grand Mesa National Forest. With extensive interior updates already completed, this move-in ready home offers an excellent opportunity to enjoy the benefits of homeownership in one of Western Colorado's most welcoming small towns.
Active
Price cut: $20K (9/8)
$275,000
795 NW Cedar Avenue, Cedaredge, CO 81413
3beds
1,092sqft
Stick Built
Built in 1982
8,712 Square Feet Lot
$272,600 Zestimate®
$252/sqft
$-- HOA
What's special
Modern led lightingFresh modern interiorNew interior doorsNew vanityNew baseboard heatConvenient laundry area
- 98 days
- 206
- 12
Zillow last checked:
Listing updated:
Listed by:
Robert Gash 970-986-2955,
Western Land & Lifestyle Properties,
Blake Gash 970-424-8077,
Western Land & Lifestyle Properties
Source: CREN,MLS#: 837091
Facts & features
Interior
Bedrooms & bathrooms
- Bedrooms: 3
- Bathrooms: 1
- Full bathrooms: 1
Primary bedroom
- Level: Main
Dining room
- Features: Breakfast Nook, Eat-in Kitchen
Heating
- Electric Baseboard, Wood Stove
Cooling
- Window Unit(s)
Appliances
- Included: Dishwasher, Disposal, Dryer, Microwave, Range, Refrigerator, Washer
Features
- Flooring: Carpet-Partial, Vinyl
- Basement: Crawl Space
- Has fireplace: Yes
- Fireplace features: Living Room
Interior area
- Total structure area: 1,092
- Total interior livable area: 1,092 sqft
Video & virtual tour
Property
Parking
- Total spaces: 1
- Parking features: Attached Garage
- Attached garage spaces: 1
Features
- Levels: One
- Stories: 1
Lot
- Size: 8,712 Square Feet
- Features: Near Golf Course
Details
- Parcel number: 319320312003
- Zoning description: Residential Single Family
Construction
Type & style
- Home type: SingleFamily
- Architectural style: Ranch
- Property subtype: Stick Built
Materials
- Wood Frame, Vinyl Siding
- Roof: Asphalt
Condition
- New construction: No
- Year built: 1982
Utilities & green energy
- Sewer: Public Sewer
- Water: City Water
- Utilities for property: Electricity Connected, Internet
Community & HOA
Community
- Subdivision: None
HOA
- Has HOA: No
Location
- Region: Cedaredge
Financial & listing details
- Price per square foot: $252/sqft
- Tax assessed value: $222,088
- Annual tax amount: $958
- Date on market: 7/13/2026
- Electric utility on property: Yes
- Road surface type: Paved
Estimated market value
$272,600
$259,000 - $286,000
$1,756/mo
Price history
| Date | Event | Price |
|---|---|---|
| 9/8/2026 | Price change | $275,000-6.8%$252/sqft |
Source:  CREN #837091 Report a problem CREN #837091 Report a problem | ||
| 7/30/2026 | Price change | $295,000-9.2%$270/sqft |
Source: CREN #837091 Report a problem | ||
| 7/13/2026 | Listed for sale | $325,000+116.7%$298/sqft |
Source: CREN #837091 Report a problem | ||
| 1/8/2026 | Sold | $150,000+25%$137/sqft |
Source: Public Record Report a problem | ||
| 6/1/2016 | Sold | $120,000-7%$110/sqft |
Source: Public Record Report a problem | ||
| 4/15/2016 | Listed for sale | $129,000+5.3%$118/sqft |
Source: RE/MAX Mountain West/Paonia #717337 Report a problem | ||
| 5/8/2009 | Sold | $122,500+8.4%$112/sqft |
Source: Public Record Report a problem | ||
| 11/16/2005 | Sold | $113,000$103/sqft |
Source: Public Record Report a problem | ||
Public tax history
| Year | Property taxes | Tax assessment |
|---|---|---|
| 2025 | $697 +4.1% | $13,881 +35.7% |
| 2024 | $670 +8.7% | $10,232 -21.5% |
| 2023 | $616 +0.4% | $13,038 +41.7% |
| 2022 | $614 | $9,201 -2.8% |
| 2021 | -- | $9,466 +20.8% |
| 2020 | $524 +0.4% | $7,834 -0.7% |
| 2019 | $521 | $7,888 +5.9% |
| 2018 | $521 +0% | $7,449 |
| 2017 | $521 -1.4% | $7,449 -9.3% |
| 2016 | $529 +1.2% | $8,211 -7.3% |
| 2014 | $522 | $8,854 |
| 2013 | -- | $8,854 -10.2% |
| 2012 | -- | $9,855 |
| 2011 | -- | $9,855 -16.7% |
| 2010 | -- | $11,829 |
Find assessor info on the county website
Monthly payment
Est. payment
Payment breakdown
Explore the cost of this home by adjusting the details. Changes won't be saved.Climate risks
Neighborhood: 81413
Nearby schools
Schools provided by the listing agent
- Elementary: Open Enrollment
- Middle: Open Enrollment
- High: Open Enrollment
Source: CREN. This data may not be complete. We recommend contacting the local school district to confirm school assignments for this home.
Similar homes
- $319,0002 bd1 ba1k sqft220 NW 7th Street, Cedaredge, CO 81413For Sale

 MLS ID #837301, Michelle Roberts. CREN
 - $299,8883 bd2 ba1.3k sqft185 SE Greenwood Avenue, Cedaredge, CO 81413For Sale
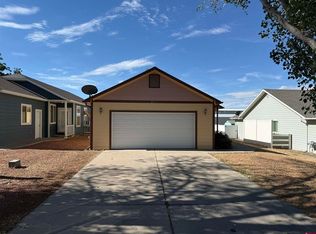 MLS ID #839096, Adam Renfrow. CREN
 - $229,9992 bd1 ba615 sqft140 1/2 SW 5th Street, Cedaredge, CO 81413For Sale
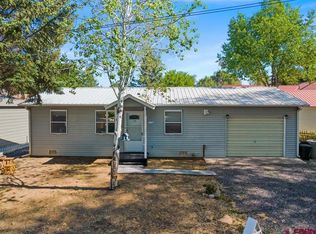 MLS ID #839237, Natalie Patterson. CREN
 - $284,0002 bd2 ba997 sqft865 W Main St, Cedaredge, CO 81413For Sale
 MLS ID #20262676, SARA WOODWARD, NORRIS-SNELL REAL ESTATE. GJARA
 - $347,4003 bd1 ba1.3k sqft550 W Main Street, Cedaredge, CO 81413For SaleMLS ID #831309, Adam Renfrow. CREN
- $319,9003 bd2 ba1.4k sqft370 NW 4th Street, Cedaredge, CO 81413For SaleMLS ID #839507, Daniel Tietz. CREN
- $285,0003 bd2 ba1.6k sqft14211 Highway 65, Eckert, CO 81418For SaleMLS ID #839493, Gari Colleen Zweigle. CREN
- $360,0003 bd2 ba1.3k sqft21195 Mountain Village Drive, Eckert, CO 81418For SaleMLS ID #837679, Alisa Green. CREN
- $399,0003 bd2 ba1.2k sqft15484 Peach Road, Cedaredge, CO 81413For SaleMLS ID #835170, Robert Gash. CREN
- $275,0003 bd1 ba1k sqft1098 Scott Circle, Delta, CO 81416For SaleMLS ID #837789, Leslie Gore. CREN
- $379,9003 bd2 ba1.5k sqft440 SE Old Goat Trail, Cedaredge, CO 81413For SaleMLS ID #838138, Katie Chapman Schmalz. CREN
- $350,0003 bd2 ba1.1k sqft12967 Highway 65, Eckert, CO 81418For SaleMLS ID #839606, Ronda Slogar. CREN
- $262,0003 bd2 ba1.4k sqft5034 Eagle Feather, Delta, CO 81416For SaleMLS ID #838816, Scott Roahrig. CREN
- $255,0003 bd1 ba1k sqft720 Garnet Avenue, Delta, CO 81416For SaleMLS ID #838846, Kathryn Travers. CREN
