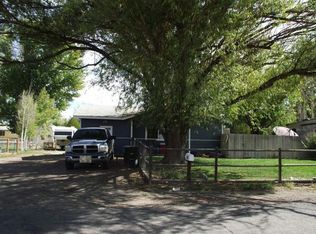
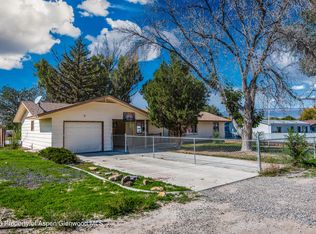
Charming and move-in ready, this darling 3-bedroom, 1-bath home at 1098 Scott Circle offers comfortable, low-maintenance living with no HOA and no covenants! Recent updates include new flooring and carpet, fresh interior paint, some new electric baseboard heaters, and a durable metal roof. Vinyl windows add to the home’s efficiency, while the xeriscaped front yard makes outdoor upkeep a breeze. Conveniently located near downtown Delta, shopping, dining, and medical services. The backyard even includes the framework for a clothesline—perfect for anyone who enjoys the fresh fragrance of line-dried laundry. This inviting home is ready and waiting for its new owner! “some photos of this listing may include virtually staged amenities, furniture or fixtures” or yard work.
Active
Price cut: $11.5K (9/18)
$275,000
1098 Scott Circle, Delta, CO 81416
3beds
1,056sqft
Stick Built
Built in 1977
6,534 Square Feet Lot
$272,100 Zestimate®
$260/sqft
$-- HOA
What's special
New electric baseboard heatersFresh interior paintDurable metal roofCharming and move-in readyNew flooring and carpet
- 70 days
- 213
- 16
Zillow last checked:
Listing updated:
Listed by:
Leslie Gore 970-275-3195,
CENTURY 21 Elevated Real Estate
Source: CREN,MLS#: 837789
Facts & features
Interior
Bedrooms & bathrooms
- Bedrooms: 3
- Bathrooms: 1
- Full bathrooms: 1
Primary bedroom
- Area: 120
- Dimensions: 12 x 10
Bedroom 2
- Area: 106
- Dimensions: 10 x 10.6
Bedroom 3
- Area: 106
- Dimensions: 10 x 10.6
Dining room
- Features: Separate Dining
- Area: 96.8
- Dimensions: 12.1 x 8
Living room
- Area: 280.8
- Dimensions: 15.6 x 18
Heating
- Electric Baseboard
Appliances
- Included: Range, Refrigerator
- Laundry: W/D Hookup
Features
- Flooring: Carpet-Partial, Vinyl
- Windows: Window Coverings, Double Pane Windows, Vinyl
- Basement: Crawl Space
Interior area
- Total structure area: 1,056
- Total interior livable area: 1,056 sqft
- Finished area above ground: 1,098
Property
Parking
- Total spaces: 1
- Parking features: Attached Garage
- Attached garage spaces: 1
Features
- Levels: One
- Stories: 1
Lot
- Size: 6,534 Square Feet
- Features: Cul-De-Sac
Details
- Parcel number: 345518000029
- Zoning description: Residential Single Family
Construction
Type & style
- Home type: SingleFamily
- Architectural style: Ranch
- Property subtype: Stick Built
Materials
- Wood, Wood Frame, Vinyl Siding
- Roof: Metal
Condition
- New construction: No
- Year built: 1977
Utilities & green energy
- Sewer: Public Sewer
- Water: City Water
- Utilities for property: Electricity Connected, Phone - Cell Reception
Community & HOA
Community
- Subdivision: None
HOA
- Has HOA: No
Location
- Region: Delta
Financial & listing details
- Price per square foot: $260/sqft
- Tax assessed value: $246,958
- Annual tax amount: $1,100
- Date on market: 8/4/2026
- Electric utility on property: Yes
Estimated market value
$272,100
$258,000 - $286,000
$1,428/mo
Price history
| Date | Event | Price |
|---|---|---|
| 9/18/2026 | Price change | $275,000-4%$260/sqft |
Source:  CREN #837789 Report a problem CREN #837789 Report a problem | ||
| 8/4/2026 | Listed for sale | $286,500$271/sqft |
Source: CREN #837789 Report a problem | ||
Public tax history
| Year | Property taxes | Tax assessment |
|---|---|---|
| 2025 | $779 +4% | $15,435 +31.1% |
| 2024 | $750 +3.8% | $11,774 -19.3% |
| 2023 | $722 -0.9% | $14,595 +30.5% |
| 2022 | $729 | $11,186 -2.8% |
| 2021 | -- | $11,508 +10.3% |
| 2020 | $671 +33.4% | $10,434 -0.7% |
| 2019 | $503 | $10,507 +37.9% |
| 2018 | $503 +2.9% | $7,618 |
| 2017 | $488 +4% | $7,618 -5.1% |
| 2016 | $470 +1.3% | $8,024 -2.6% |
| 2014 | $463 | $8,236 |
| 2013 | -- | $8,236 -16.7% |
| 2012 | -- | $9,888 -2.1% |
| 2011 | -- | $10,101 -2.8% |
| 2010 | -- | $10,396 |
Find assessor info on the county website
Monthly payment
Est. payment
Payment breakdown
Explore the cost of this home by adjusting the details. Changes won't be saved.Climate risks
Neighborhood: 81416
Nearby schools
Schools provided by the listing agent
- Elementary: Garnet Mesa K-5
- Middle: Delta 6-8
- High: Delta 9-12
Source: CREN. This data may not be complete. We recommend contacting the local school district to confirm school assignments for this home.
Similar homes
- $--4 bd2 ba1.3k sqft540 Munro St, Delta, CO 81416Auction
 Auction.com 2
 - $255,0003 bd1 ba1k sqft720 Garnet Avenue, Delta, CO 81416For Sale

 MLS ID #838846, Kathryn Travers. CREN
 - $315,0003 bd2 ba1.3k sqft791 White St, Delta, CO 81416For Sale
 MLS ID #194813, Robert Boe, Bray Real Estate. AGSMLS
 - $335,0003 bd2 ba1.2k sqft971 Yorkshire Court, Delta, CO 81416For Sale
 MLS ID #839512, Rachel Reiher. CREN
 - $284,0003 bd2 ba1.3k sqft455 Dodge Street, Delta, CO 81416For SaleMLS ID #837607, Michelle Roberts. CREN
- $298,0003 bd1 ba1k sqft594 W Apple Drive, Delta, CO 81416For SaleMLS ID #835924, Leslie Gore. CREN
- $285,0002 bd1 ba1k sqft523 Grand Avenue, Delta, CO 81416For SaleMLS ID #838836, Jessamy Pressler. CREN
- $299,0003 bd1 ba1.5k sqft648 Palmer Street, Delta, CO 81416For SaleMLS ID #837954, Denise Hudnall. CREN
- $315,0003 bd2 ba1k sqft919 Palmer Street, Delta, CO 81416For SaleMLS ID #839066, Sheila Grettner. CREN
- $335,0003 bd2 ba1.2k sqft670 W Apple Drive, Delta, CO 81416For SaleMLS ID #838990, Don Martin. CREN
- $360,0003 bd2 ba1.4k sqft249 Bert Street, Delta, CO 81416For SaleMLS ID #831889, Alisa Green. CREN
- $299,5002 bd1 ba1.4k sqft1102 Bluff Street, Delta, CO 81416For SaleMLS ID #827878, Pat Stroud. CREN
- $395,0003 bd2 ba1.5k sqft560 Howard Street, Delta, CO 81416For SaleMLS ID #839571, Michelle Roberts. CREN
- $276,0001 bd1 ba686 sqft904 Bluff Street, Delta, CO 81416For SaleMLS ID #830877, Pat Stroud. CREN
