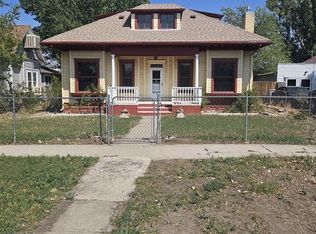
Your Next Chapter Begins in the Heart of Delta Imagine living where small-town warmth, effortless living, and big Western Slope adventure naturally come together. Welcome to 455 Dodge Street—a inviting, easy-living home featuring two dedicated bedrooms plus a versatile flex room, thoughtfully designed for modern flexibility at a price point that lets you truly thrive. Inside, everyday life flows easily across a bright main living area anchored by a cozy fireplace and an open-concept kitchen built for togetherness. Two comfortable bedrooms offer quiet sanctuary, while the versatile bonus room lets your lifestyle lead the way—whether that means an inspiring home office, artist studio, private gym, or cozy reading retreat. Outside, the spacious yard invites sunny gardens, backyard barbecues, and space for four-legged friends, while a durable metal roof provides lasting quality and total peace of mind. Positioned just one block from downtown Delta, you are perfectly placed to savor the best of community life. Walk to an evening show at the historic Egyptian Theatre, enjoy local dining, or take in a summer movie under the stars at the Tru Vu Drive-In. Weekend adventures are right in your backyard—from peaceful afternoons at Confluence Park and Sweitzer Lake to exploring local orchards, vineyards, and the pristine alpine trails of the Grand Mesa. If you are ready to embrace a authentic Colorado lifestyle in a home that grows with your vision, your story starts right here. Schedule your private tour of 455 Dodge Street today.
Active
Price cut: $5K (9/21)
$284,000
455 Dodge Street, Delta, CO 81416
3beds
1,342sqft
Stick Built
Built in 1892
7,405 Square Feet Lot
$283,400 Zestimate®
$212/sqft
$-- HOA
What's special
Cozy fireplaceSunny gardensBackyard barbecuesSpacious yardVersatile bonus roomTwo dedicated bedroomsVersatile flex room
- 71 days
- 838
- 80
Zillow last checked:
Listing updated:
Listed by:
Michelle Roberts 970-691-7355,
Lovemore Real Estate
Source: CREN,MLS#: 837607
Facts & features
Interior
Bedrooms & bathrooms
- Bedrooms: 3
- Bathrooms: 2
- Full bathrooms: 2
Primary bedroom
- Level: Main
- Area: 179.94
- Dimensions: 13.58 x 13.25
Bedroom 2
- Area: 153.79
- Dimensions: 11.25 x 13.67
Bedroom 3
- Area: 95.87
- Dimensions: 12.92 x 7.42
Dining room
- Area: 177.63
- Dimensions: 13.08 x 13.58
Heating
- Forced Air
Cooling
- Central Air, Ceiling Fan(s)
Appliances
- Included: Dishwasher, Disposal, Range, Refrigerator
Features
- Ceiling Fan(s)
- Flooring: Hardwood, Other, Tile
- Windows: Window Coverings
- Basement: Crawl Space
- Has fireplace: Yes
- Fireplace features: Living Room
Interior area
- Total structure area: 1,342
- Total interior livable area: 1,342 sqft
Property
Parking
- Total spaces: 1
- Parking features: Detached Garage
- Garage spaces: 1
Features
- Levels: One
- Stories: 1
Lot
- Size: 7,405 Square Feet
- Dimensions: 50 x 150
Details
- Parcel number: 345724201005
- Zoning description: Residential Single Family
Construction
Type & style
- Home type: SingleFamily
- Property subtype: Stick Built
Materials
- Wood Frame, Other
- Roof: Metal
Condition
- New construction: No
- Year built: 1892
Utilities & green energy
- Sewer: Public Sewer
- Water: Public
- Utilities for property: Electricity Connected, Internet, Natural Gas Connected
Community & HOA
Community
- Subdivision: City of Delta
HOA
- Has HOA: No
Location
- Region: Delta
Financial & listing details
- Price per square foot: $212/sqft
- Tax assessed value: $196,711
- Annual tax amount: $575
- Date on market: 7/29/2026
- Electric utility on property: Yes
Estimated market value
$283,400
$269,000 - $298,000
$1,755/mo
Price history
| Date | Event | Price |
|---|---|---|
| 9/21/2026 | Price change | $284,000-1.7%$212/sqft |
Source:  CREN #837607 Report a problem CREN #837607 Report a problem | ||
| 9/17/2026 | Listed for sale | $289,000$215/sqft |
Source: CREN #837607 Report a problem | ||
| 9/3/2026 | Contingent | $289,000$215/sqft |
Source: CREN #837607 Report a problem | ||
| 8/19/2026 | Price change | $289,000-1.7%$215/sqft |
Source: CREN #837607 Report a problem | ||
| 8/12/2026 | Price change | $294,000-1.7%$219/sqft |
Source: CREN #837607 Report a problem | ||
| 8/6/2026 | Price change | $299,000-3.2%$223/sqft |
Source: CREN #837607 Report a problem | ||
| 7/29/2026 | Listed for sale | $309,000+6%$230/sqft |
Source: CREN #837607 Report a problem | ||
| 8/15/2025 | Sold | $291,500-2.8%$217/sqft |
Source: CREN #824989 Report a problem | ||
| 6/28/2025 | Price change | $299,999+0.3%$224/sqft |
Source: CREN #824989 Report a problem | ||
| 6/4/2025 | Listed for sale | $299,000+174.3%$223/sqft |
Source: CREN #824989 Report a problem | ||
| 9/26/2018 | Sold | $109,000+39.7%$81/sqft |
Source: Public Record Report a problem | ||
| 1/30/2007 | Sold | $78,000$58/sqft |
Source: Public Record Report a problem | ||
Public tax history
| Year | Property taxes | Tax assessment |
|---|---|---|
| 2025 | $576 +3.9% | $12,294 +41.3% |
| 2024 | $554 -11.2% | $8,701 -24.3% |
| 2023 | $624 -1% | $11,491 +18.9% |
| 2022 | $630 | $9,667 -2.8% |
| 2021 | -- | $9,946 +31.6% |
| 2020 | $486 +29.3% | $7,560 -0.7% |
| 2019 | $376 | $7,612 +33.6% |
| 2018 | $376 +2.9% | $5,698 |
| 2017 | $365 +26.2% | $5,698 +15.3% |
| 2016 | $289 +1.3% | $4,944 -17% |
| 2014 | $286 | $5,957 |
| 2013 | -- | $5,957 -19.4% |
| 2012 | -- | $7,389 |
| 2011 | -- | $7,389 +3.3% |
| 2010 | -- | $7,155 |
Find assessor info on the county website
Monthly payment
Est. payment
Payment breakdown
Explore the cost of this home by adjusting the details. Changes won't be saved.Climate risks
Neighborhood: 81416
Nearby schools
Schools provided by the listing agent
- Elementary: Garnet Mesa K-5
- Middle: Delta 6-8
- High: Delta 9-12
Source: CREN. This data may not be complete. We recommend contacting the local school district to confirm school assignments for this home.
Similar homes
- $285,0003 bd2 ba1.5k sqft730 Dodge Street, Delta, CO 81416For Sale
 MLS ID #839239, Natalie Patterson. CREN
 - $--4 bd2 ba1.3k sqft540 Munro St, Delta, CO 81416Auction
 Auction.com 2
 - $285,0002 bd1 ba1k sqft523 Grand Avenue, Delta, CO 81416For Sale
 MLS ID #838836, Jessamy Pressler. CREN
 - $299,0003 bd1 ba1.5k sqft648 Palmer Street, Delta, CO 81416For Sale
 MLS ID #837954, Denise Hudnall. CREN
 - $315,0003 bd2 ba1k sqft919 Palmer Street, Delta, CO 81416For SaleMLS ID #839066, Sheila Grettner. CREN
- $335,0003 bd2 ba1.2k sqft971 Yorkshire Court, Delta, CO 81416For SaleMLS ID #839512, Rachel Reiher. CREN
- $304,5004 bd2 ba2k sqft411 Mesa Street, Delta, CO 81416For SaleMLS ID #837684, Adam Renfrow. CREN
- $395,0003 bd2 ba1.5k sqft560 Howard Street, Delta, CO 81416For SaleMLS ID #839571, Michelle Roberts. CREN
- $275,0003 bd1 ba1k sqft1098 Scott Circle, Delta, CO 81416For SaleMLS ID #837789, Leslie Gore. CREN
- $255,0003 bd1 ba1k sqft720 Garnet Avenue, Delta, CO 81416For SaleMLS ID #838846, Kathryn Travers. CREN
- $390,0003 bd2 ba1.2k sqft1580 E 3rd Street, Delta, CO 81416For SaleMLS ID #839546, Skyler Kraai. CREN
- $350,0002 bd2 ba1k sqft719 Dodge Street, Delta, CO 81416For SaleMLS ID #836294, Jerad Cotten. CREN
- $419,0003 bd2 ba1.8k sqft1562 G96 Lane, Delta, CO 81416For SaleMLS ID #838932, Katie Chapman Schmalz. CREN
