Rarely do you find nearly an acre of land in town with an enormous detached shop, irrigation water rights, and a thoughtfully designed home to match. Conveniently located near Delta County Memorial Hospital, schools, shopping, and downtown amenities, this property offers the perfect blend of space and convenience. Inside, you'll find a functional split floor plan with the primary suite tucked away on one side of the home and the additional bedrooms on the other, providing privacy and flexibility. Vaulted ceilings and an open-concept living area create a bright, spacious feel, while the kitchen flows seamlessly into the living room and features bar seating that makes entertaining easy. Generously sized bedrooms, walk-in closets throughout, and central air conditioning add to the home's comfort and livability. All kitchen appliances, as well as the washer and dryer, are included, and the hot water heater has been recently replaced, providing added value and peace of mind. Step outside and you'll quickly see what makes this property so special. Sitting on nearly an acre, there's room for hobbies, projects, pets, parking, and more. The massive detached shop opens the door to countless possibilities, whether you need space for equipment, vehicles, a workshop, storage, or recreational toys. A large carport and dedicated dog pen add even more functionality to the property. Combining a fantastic layout, abundant outdoor space, valuable outbuildings, and an unbeatable in-town location, this is a property that offers opportunities you simply don't find every day.
Active
$390,000
1580 E 3rd Street, Delta, CO 81416
3beds
1,272sqft
Manufactured\Mobile
Built in 2004
0.97 Acres Lot
$382,900 Zestimate®
$307/sqft
$-- HOA
What's special
Thoughtfully designed homeEnormous detached shopVaulted ceilingsValuable outbuildingsMassive detached shopLarge carportGenerously sized bedrooms
- 5 days
- 252
- 15
Likely to sell faster than
Zillow last checked:
Listing updated:
Listed by:
Skyler Kraai C:970-901-5051,
Coldwell Banker Distinctive Properties
Source: CREN,MLS#: 839546
Facts & features
Interior
Bedrooms & bathrooms
- Bedrooms: 3
- Bathrooms: 2
- Full bathrooms: 2
Primary bedroom
- Level: Main
Dining room
- Features: Eat-in Kitchen, Kitchen Island, Kitchen Bar
Heating
- Forced Air
Cooling
- Central Air, Ceiling Fan(s)
Appliances
- Included: Dishwasher, Disposal, Dryer, Microwave, Range, Refrigerator, Washer
Features
- Ceiling Fan(s), Pantry, Walk-In Closet(s)
- Flooring: Carpet-Partial, Linoleum
- Windows: Window Coverings, Skylight(s), Double Pane Windows
- Basement: Crawl Space
Interior area
- Total structure area: 1,272
- Total interior livable area: 1,272 sqft
Property
Parking
- Total spaces: 4
- Parking features: Detached Garage
- Garage spaces: 4
- Has uncovered spaces: Yes
Features
- Levels: One
- Stories: 1
- Patio & porch: Covered Porch
- Exterior features: Irrigation Water
- Has view: Yes
- View description: Mountain(s)
Lot
- Size: 0.97 Acres
- Features: Other
Details
- Additional structures: Kennel/Dog Run, Garage(s), Metal Building, Workshop, Shed/Storage
- Parcel number: 345518400078
Construction
Type & style
- Home type: MobileManufactured
- Property subtype: Manufactured\Mobile
- Attached to another structure: Yes
Materials
- Vinyl Siding
- Foundation: Concrete Perimeter
- Roof: Composition
Condition
- New construction: No
- Year built: 2004
Utilities & green energy
- Sewer: Public Sewer
- Water: City Water
- Utilities for property: Electricity Connected, Internet, Natural Gas Connected, Phone - Cell Reception
Community & HOA
Community
- Subdivision: Other
HOA
- Has HOA: No
Location
- Region: Delta
Financial & listing details
- Price per square foot: $307/sqft
- Tax assessed value: $283,073
- Annual tax amount: $1,204
- Date on market: 10/5/2026
- Has irrigation water rights: Yes
- Electric utility on property: Yes
- Road surface type: Gravel
- Body type: Double Wide
Estimated market value
$382,900
$364,000 - $402,000
$1,549/mo
Price history
| Date | Event | Price |
|---|---|---|
| 10/5/2026 | Listed for sale | $390,000+69.6%$307/sqft |
Source:  CREN #839546 Report a problem CREN #839546 Report a problem | ||
| 10/6/2020 | Sold | $230,000$181/sqft |
Source: Public Record Report a problem | ||
Public tax history
| Year | Property taxes | Tax assessment |
|---|---|---|
| 2025 | $1,039 +4% | $17,693 +12.7% |
| 2024 | $999 +32.6% | $15,696 -15.4% |
| 2023 | $754 -1% | $18,554 +58.9% |
| 2022 | $761 | $11,680 -2.8% |
| 2021 | -- | $12,016 +50.5% |
| 2020 | $513 +11.7% | $7,982 -0.7% |
| 2019 | $459 | $8,038 +15.4% |
| 2018 | $459 | $6,964 |
Find assessor info on the county website
Monthly payment
Climate risks
Neighborhood: 81416
Nearby schools
Schools provided by the listing agent
- Elementary: Open Enrollment
- Middle: Delta 6-8
- High: Delta 9-12
Source: CREN. This data may not be complete. We recommend contacting the local school district to confirm school assignments for this home.
Similar homes
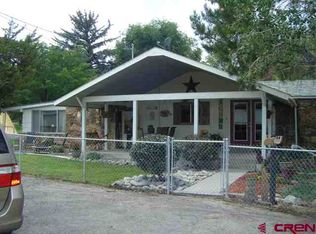
- $--4 bd2 ba1.3k sqft540 Munro St, Delta, CO 81416Auction
 Auction.com 2
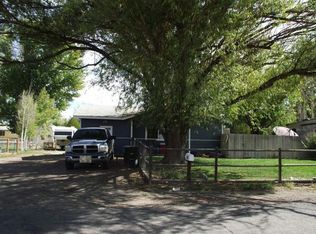
 - $395,0003 bd2 ba1.5k sqft560 Howard Street, Delta, CO 81416For Sale

 MLS ID #839571, Michelle Roberts. CREN
 - $315,0003 bd2 ba1.3k sqft791 White St, Delta, CO 81416For Sale
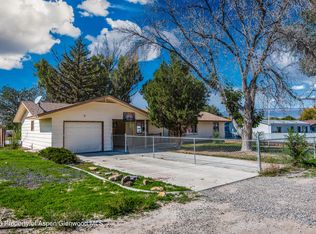 MLS ID #194813, Robert Boe, Bray Real Estate. AGSMLS
 - $429,0003 bd2 ba1.7k sqft2535 Ridge Road, Delta, CO 81416For Sale
 MLS ID #838157, Tammy Monroe. CREN
 - $439,0003 bd2 ba1.6k sqft661 Cypress Wood Lane, Delta, CO 81416For SaleMLS ID #838799, Rachel Reiher. CREN
- $335,0003 bd2 ba1.2k sqft971 Yorkshire Court, Delta, CO 81416For SaleMLS ID #839512, Rachel Reiher. CREN
- $419,0003 bd2 ba1.8k sqft1562 G96 Lane, Delta, CO 81416For SaleMLS ID #838932, Katie Chapman Schmalz. CREN
- $360,0003 bd2 ba1.3k sqft21486 F Road, Delta, CO 81416For SaleMLS ID #838782, Shariot Overturf. CREN
- $375,0003 bd2 ba1.5k sqft1427 Rainier Lane, Delta, CO 81416For SaleMLS ID #839364, Tari Markley. CREN
- $335,0003 bd2 ba1.2k sqft670 W Apple Drive, Delta, CO 81416For SaleMLS ID #838990, Don Martin. CREN
- $360,0003 bd2 ba1.4k sqft249 Bert Street, Delta, CO 81416For SaleMLS ID #831889, Alisa Green. CREN
- $262,0003 bd2 ba1.4k sqft5034 Eagle Feather, Delta, CO 81416For SaleMLS ID #838816, Scott Roahrig. CREN
- $350,0002 bd2 ba1k sqft719 Dodge Street, Delta, CO 81416For SaleMLS ID #836294, Jerad Cotten. CREN
