Discover a rare opportunity to own a beautifully maintained property on just under 1.5 acres, offering space, privacy, and convenience all within city limits. This custom-built 2-bedroom, 2-bath home showcases true pride of ownership, complete with an oversized 2-car garage and thoughtful updates throughout. Set back from the road, the home welcomes you with an expansive front deck overlooking a stunning, park-like yard featuring mature trees, vibrant landscaping, lush lawn with automatic sprinklers, and a garden ready to be revived. The private backyard is equally impressive, offering mature trees, terraced walking trails leading to scenic hilltop views, a pond, and natural springs for irrigation. The property is fully equipped for hobbies, storage, or small-scale farming with a heated and insulated shop (wood stove), additional outbuildings, covered lean-tos, a chicken coop or dog run, and a convenient circular driveway for easy access. Inside, the home features two comfortable living areas, a dining room with direct access to the front deck, a spacious kitchen with a large pantry, and abundant storage throughout—including extra cabinetry in the garage and laundry room. Recent upgrades include new carpet (2024), boiler (2021), swamp cooler (2024), roof (2024), interior and exterior paint (2025), and freshly painted front deck (2026), offering peace of mind and move-in readiness. Enjoy the best of both worlds—space and tranquility with the convenience of being within walking distance to restaurants, shopping, coffee, banking, and groceries.
For sale
Price cut: $15K (7/9)
$510,000
1240 Crawford Ave, Delta, CO 81416
2beds
2baths
1,395sqft
:
Get pre-qualified$3,040/mo
Single Family Residence
Built in 1993
1.41 Acres Lot
$-- Zestimate®
$366/sqft
$-- HOA
What's special
Mature treesPrivate backyardVibrant landscapingAbundant storage throughoutAdditional outbuildingsCovered lean-tosNatural springs for irrigation
- 46 days |
- 308 |
- 7 |
Zillow last checked:
Listing updated:
Listed by:
JESSICA CALDWELL 970-314-4612,
REALTY ONE GROUP WESTERN SLOPE
Source: GJARA,MLS#: 20262710
Facts & features
Interior
Bedrooms & bathrooms
- Bedrooms: 2
- Bathrooms: 2
Rooms
- Room types: Family Room, Workshop
Primary bedroom
- Level: Main
- Dimensions: 14.7x15.8
Bedroom 2
- Level: Main
- Dimensions: 9.6x11.8
Dining room
- Level: Main
- Dimensions: 13x15
Family room
- Level: Main
- Dimensions: 14x15
Kitchen
- Level: Main
- Dimensions: 11.4x15.6
Laundry
- Level: Main
- Dimensions: 8x12.4
Living room
- Level: Main
- Dimensions: 12x16
Heating
- Baseboard
Cooling
- Evaporative Cooling
Appliances
- Included: Dishwasher, Disposal, Gas Oven, Gas Range, Microwave, Refrigerator
- Laundry: Laundry Room
Features
- Ceiling Fan(s), Main Level Primary, Other, Pantry, See Remarks, Walk-In Closet(s), Window Treatments, Grab Bars in Shower or Tub, Grab Bars Around Toilet, Workshop
- Flooring: Carpet, Tile
- Windows: Window Coverings
- Has fireplace: No
- Fireplace features: None
Interior area
- Total structure area: 1,395
- Total interior livable area: 1,395 sqft
Video & virtual tour
Property
Parking
- Total spaces: 2
- Parking features: Attached, Garage, Garage Door Opener, RV Access/Parking
- Attached garage spaces: 2
Accessibility
- Accessibility features: Grab Bars
Features
- Stories: 1
- Patio & porch: Covered, Deck, Patio
- Exterior features: Dog Run, Sprinkler/Irrigation, Other, Shed, See Remarks, Workshop
- Fencing: Partial
Lot
- Size: 1.41 Acres
- Dimensions: 188 x 389 x 139 x 366
- Features: Sprinklers In Front, Irregular Lot, Landscaped, Mature Trees, Other, See Remarks, Pond on Lot
Details
- Additional structures: Outbuilding, Shed(s)
- Parcel number: 345518405003
- Zoning description: SFR
- Horses can be raised: Yes
- Horse amenities: Horses Allowed
Construction
Type & style
- Home type: SingleFamily
- Architectural style: Ranch
- Property subtype: Single Family Residence
Materials
- Wood Siding, Wood Frame
- Foundation: Slab
- Roof: Asphalt,Composition
Condition
- Year built: 1993
Utilities & green energy
- Sewer: Connected
- Water: Public
Community & HOA
Community
- Subdivision: Other
HOA
- Has HOA: No
- Services included: None
Location
- Region: Delta
- Elevation: 4961
Financial & listing details
- Price per square foot: $366/sqft
- Tax assessed value: $310,504
- Annual tax amount: $590
- Date on market: 6/8/2026
Estimated market value
Not available
Estimated sales range
Not available
Not available
Price history
| Date | Event | Price |
|---|---|---|
| 7/9/2026 | Price change | $510,000-2.9%$366/sqft |
Source:  CREN #835685 Report a problem CREN #835685 Report a problem | ||
| 6/8/2026 | Listed for sale | $525,000$376/sqft |
Source: CREN #835685 Report a problem | ||
Public tax history
| Year | Property taxes | Tax assessment |
|---|---|---|
| 2025 | $590 +4% | $19,407 +24.2% |
| 2024 | $568 +29.2% | $15,621 -15.5% |
| 2023 | $440 -1% | $18,478 +35.6% |
| 2022 | $444 | $13,623 -2.8% |
| 2021 | -- | $14,016 +19.5% |
| 2020 | $565 +41.3% | $11,729 -0.7% |
| 2019 | $400 | $11,811 -2.6% |
| 2018 | $400 +2.9% | $12,129 |
| 2017 | $389 +5.5% | $12,129 -3.7% |
| 2016 | $368 +1.3% | $12,593 -0.5% |
| 2014 | $364 | $12,658 |
| 2013 | -- | $12,658 -18.4% |
| 2012 | -- | $15,509 |
| 2011 | -- | $15,509 -4.3% |
| 2010 | -- | $16,204 |
Find assessor info on the county website
Monthly payment
Est. payment
Payment breakdown
Explore the cost of this home by adjusting the details. Changes won't be saved.Climate risks
Neighborhood: 81416
Nearby schools
GreatSchools rating
- 5/10Garnet Mesa Elementary SchoolGrades: K-5Distance: 0.7 mi
- 5/10Delta Middle SchoolGrades: 6-8Distance: 1.1 mi
- 1/10Grand Mesa Choice AcademyGrades: 7-12Distance: 1.1 mi
Schools provided by the listing agent
- Elementary: Delta
- Middle: Delta
- High: Delta
Source: GJARA. This data may not be complete. We recommend contacting the local school district to confirm school assignments for this home.
- $282,0002 bd2 ba1.1k sqft1206 Crawford Ave, Delta, CO 81416Sold

- $325,0002 bd-- ba1.2k sqft1302 Crawford Ave, Delta, CO 81416Sold

- $80,000-- bd-- ba1.2k sqft1302-1306 Crawford Ave, Delta, CO 81416Sold
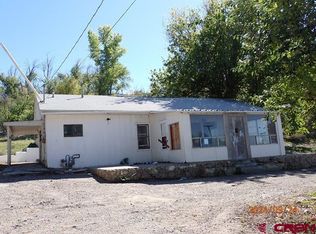
- $67,7002 bd1 ba784 sqft1204 Crawford Ave, Delta, CO 81416Off Market
- $159,900-- bd0 ba-- sqft1204 Crawford Ave, Delta, CO 81416Off Market
- $232,2003 bd2 ba1.1k sqft1306 Crawford Ave, Delta, CO 81416Off Market
- $58,650-- bd-- ba-- sqft1306 Crawford Ave, Delta, CO 81416Off Market
- $319,5003 bd2 ba1.2k sqft1140 Crawford Ave, Delta, CO 81416Off Market
A local agent can set up tours, give advice and negotiate with sellers.
Similar homes
- $480,0003 bd2 ba2k sqft935 W 7th Street, Delta, CO 81416For Sale
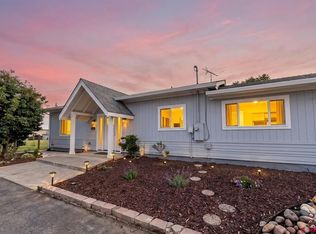
 MLS ID #835233, Michelle Roberts. CREN
 - $509,0003 bd2 ba1.7k sqft1460 Criterion St, Delta, CO 81416For Sale
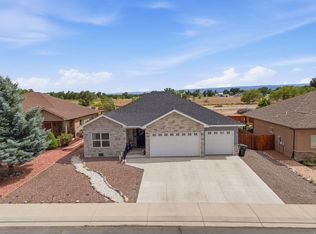 MLS ID #20263113, THE SHAFER TEAM - STEPHANIE WOOLLEY, COLDWELL BANKER DISTINCTIVE PROPERTIES. GJARA
 - $499,0003 bd3 ba1.9k sqft21026 Pleasant Valley Road, Delta, CO 81416For Sale
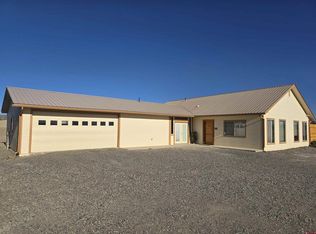 MLS ID #834605, Gary West. CREN
 - $419,9003 bd2 ba1.7k sqft14037 G Rd, Delta, CO 81416For Sale
 MLS ID #20262953, MINDY KAMENSKI, MK REAL ESTATE. GJARA
 - $599,9993 bd2 ba1.5k sqft2083 Pioneer Road, Delta, CO 81416For SaleMLS ID #832843, Natalie Patterson. CREN
- $499,9003 bd2 ba1.9k sqft3815 Ruth Lane, Delta, CO 81416For SaleMLS ID #836113, Kathryn Travers. CREN
- $495,0003 bd2 ba1.3k sqft21066 Kaiser Rd, Austin, CO 81410For SaleNextHome
- $385,0003 bd2 ba1.7k sqft675 Veinte Drive, Delta, CO 81416For SaleMLS ID #832824, Rachel Reiher. CREN
- $625,0003 bd2 ba1.9k sqft2176 1300 Road, Delta, CO 81416For SaleMLS ID #836817, Isaiah Perez. CREN
- $499,9004 bd2 ba1.8k sqft1742 Caribou St, Delta, CO 81416For SaleMLS ID #20263060, THE DANNY KUTA TEAM, RE/MAX 4000, INC. GJARA
- $549,0003 bd2 ba1.8k sqft21582 Uintah Road, Cedaredge, CO 81413For SaleMLS ID #837401, Robert Gash. CREN
- $330,0002 bd2 ba1k sqft1403 Bluff Street, Delta, CO 81416For SaleMLS ID #836284, Betsy Fernandez. CREN
- $525,0003 bd2 ba1.3k sqft17093 Atlas Lane, Delta, CO 81416New ConstructionMLS ID #834131, Gary Hubbell. CREN
- $375,0002 bd2 ba1k sqft719 Dodge Street, Delta, CO 81416For SaleMLS ID #836294, Jerad Cotten. CREN
- $360,0003 bd2 ba1.4k sqft249 Bert Street, Delta, CO 81416For SaleMLS ID #831889, Alisa Green. CREN
- $335,0003 bd2 ba1.5k sqft502 Garnet Avenue, Delta, CO 81416For SaleMLS ID #836761, John Stein. CREN
- $334,9003 bd2 ba1.1k sqft306 W 3rd St, Delta, CO 81416For SaleMLS ID #20263277, CANDI AMAYA, KELLER WILLIAMS SOUTHWEST ASSOC. GJARA
- $475,0005 bd2 ba1.7k sqft8903 Marshalls Road, Austin, CO 81410For SaleMLS ID #831777, Katie Chapman Schmalz. CREN
- $389,0003 bd2 ba1.3k sqft568 E 20th Street, Delta, CO 81416For SaleMLS ID #835031, Heidi Varshock. CREN
- $339,0003 bd2 ba1.3k sqft325 E 3rd St, Delta, CO 81416For SaleMLS ID #20261544, KILEY THOMPSON, RE/MAX RISE UP. GJARA
