Gunnison Gorge Views on Nearly 2 Acres | 3815 Ruth Lane, Western Colorado Nestled on just under 2 acres along the edge of the Gunnison Gorge, this beautifully maintained 3 bedroom, 2 bath home offers 1,980 square feet of comfortable living space. Built in 2020, the split floor plan features an open layout, a hidden pantry, walnut cabinets, and a large walk in primary shower. Take in stunning views of the Grand Mesa, San Juan Mountains, and Black Canyon of the Gunnison National Park right from your own property. The detached 2 car garage provides plenty of storage and workspace, while the acreage offers privacy and room to enjoy the outdoors. This move in ready home combines modern comfort with some of Western Colorado's most spectacular scenery, making it a rare find for buyers looking for space, privacy, and unforgettable views..
Active
$499,900
3815 Ruth Lane, Delta, CO 81416
3beds
1,980sqft
Modular
Built in 2020
1.9 Acres Lot
$492,700 Zestimate®
$252/sqft
$-- HOA
What's special
Hidden pantryWalnut cabinetsOpen layoutSplit floor plan
- 90 days
- 199
- 16
Zillow last checked:
Listing updated:
Listed by:
Kathryn Travers O:970-874-1004,
RE/MAX Today
Source: CREN,MLS#: 836113
Facts & features
Interior
Bedrooms & bathrooms
- Bedrooms: 3
- Bathrooms: 2
- Full bathrooms: 2
Primary bedroom
- Area: 184.44
- Dimensions: 13.83 x 13.33
Bedroom 2
- Area: 181.69
- Dimensions: 12.75 x 14.25
Bedroom 3
- Area: 174.56
- Dimensions: 12.25 x 14.25
Kitchen
- Area: 276.71
- Dimensions: 19.08 x 14.5
Living room
- Area: 339.39
- Dimensions: 24.83 x 13.67
Heating
- Forced Air
Cooling
- Central Air
Appliances
- Included: Range Top, Refrigerator, Dishwasher, Washer, Dryer, Microwave, Oven-Wall
Interior area
- Total structure area: 1,980
- Total interior livable area: 1,980 sqft
- Finished area above ground: 1,980
Video & virtual tour
Property
Parking
- Total spaces: 2
- Parking features: Detached Garage
- Garage spaces: 2
Lot
- Size: 1.9 Acres
Details
- Additional structures: Garage(s)
- Parcel number: 345331107009
- Zoning description: Residential Single Family
Construction
Type & style
- Home type: SingleFamily
- Property subtype: Modular
Condition
- New construction: No
- Year built: 2020
Utilities & green energy
- Sewer: Septic Tank
- Water: City Water
- Utilities for property: Electricity Connected, Internet, Propane-Tank Leased
Community & HOA
Community
- Subdivision: Other
HOA
- Has HOA: No
Location
- Region: Delta
- Elevation: 5290
Financial & listing details
- Price per square foot: $252/sqft
- Tax assessed value: $434,189
- Annual tax amount: $1,768
- Date on market: 6/17/2026
- Electric utility on property: Yes
Estimated market value
$492,700
$468,000 - $517,000
$2,110/mo
Price history
| Date | Event | Price |
|---|---|---|
| 6/17/2026 | Listed for sale | $499,900+53%$252/sqft |
Source:  CREN #836113 Report a problem CREN #836113 Report a problem | ||
| 4/22/2020 | Sold | $326,781+719%$165/sqft |
Source: Public Record Report a problem | ||
| 7/31/2019 | Sold | $39,900$20/sqft |
Source: Public Record Report a problem | ||
| 5/10/2019 | Sold | $39,900$20/sqft |
Source: Agent Provided Report a problem | ||
Public tax history
| Year | Property taxes | Tax assessment |
|---|---|---|
| 2025 | $1,574 +4.1% | $27,137 +9.1% |
| 2024 | $1,511 +19.6% | $24,869 -10.6% |
| 2023 | $1,264 -0.9% | $27,816 +35.7% |
| 2022 | $1,275 | $20,497 -2.8% |
| 2021 | -- | $21,087 +365.1% |
| 2020 | $417 -9.4% | $4,534 |
| 2019 | $461 | $4,534 -37.9% |
| 2018 | $461 +3.1% | $7,306 |
| 2017 | $447 +33.3% | $7,306 +21.2% |
| 2016 | $335 | $6,028 |
| 2014 | -- | $6,028 |
| 2013 | -- | $6,028 -3% |
| 2012 | -- | $6,217 |
| 2011 | -- | $6,217 |
Find assessor info on the county website
Monthly payment
Est. payment
Payment breakdown
Explore the cost of this home by adjusting the details. Changes won't be saved.Climate risks
Neighborhood: 81416
Nearby schools
Schools provided by the listing agent
- Elementary: Open Enrollment
- Middle: Delta 6-8
- High: Delta 9-12
Source: CREN. This data may not be complete. We recommend contacting the local school district to confirm school assignments for this home.
Similar homes
- $509,0003 bd2 ba2.3k sqft22244 F Road, Delta, CO 81416For Sale
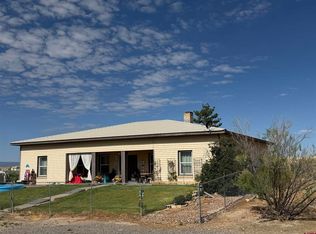
 MLS ID #833823, Terri Fletcher. CREN
 - $524,0004 bd2 ba2.2k sqft729 Spotted Pony Court, Delta, CO 81416For Sale
 MLS ID #839058, Michelle Roberts. CREN
 - $497,0003 bd2 ba1.7k sqft1460 Criterion St, Delta, CO 81416For Sale
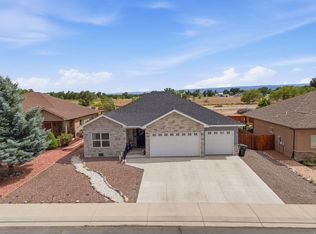 MLS ID #20263113, THE SHAFER TEAM - STEPHANIE WOOLLEY, COLDWELL BANKER DISTINCTIVE PROPERTIES. GJARA
 - $487,0003 bd2 ba2.5k sqft2323 Pioneer Road, Delta, CO 81416For Sale
 MLS ID #832099, Rachel Reiher. CREN
 - $474,9003 bd2 ba2k sqft935 E 7th Street, Delta, CO 81416For SaleMLS ID #835233, Michelle Roberts. CREN
- $550,0003 bd3 ba2.1k sqft2787 2100 Road, Delta, CO 81416For SaleMLS ID #834447, Daniel Tietz. CREN
- $449,7004 bd2 ba2.1k sqft1795 N Apple Drive, Delta, CO 81416For SaleMLS ID #837993, Valerie Meyers. CREN
- $569,0003 bd2 ba2.1k sqft2248 5965 Lane, Olathe, CO 81425For SaleMLS ID #836577, Myles Roberts. CREN
- $585,0003 bd2 ba2.3k sqft1437 Criterion Street, Delta, CO 81416For SaleMLS ID #836447, Gary West. CREN
- $524,9004 bd3 ba2.1k sqft20050 Deer Creek Road, Austin, CO 81410For SaleMLS ID #836626, Tammy Geisler. CREN
- $535,0004 bd2 ba2.1k sqft62455 Jig Road, Montrose, CO 81401For SaleMLS ID #838044, Adam Renfrow. CREN
- $675,0004 bd3 ba2.1k sqft12520 Pendleton Lane, Delta, CO 81416For SaleMLS ID #837235, Liz Heidrick. CREN
- $579,9004 bd3 ba2.8k sqft8555 Coffey Road, Austin, CO 81410For SaleMLS ID #836477, Patrice Floyd. CREN
- $549,0003 bd2 ba1.8k sqft21582 Uintah Road, Cedaredge, CO 81413For SaleMLS ID #837401, Robert Gash. CREN
- $399,9003 bd2 ba2.1k sqft906 Leon Street, Delta, CO 81416For SaleMLS ID #835092, Sheila Grettner. CREN
