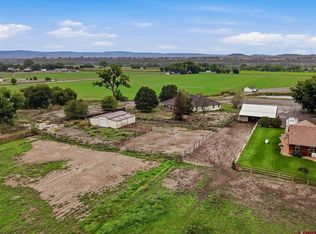
This thoughtfully designed 2,300 square foot 3 bedroom 2 bathroom home with an open-concept floor plan and vaulted ceilings. A warm fireplace anchors the spacious living and dining areas, which flow seamlessly into a gourmet kitchen. Designed to impress and functionality, the kitchen features granite countertops, double oven, over-sized island with pullout storage shelves, hickory cabinets, Bosch appliances, and walk-in pantry. The luxurious primary suite offers an expansive bedroom, two walk-in closets, dual vanities, large tiled shower, tile finishes, and oversized tub for a true spa-like experience. The guest bedrooms are served by a beautifully finished bath with tile surrounds, and ceiling fans throughout the home enhance comfort in every room. A versatile office or bonus room adds extra convenience, whether working from home or hosting guests. Step out into the enclosed, climate controlled heated/cooled patio, creating a year-round retreat for relaxing or unwinding with a two-person hot tub and inviting setting area. From the patio, venture out into your own Oasis. Private orchard and gardener’s paradise awaits, complete with 11 fruits trees, flourishing grapevines, four varieties of berries, and red currant bushes. For those with a green thumb the yard has many different colors of roses bushes, 10’ x 70’ garden with raised beds, and heated 8’x 10’ greenhouse. Store all your tools, mower in the 10’ x 20’ shed/workshop complete with 220 volts. The lot also has irrigation rights, pump, automated sprinkler system designed for effortless maintenance- allowing you to relax and enjoy the tranquillity and beauty. This is one you won’t want to miss, schedule a tour today.
Active
Price cut: $12K (7/30)
$585,000
1437 Criterion Street, Delta, CO 81416
3beds
2,302sqft
Stick Built
Built in 2018
9,583 Square Feet Lot
$573,700 Zestimate®
$254/sqft
$-- HOA
What's special
Tile finishesTwo-person hot tubLuxurious primary suiteWalk-in pantryLarge tiled showerVaulted ceilingsFour varieties of berries
- 103 days
- 87
- 5
Zillow last checked:
Listing updated:
Listed by:
Gary West 970-209-7182,
NextHome Virtual
Source: CREN,MLS#: 836447
Facts & features
Interior
Bedrooms & bathrooms
- Bedrooms: 3
- Bathrooms: 2
- Full bathrooms: 2
Primary bedroom
- Level: Main
Dining room
- Features: Eat-in Kitchen, Separate Dining
Heating
- Forced Air
Cooling
- Central Air, Ceiling Fan(s)
Appliances
- Included: Dishwasher, Disposal, Exhaust Fan, Microwave, Range, Refrigerator
Features
- Ceiling Fan(s), Vaulted Ceiling(s), Granite Counters, Pantry, Walk-In Closet(s)
- Flooring: Carpet-Partial, Tile
- Windows: Window Coverings
- Basement: Crawl Space
Interior area
- Total structure area: 2,302
- Total interior livable area: 2,302 sqft
Property
Parking
- Total spaces: 2
- Parking features: Attached Garage
- Attached garage spaces: 2
Features
- Levels: One
- Stories: 1
- Patio & porch: Patio
- Exterior features: Irrigation Pump, Irrigation Water, Landscaping, Lawn Sprinklers
- Has spa: Yes
- Spa features: Hot Tub
Lot
- Size: 9,583 Square Feet
Details
- Additional structures: Greenhouse, Shed(s), Workshop, Shed/Storage
- Parcel number: 345530122065
- Zoning description: Residential Single Family
Construction
Type & style
- Home type: SingleFamily
- Architectural style: Ranch
- Property subtype: Stick Built
Materials
- Wood Frame, Stucco
- Roof: Asphalt,Composition
Condition
- New construction: No
- Year built: 2018
Utilities & green energy
- Utilities for property: Electricity Connected, Internet, Natural Gas Connected, Phone - Cell Reception
Community & HOA
Community
- Subdivision: Cunningham Orchard Estates
HOA
- Has HOA: Yes
- HOA name: Cunningham
Location
- Region: Delta
Financial & listing details
- Price per square foot: $254/sqft
- Tax assessed value: $494,807
- Annual tax amount: $1,052
- Date on market: 6/26/2026
- Has irrigation water rights: Yes
- Electric utility on property: Yes
- Road surface type: Paved
Estimated market value
$573,700
$545,000 - $602,000
$2,378/mo
Price history
| Date | Event | Price |
|---|---|---|
| 8/4/2026 | Listed for sale | $585,000$254/sqft |
Source:  CREN #836447 Report a problem CREN #836447 Report a problem | ||
| 8/3/2026 | Pending sale | $585,000$254/sqft |
Source:  NextHome #836447 Report a problem NextHome #836447 Report a problem | ||
| 8/2/2026 | Contingent | $585,000$254/sqft |
Source: CREN #836447 Report a problem | ||
| 7/30/2026 | Price change | $585,000-2%$254/sqft |
Source: CREN #836447 Report a problem | ||
| 6/26/2026 | Listed for sale | $597,000-0.5%$259/sqft |
Source: CREN #836447 Report a problem | ||
| 4/24/2026 | Listing removed | -- |
Source: Owner Report a problem | ||
| 1/24/2026 | Listed for sale | $599,950-4.8%$261/sqft |
Source: Owner Report a problem | ||
| 1/12/2026 | Listing removed | $630,000+3.3%$274/sqft |
Source: United Country #05071-250198 Report a problem | ||
| 11/5/2025 | Price change | $610,000-3.2%$265/sqft |
Source: CREN #826432 Report a problem | ||
| 9/3/2025 | Price change | $630,000-1.6%$274/sqft |
Source: CREN #826432 Report a problem | ||
| 8/22/2025 | Price change | $640,000-1.5%$278/sqft |
Source: CREN #826432 Report a problem | ||
| 7/11/2025 | Listed for sale | $650,000+111.8%$282/sqft |
Source: GJARA #20253298 Report a problem | ||
| 6/25/2019 | Listing removed | $306,900$133/sqft |
Source: RE/MAX Today Delta #753682 Report a problem | ||
| 6/24/2019 | Sold | $306,900+923%$133/sqft |
Source: Public Record Report a problem | ||
| 1/31/2019 | Sold | $30,000-90.2%$13/sqft |
Source: Public Record Report a problem | ||
| 1/29/2019 | Pending sale | $306,900$133/sqft |
Source: RE/MAX Today Delta #753682 Report a problem | ||
| 1/29/2019 | Listed for sale | $306,900+582%$133/sqft |
Source: RE/MAX Today Delta #753682 Report a problem | ||
| 5/29/2007 | Sold | $45,000$20/sqft |
Source: Public Record Report a problem | ||
Public tax history
| Year | Property taxes | Tax assessment |
|---|---|---|
| 2025 | $1,722 +4% | $30,925 +18.9% |
| 2024 | $1,656 +10.2% | $26,015 -10.2% |
| 2023 | $1,502 -1% | $28,974 +24.5% |
| 2022 | $1,517 | $23,277 -2.8% |
| 2021 | -- | $23,947 -0.9% |
| 2020 | $1,553 +153.6% | $24,160 +82.2% |
| 2019 | $612 | $13,257 +42.9% |
| 2018 | $612 +2.9% | $9,280 |
| 2017 | $595 +9.5% | $9,280 |
| 2016 | $543 +1.3% | $9,280 -8.2% |
| 2014 | $536 | $10,109 |
| 2013 | -- | $10,109 -12.9% |
| 2012 | -- | $11,600 |
| 2011 | -- | $11,600 |
Find assessor info on the county website
Monthly payment
Est. payment
Payment breakdown
Explore the cost of this home by adjusting the details. Changes won't be saved.Climate risks
Neighborhood: 81416
Nearby schools
Schools provided by the listing agent
- Elementary: Open Enrollment
- Middle: Delta 6-8
- High: Delta 9-12
Source: CREN. This data may not be complete. We recommend contacting the local school district to confirm school assignments for this home.
Similar homes
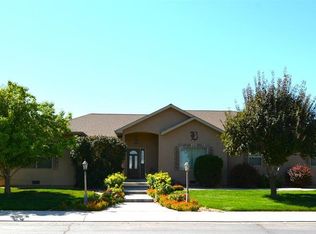
- $549,0003 bd2 ba2.1k sqft1272 Sunrise Drive, Delta, CO 81416For Sale
 MLS ID #827852, Debra Rowe. CREN
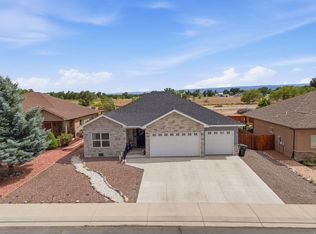
 - $497,0003 bd2 ba1.7k sqft1460 Criterion St, Delta, CO 81416For Sale
 MLS ID #20263113, THE SHAFER TEAM - STEPHANIE WOOLLEY, COLDWELL BANKER DISTINCTIVE PROPERTIES. GJARA
 - $599,0004 bd2 ba2.4k sqft7095 Buena Vista Road, Delta, CO 81416For Sale
 MLS ID #839516, Diana Atha Team. CREN
 - $487,0003 bd2 ba2.5k sqft2323 Pioneer Road, Delta, CO 81416For Sale
 MLS ID #832099, Rachel Reiher. CREN
 - $565,0003 bd2 ba1.9k sqft2176 1300 Road, Delta, CO 81416For SaleMLS ID #836817, Isaiah Perez. CREN
- $474,9003 bd2 ba2k sqft935 E 7th Street, Delta, CO 81416For SaleMLS ID #835233, Michelle Roberts. CREN
- $519,0004 bd2 ba2.2k sqft729 Spotted Pony Court, Delta, CO 81416For SaleMLS ID #839058, Michelle Roberts. CREN
- $674,9004 bd3 ba3.1k sqft498 1775 Court, Delta, CO 81416For SaleMLS ID #835124, Pamela La Pointe. CREN
- $449,7004 bd2 ba2.1k sqft1795 N Apple Drive, Delta, CO 81416For SaleMLS ID #837993, Valerie Meyers. CREN
- $499,9003 bd2 ba1.9k sqft3815 Ruth Lane, Delta, CO 81416For SaleMLS ID #836113, Kathryn Travers. CREN
- $429,0003 bd2 ba1.7k sqft2535 Ridge Road, Delta, CO 81416For SaleMLS ID #838157, Tammy Monroe. CREN
- $509,0003 bd2 ba2.3k sqft22244 F Road, Delta, CO 81416For SaleMLS ID #833823, Terri Fletcher. CREN
- $789,9004 bd3 ba2.7k sqft1900 Snaffle Bit Road, Delta, CO 81416For SaleMLS ID #839531, Patrice Floyd. CREN
- $439,0003 bd2 ba1.6k sqft661 Cypress Wood Lane, Delta, CO 81416For SaleMLS ID #838799, Rachel Reiher. CREN
- $419,0003 bd2 ba1.8k sqft1562 G96 Lane, Delta, CO 81416For SaleMLS ID #838932, Katie Chapman Schmalz. CREN
- $675,0004 bd3 ba2.1k sqft12520 Pendleton Lane, Delta, CO 81416For SaleMLS ID #837235, Liz Heidrick. CREN
- $569,0003 bd2 ba2.1k sqft2248 5965 Lane, Olathe, CO 81425For SaleMLS ID #836577, Myles Roberts. CREN
