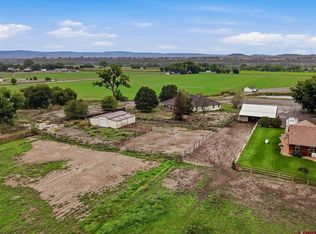
ROOM TO LIVE THE LIFE YOU WANT What if you could have the comfort of a newer home, the freedom of acreage, and a view that makes you want to slow down and stay awhile? At the quiet end of a secluded cul-de-sac, 729 Spotted Pony Court offers a rare combination of modern Colorado living and room to make the property your own. Built in 2022, this 4 bedroom, 2 bathroom home feels fresh, comfortable and thoughtfully cared for. The spacious floor plan gives everyone room to spread out, while the updated chef’s kitchen, brand new carpeting and sun filled living spaces make it easy to settle in and feel at home from the moment you arrive. Then step outside. Nearly 1.85 irrigated acres give you something that a newer home rarely offers: room to dream. The property is fully fenced and landscaped, creating possibilities for a hobby farm, private pasture, expansive gardens or simply the space to enjoy the outdoors without giving up the comfort of a beautiful home. And the views? They become part of everyday life here. From the extended back patio and gazebo, you can settle in at the end of the day and watch Colorado sunsets stretch across the landscape. There is another advantage that is easy to appreciate every month: the solar system is fully paid for. That means greater energy independence and the opportunity for long term savings without adding a solar payment to your monthly budget. This is a place where modern convenience and country living can actually coexist. And then there is everything waiting beyond your property line. Cast a line in the Gold Medal waters of the Gunnison River. Explore the trails, forests and hundreds of lakes on the Grand Mesa. Head toward the North Fork Valley, often called the “Sonoma of Colorado,” for orchards, cideries, vineyards and locally grown food. When you want a little more adventure, the Western Slope puts an incredible amount of it within reach. Telluride, Crested Butte and Moab are all scenic road trips away, giving you access to mountain peaks, wildflower trails and red rock country. Even closer to home, a private resident park is just steps away. But perhaps the best part of 729 Spotted Pony Court is that you don't have to choose between the things you love. You can have a newer home and acreage. Privacy and community. A peaceful place to come home to and an endless list of places to explore. A beautiful property and the freedom to decide what comes next. This is more than a house. It is a place to put down roots, enjoy the land, gather with the people you love and create the Colorado life you've been looking for. Live Better. Love More. Love Where You Live.
Active
Price cut: $20K (10/7)
$499,000
729 Spotted Pony Court, Delta, CO 81416
4beds
2,254sqft
Modular
Built in 2022
1.85 Acres Lot
$497,000 Zestimate®
$221/sqft
$-- HOA
What's special
Brand new carpetingExtended back patioSpacious floor planSun filled living spacesNewer home
- 25 days
- 532
- 29
Likely to sell faster than
Zillow last checked:
Listing updated:
Listed by:
Michelle Roberts 970-691-7355,
Lovemore Real Estate
Source: CREN,MLS#: 839058
Facts & features
Interior
Bedrooms & bathrooms
- Bedrooms: 4
- Bathrooms: 2
- Full bathrooms: 2
Primary bedroom
- Level: Main
- Area: 215.88
- Dimensions: 14.11 x 15.3
Bedroom 2
- Area: 132.54
- Dimensions: 10.11 x 13.11
Bedroom 3
- Area: 116.26
- Dimensions: 10.11 x 11.5
Bedroom 4
- Area: 141.54
- Dimensions: 14 x 10.11
Dining room
- Features: Separate Dining
- Area: 218.95
- Dimensions: 15.1 x 14.5
Family room
- Area: 316.8
- Dimensions: 17.6 x 18
Kitchen
- Area: 280.55
- Dimensions: 15.5 x 18.1
Living room
- Area: 217.36
- Dimensions: 15.2 x 14.3
Heating
- Forced Air
Cooling
- Refrigerated Air, Ceiling Fan(s)
Appliances
- Included: Dishwasher, Range, Refrigerator
Features
- Ceiling Fan(s), Vaulted Ceiling(s), Pantry, Walk-In Closet(s)
- Flooring: Carpet-Partial, Laminate
- Windows: Window Coverings
- Basement: Crawl Space
Interior area
- Total structure area: 2,254
- Total interior livable area: 2,254 sqft
- Finished area above ground: 2,254
Property
Parking
- Total spaces: 2
- Parking features: Attached Garage
- Attached garage spaces: 2
Features
- Levels: One
- Stories: 1
- Patio & porch: Patio
- Exterior features: Irrigation Pump
- Has view: Yes
- View description: Mountain(s)
Lot
- Size: 1.85 Acres
- Features: Cul-De-Sac
Details
- Additional structures: Gazebo
- Parcel number: 345709303015
- Zoning description: Residential Single Family
- Horses can be raised: Yes
Construction
Type & style
- Home type: SingleFamily
- Architectural style: Ranch
- Property subtype: Modular
Materials
- Pre-fabricated, Wood Siding
- Roof: Architectural Shingles
Condition
- New construction: No
- Year built: 2022
Utilities & green energy
- Sewer: Septic Tank
- Water: City Water
- Utilities for property: Electricity Connected, Natural Gas Connected
Community & HOA
Community
- Subdivision: West Mountain Ranch
HOA
- Has HOA: Yes
- HOA name: West Mountain Ranch
Location
- Region: Delta
- Elevation: 4192
Financial & listing details
- Price per square foot: $221/sqft
- Tax assessed value: $581,216
- Annual tax amount: $2,472
- Date on market: 9/15/2026
- Has irrigation water rights: Yes
- Electric utility on property: Yes
Estimated market value
$497,000
$472,000 - $522,000
$2,523/mo
Price history
| Date | Event | Price |
|---|---|---|
| 10/7/2026 | Price change | $499,000-3.9%$221/sqft |
Source:  CREN #839058 Report a problem CREN #839058 Report a problem | ||
| 9/28/2026 | Price change | $519,000-1%$230/sqft |
Source: CREN #839058 Report a problem | ||
| 9/15/2026 | Listed for sale | $524,000-0.2%$232/sqft |
Source: CREN #839058 Report a problem | ||
| 7/23/2026 | Listing removed | $524,900$233/sqft |
Source: CREN #832631 Report a problem | ||
| 5/19/2026 | Price change | $524,900-0.7%$233/sqft |
Source: CREN #832631 Report a problem | ||
| 4/24/2026 | Price change | $528,500-0.1%$234/sqft |
Source: CREN #832631 Report a problem | ||
| 4/2/2026 | Price change | $529,000-1.9%$235/sqft |
Source: CREN #832631 Report a problem | ||
| 3/18/2026 | Listed for sale | $539,000-5%$239/sqft |
Source: CREN #832631 Report a problem | ||
| 1/1/2026 | Listing removed | $567,500$252/sqft |
Source: GJARA #20252693 Report a problem | ||
| 9/2/2025 | Price change | $567,500-1.3%$252/sqft |
Source: GJARA #20252693 Report a problem | ||
| 7/7/2025 | Price change | $575,000-0.8%$255/sqft |
Source: CREN #825227 Report a problem | ||
| 6/10/2025 | Listed for sale | $579,900-0.8%$257/sqft |
Source: GJARA #20252693 Report a problem | ||
| 6/9/2025 | Listing removed | -- |
Source: Owner Report a problem | ||
| 5/27/2025 | Price change | $584,500-2.5%$259/sqft |
Source: Owner Report a problem | ||
| 5/14/2025 | Listed for sale | $599,500+15.3%$266/sqft |
Source: Owner Report a problem | ||
| 10/11/2022 | Sold | $520,000$231/sqft |
Source: GJARA #20225361 Report a problem | ||
Public tax history
| Year | Property taxes | Tax assessment |
|---|---|---|
| 2025 | $2,241 +4% | $36,326 +7.3% |
| 2024 | $2,156 +190.5% | $33,869 -8.2% |
| 2023 | $742 +1.9% | $36,904 +220.9% |
| 2022 | $728 | $11,500 |
| 2021 | -- | $11,500 +105.3% |
| 2020 | $360 -13.4% | $5,601 |
| 2019 | $416 | $5,601 -11.1% |
| 2018 | $416 +2.9% | $6,302 |
| 2017 | $404 +36.8% | $6,302 +24.9% |
| 2016 | $295 | $5,046 -23.3% |
| 2014 | -- | $6,576 |
| 2013 | -- | $6,576 -3.1% |
| 2012 | -- | $6,783 |
| 2011 | -- | $6,783 |
Find assessor info on the county website
Monthly payment
Est. payment
Payment breakdown
Explore the cost of this home by adjusting the details. Changes won't be saved.Climate risks
Neighborhood: 81416
Nearby schools
Schools provided by the listing agent
- Elementary: Garnet Mesa K-5
- Middle: Delta 6-8
- High: Delta 9-12
Source: CREN. This data may not be complete. We recommend contacting the local school district to confirm school assignments for this home.
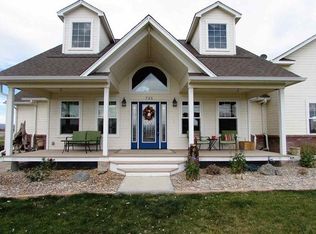
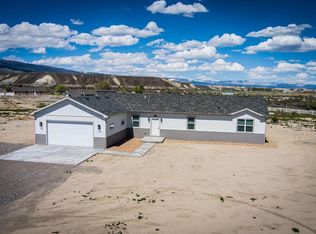
Similar homes
- $565,0004 bd3 ba2.6k sqft14473 Deer Run Road, Delta, CO 81416For Sale
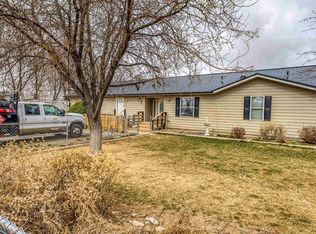
 MLS ID #832306, Miranda Flint. CREN
 - $474,9003 bd2 ba2k sqft935 E 7th Street, Delta, CO 81416For Sale
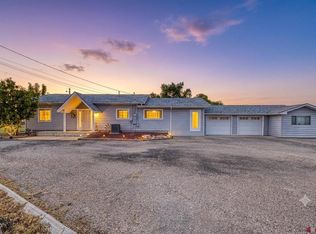 MLS ID #835233, Michelle Roberts. CREN
 - $599,0004 bd2 ba2.4k sqft7095 Buena Vista Road, Delta, CO 81416For Sale
 MLS ID #839516, Diana Atha Team. CREN
 - $499,9003 bd2 ba1.9k sqft3815 Ruth Lane, Delta, CO 81416For Sale
 MLS ID #836113, Kathryn Travers. CREN
 - $419,0003 bd2 ba1.8k sqft1562 G96 Lane, Delta, CO 81416For SaleMLS ID #838932, Katie Chapman Schmalz. CREN
- $487,0003 bd2 ba2.5k sqft2323 Pioneer Road, Delta, CO 81416For SaleMLS ID #832099, Rachel Reiher. CREN
- $449,7004 bd2 ba2.1k sqft1795 N Apple Drive, Delta, CO 81416For SaleMLS ID #837993, Valerie Meyers. CREN
- $565,0003 bd2 ba1.9k sqft2176 1300 Road, Delta, CO 81416For SaleMLS ID #836817, Isaiah Perez. CREN
- $429,0003 bd2 ba1.7k sqft2535 Ridge Road, Delta, CO 81416For SaleMLS ID #838157, Tammy Monroe. CREN
- $509,0003 bd2 ba2.3k sqft22244 F Road, Delta, CO 81416For SaleMLS ID #833823, Terri Fletcher. CREN
- $439,0003 bd2 ba1.6k sqft661 Cypress Wood Lane, Delta, CO 81416For SaleMLS ID #838799, Rachel Reiher. CREN
- $390,0003 bd2 ba1.2k sqft1580 E 3rd Street, Delta, CO 81416For SaleMLS ID #839546, Skyler Kraai. CREN
- $690,0003 bd2 ba1.8k sqft18755 H Road, Delta, CO 81416For SaleMLS ID #839667, Chase Girard. CREN
- $675,0004 bd3 ba2.1k sqft12520 Pendleton Lane, Delta, CO 81416For SaleMLS ID #837235, Liz Heidrick. CREN
