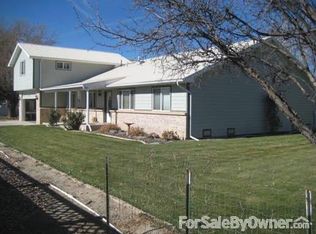
Welcome to 1562 G96 Lane, where your classic country feel blends seamlessly with modern updates and conveniences. Set on 1+ acre with beautiful views of the Grand Mesa, this classic home boasts 3 bedrooms, 2 bathrooms, and updates throughout! Enter into the classy foyer and you'll be greeted by an entrance to a light-filled and southern facing sunroom. Morning coffee enthusiasts or plant-parents will delight! It's also the coziest spot to read, write, meditate, or simply be. French doors lead into the formal living room, complete with solid 3/4" Brazilian Chestnut wood floors, large windows, and crown molding. In the kitchen you'll find beautiful updates including solid granite countertops and a tiled backsplash. The dining area flows directly off of this space. A dedicated laundry/mud/storage room is nearby, playing host to ample storage and back yard access. The primary suite benefits from a large walk-in closet and a beautifully updated 5-piece bathroom. The fully tiled spa-inspired shower plus a deep soaking tub making this an ideal place to relax! Granite countertops and an oversized mirror add to the charm. Two additional bedrooms round out the space, and one is currently used as an office/library with gorgeous built-in shelving. The 2nd bathroom is also nicely updated, complete with yet another tiled shower, granite countertop, and beautiful original built-in storage. The basement is excellent for storage and utility access! Outside you'll find a covered back patio, a front deck, and mature shade trees. There is also an older detached garage with a full loft for storage. Another outbuilding, while in need of TLC, can be used for mower and tool storage or be made into whatever you have a need for. The property comes with irrigation water. Two 0.40+ acre lots on the west side of this property are also for sale if someone desires more ground.
Active
$419,000
1562 G96 Lane, Delta, CO 81416
3beds
1,800sqft
Stick Built
Built in 1948
1.13 Acres Lot
$409,900 Zestimate®
$233/sqft
$-- HOA
What's special
Mature shade treesFront deckFrench doorsTiled backsplashSolid granite countertopsCovered back patioDeep soaking tub
- 28 days
- 1,029
- 29
Likely to sell faster than
Zillow last checked:
Listing updated:
Listed by:
Katie Chapman Schmalz C:970-216-9272,
Chapman Real Estate Company, LLC
Source: CREN,MLS#: 838932
Facts & features
Interior
Bedrooms & bathrooms
- Bedrooms: 3
- Bathrooms: 2
- Full bathrooms: 1
- 3/4 bathrooms: 1
Dining room
- Features: Breakfast Nook, Eat-in Kitchen, Kitchen Island
Heating
- Hot Water Baseboard
Cooling
- Window Unit(s), Ceiling Fan(s)
Appliances
- Included: Dishwasher, Microwave, Range, Refrigerator
- Laundry: W/D Hookup
Features
- Ceiling Fan(s), Granite Counters, Walk-In Closet(s), Central Vacuum
- Flooring: Carpet-Partial, Hardwood, Tile
- Windows: Double Pane Windows, Low Emissivity Windows
- Basement: Unfinished,Crawl Space
Interior area
- Total structure area: 1,800
- Total interior livable area: 1,800 sqft
Property
Parking
- Total spaces: 1
- Parking features: Detached Garage
- Garage spaces: 1
Features
- Levels: One
- Stories: 1
- Patio & porch: Patio
- Exterior features: Irrigation Water, Landscaping
- Has view: Yes
- View description: Mountain(s)
Lot
- Size: 1.13 Acres
Details
- Additional structures: Garage(s), Shed(s)
- Parcel number: 345713100008
Construction
Type & style
- Home type: SingleFamily
- Architectural style: Ranch
- Property subtype: Stick Built
Materials
- Masonite, Stone
- Roof: Composition
Condition
- New construction: No
- Year built: 1948
Utilities & green energy
- Sewer: Septic Tank
- Water: City Water
- Utilities for property: Electricity Connected, Internet, Natural Gas Connected, Phone - Cell Reception
Community & HOA
Community
- Subdivision: Other
HOA
- Has HOA: No
Location
- Region: Delta
Financial & listing details
- Price per square foot: $233/sqft
- Tax assessed value: $276,906
- Annual tax amount: $752
- Date on market: 9/10/2026
- Has irrigation water rights: Yes
- Electric utility on property: Yes
- Road surface type: Paved
Estimated market value
$409,900
$389,000 - $430,000
$1,730/mo
Price history
| Date | Event | Price |
|---|---|---|
| 10/2/2026 | Listed for sale | $419,000$233/sqft |
Source:  CREN #838932 Report a problem CREN #838932 Report a problem | ||
| 9/21/2026 | Contingent | $419,000$233/sqft |
Source: CREN #838932 Report a problem | ||
| 9/10/2026 | Listed for sale | $419,000+336.5%$233/sqft |
Source: CREN #838932 Report a problem | ||
| 9/28/1994 | Sold | $96,000$53/sqft |
Source: Agent Provided Report a problem | ||
Public tax history
| Year | Property taxes | Tax assessment |
|---|---|---|
| 2025 | $368 -48% | $17,307 +55.4% |
| 2024 | $709 -9.9% | $11,135 -20.2% |
| 2023 | $787 -1% | $13,949 +14.5% |
| 2022 | $794 | $12,186 -2.8% |
| 2021 | -- | $12,537 +24.1% |
| 2020 | $974 +47.5% | $10,099 -0.7% |
| 2019 | $660 | $10,169 +1.6% |
| 2018 | $660 +2.9% | $10,004 |
| 2017 | $641 +12.2% | $10,004 +2.5% |
| 2016 | $571 +1.3% | $9,764 +22.2% |
| 2014 | $564 | $7,989 |
| 2013 | -- | $7,989 -17.7% |
| 2012 | -- | $9,704 |
| 2011 | -- | $9,704 -18.5% |
| 2010 | -- | $11,914 |
Find assessor info on the county website
Monthly payment
Est. payment
Payment breakdown
Explore the cost of this home by adjusting the details. Changes won't be saved.Climate risks
Neighborhood: 81416
Nearby schools
Schools provided by the listing agent
- Elementary: Open Enrollment
- Middle: Open Enrollment
- High: Open Enrollment
Source: CREN. This data may not be complete. We recommend contacting the local school district to confirm school assignments for this home.

Similar homes
- $395,0003 bd2 ba1.5k sqft560 Howard Street, Delta, CO 81416For Sale

 MLS ID #839571, Michelle Roberts. CREN
 - $419,9003 bd2 ba1.7k sqft14037 G Rd, Delta, CO 81416For Sale
 MLS ID #20262953, MINDY KAMENSKI, MK REAL ESTATE. GJARA
 - $429,0003 bd2 ba1.7k sqft2535 Ridge Road, Delta, CO 81416For Sale
 MLS ID #838157, Tammy Monroe. CREN
 - $439,0003 bd2 ba1.6k sqft661 Cypress Wood Lane, Delta, CO 81416For Sale
 MLS ID #838799, Rachel Reiher. CREN
 - $390,0003 bd2 ba1.2k sqft1580 E 3rd Street, Delta, CO 81416For SaleMLS ID #839546, Skyler Kraai. CREN
- $474,9003 bd2 ba2k sqft935 E 7th Street, Delta, CO 81416For SaleMLS ID #835233, Michelle Roberts. CREN
- $387,0004 bd2 ba2.1k sqft750 Leon Street, Delta, CO 81416For SaleMLS ID #836119, Adam Renfrow. CREN
- $565,0004 bd3 ba2.6k sqft14473 Deer Run Road, Delta, CO 81416For SaleMLS ID #832306, Miranda Flint. CREN
- $335,0003 bd2 ba1.2k sqft971 Yorkshire Court, Delta, CO 81416For SaleMLS ID #839512, Rachel Reiher. CREN
- $449,7004 bd2 ba2.1k sqft1795 N Apple Drive, Delta, CO 81416For SaleMLS ID #837993, Valerie Meyers. CREN
- $487,0003 bd2 ba2.5k sqft2323 Pioneer Road, Delta, CO 81416For SaleMLS ID #832099, Rachel Reiher. CREN
- $499,0004 bd2 ba2.2k sqft729 Spotted Pony Court, Delta, CO 81416For SaleMLS ID #839058, Michelle Roberts. CREN
- $360,0003 bd2 ba1.4k sqft249 Bert Street, Delta, CO 81416For SaleMLS ID #831889, Alisa Green. CREN
- $304,5004 bd2 ba2k sqft411 Mesa Street, Delta, CO 81416For SaleMLS ID #837684, Adam Renfrow. CREN
