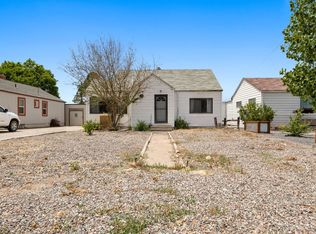
Step into a little piece of Delta history with this charming 3-bedroom, 1-bath home, originally built in 1902 and beautifully remodeled in 2023. Offering the character of an older home with the convenience of modern updates, this property is full of charm and ready for its next owner. Inside, you'll find a comfortable and functional layout with three bedrooms that offer flexibility for guests, a home office, or whatever fits your needs. Outside, the fully fenced yard provides plenty of space for pets, gardening, entertaining, or simply enjoying Colorado's beautiful seasons. A detached garage provides valuable parking and storage, while the basement storage cellar offers an additional space for storing seasonal items,canned goods, tools, and more. This property is being resold through the ECLT Affordable Homeownership Program. All buyers must meet the program's income eligibility requirements to qualify for purchase. The listing agent will provide prospective buyer's agents with the ECLT eligibility requirements. All Contracts to Buy and Sell are subject to ECLT review to ensure compliance with the program's provisions and requirements. Whether you're purchasing your first home, looking to downsize, or simply wanting a place to call your own, this charming Delta property offers a wonderful opportunity to enjoy homeownership. Don't miss your chance to own a piece of Delta history! Contact me today to schedule your private showing and learn more about the homeownership program.
Active
$294,857
238 Columbia Street, Delta, CO 81416
3beds
1,823sqft
Stick Built
Built in 1902
7,405 Square Feet Lot
$289,400 Zestimate®
$162/sqft
$-- HOA
What's special
Comfortable and functional layout
- 2 days
- 96
- 7
Likely to sell faster than
Zillow last checked:
Listing updated:
Listed by:
Jodi Armendariz C:970-361-5636,
2/T Realty LLC
Source: CREN,MLS#: 840360
Facts & features
Interior
Bedrooms & bathrooms
- Bedrooms: 3
- Bathrooms: 1
- Full bathrooms: 1
Primary bedroom
- Level: Main
- Area: 180
- Dimensions: 12 x 15
Bedroom 2
- Dimensions: 15 x 96
Bedroom 3
- Dimensions: 146 x 96
Dining room
- Features: Eat-in Kitchen
Family room
- Dimensions: 9 x 96
Kitchen
- Dimensions: 136 x 96
Living room
- Length: 15138
Office
- Area: 160
- Dimensions: 10 x 16
Heating
- Forced Air
Cooling
- Forced Air, Ceiling Fan(s)
Appliances
- Included: Dishwasher, Range, Refrigerator
Features
- Ceiling Fan(s)
- Flooring: Vinyl
Interior area
- Total structure area: 1,823
- Total interior livable area: 1,823 sqft
- Finished area above ground: 1,823
Property
Parking
- Total spaces: 1
- Parking features: Detached Garage
- Garage spaces: 1
Features
- Levels: One and One Half
- Stories: 1
- Patio & porch: Deck
- Exterior features: Landscaping
Lot
- Size: 7,405 Square Feet
- Dimensions: 147 x 51
- Features: Corners Marked
Details
- Additional structures: Garage(s), Shed/Storage
- Parcel number: 345713314400
Construction
Type & style
- Home type: SingleFamily
- Architectural style: A Frame
- Property subtype: Stick Built
Materials
- Wood Frame, Vinyl Siding
- Foundation: Other - See Remarks
- Roof: Metal
Condition
- New construction: No
- Year built: 1902
Utilities & green energy
- Sewer: Public Sewer
- Water: City Water
- Utilities for property: Cable Connected, Electricity Connected, Internet, Natural Gas Connected, Phone - Cell Reception
Community & HOA
Community
- Subdivision: None
HOA
- Has HOA: No
Location
- Region: Delta
Financial & listing details
- Price per square foot: $162/sqft
- Tax assessed value: $50,000
- Annual tax amount: $953
- Date on market: 11/13/2026
- Electric utility on property: Yes
Estimated market value
$289,400
$275,000 - $304,000
$1,653/mo
Price history
| Date | Event | Price |
|---|---|---|
| 11/13/2026 | Listed for sale | $294,857$162/sqft |
Source:  CREN #840360 Report a problem | ||
| 11/10/2026 | Listing removed | $294,857$162/sqft |
Source: United Country #05071-260256 Report a problem | ||
| 10/9/2026 | Listed for sale | $294,857+47.5%$162/sqft |
Source: CREN #839665 Report a problem | ||
| 12/16/2024 | Listing removed | $199,900+14.9%$110/sqft |
Source: CREN #785010 Report a problem | ||
| 2/20/2024 | Sold | $174,000$95/sqft |
Source: CREN #805034 Report a problem | ||
| 6/23/2023 | Listed for sale | $174,000$95/sqft |
Source: CREN #805034 Report a problem | ||
| 4/14/2023 | Listing removed | -- |
Source: CREN #802333 Report a problem | ||
| 4/13/2023 | Listed for sale | $174,000-13%$95/sqft |
Source: CREN #802333 Report a problem | ||
| 12/15/2021 | Listing removed | -- |
Source: CREN #785010 Report a problem | ||
| 11/8/2021 | Contingent | $199,900$110/sqft |
Source: CREN #785010 Report a problem | ||
| 8/18/2021 | Listed for sale | $199,900+43.9%$110/sqft |
Source: CREN #785010 Report a problem | ||
| 6/24/2010 | Listing removed | $138,900$76/sqft |
Source: REMAX Today #589114 Report a problem | ||
| 1/20/2010 | Listed for sale | $138,900$76/sqft |
Source: REMAX Today #589114 Report a problem | ||
Public tax history
| Year | Property taxes | Tax assessment |
|---|---|---|
| 2025 | $66 | $3,125 +211.9% |
| 2024 | -- | $1,002 |
Find assessor info on the county website
Monthly payment
Est. payment
Payment breakdown
Explore the cost of this home by adjusting the details. Changes won't be saved.Climate risks
Neighborhood: 81416
Nearby schools
Schools provided by the listing agent
- Elementary: Garnet Mesa K-5
- Middle: Delta 6-8
- High: Delta 9-12
Source: CREN. This data may not be complete. We recommend contacting the local school district to confirm school assignments for this home.

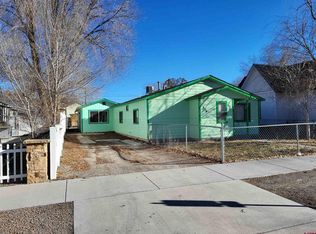
Similar homes
- $285,0003 bd2 ba1.5k sqft730 Dodge Street, Delta, CO 81416For Sale
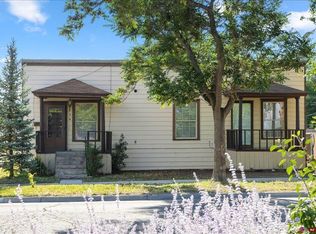
 MLS ID #839239, Natalie Patterson. CREN
- $299,0003 bd1 ba1.5k sqft648 Palmer Street, Delta, CO 81416For Sale
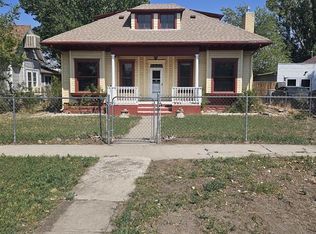 MLS ID #837954, Denise Hudnall. CREN
- $285,0002 bd1 ba1k sqft523 Grand Avenue, Delta, CO 81416For Sale
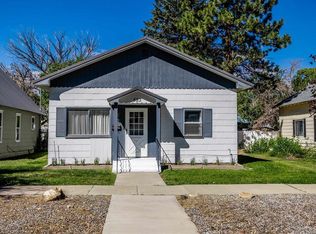 MLS ID #838836, Jessamy Pressler. CREN
- $319,9994 bd2 ba2.1k sqft829 Leon St, Delta, CO 81416For Sale
 MLS ID #20262304, JUDY RAYMENT, PINK PARTNERS REALTY. GJARA
- $310,0003 bd2 ba1k sqft919 Palmer Street, Delta, CO 81416For SaleMLS ID #839066, Sheila Grettner. CREN
- $335,0003 bd2 ba1.2k sqft971 Yorkshire Court, Delta, CO 81416For SaleMLS ID #839512, Rachel Reiher. CREN
- $275,0003 bd1 ba1k sqft1098 Scott Circle, Delta, CO 81416For SaleMLS ID #837789, Leslie Gore. CREN
- $310,0003 bd2 ba1.2k sqft670 W Apple Drive, Delta, CO 81416For SaleMLS ID #838990, Don Martin. CREN
- $330,0002 bd1 ba1.3k sqft917 Grand Street, Delta, CO 81416For SaleMLS ID #839635, Betsy Fernandez. CREN
- $255,0003 bd1 ba1k sqft720 Garnet Avenue, Delta, CO 81416For SaleMLS ID #838846, Kathryn Travers. CREN
- $419,0003 bd2 ba1.8k sqft1562 G96 Lane, Delta, CO 81416For SaleMLS ID #838932, Katie Chapman Schmalz. CREN
- $395,0003 bd2 ba1.5k sqft560 Howard Street, Delta, CO 81416For SaleMLS ID #839571, Michelle Roberts. CREN
- $386,0003 bd2 ba1.9k sqft746 E 6th Street, Delta, CO 81416For SaleMLS ID #838475, Heidi Varshock. CREN
- $387,0004 bd2 ba2.1k sqft750 Leon Street, Delta, CO 81416For SaleMLS ID #836119, Adam Renfrow. CREN
- $360,0003 bd2 ba1.4k sqft249 Bert Street, Delta, CO 81416For SaleMLS ID #831889, Alisa Green. CREN
