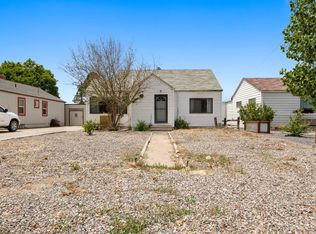
Perfect property for some sweat equity because this place has Potential, Potential, Potential! This home sits on 2 lots for a total of .75ac. (.30and .45) and it includes irrigation water and a detached garage. Built in 1948 and added on over the years, this home is large, with over 2000square feet there is room for everyone and everything! Located within the city limits there is both septic and sewer.
For sale
Price cut: $10K (7/10)
$275,000
1081 E 5th St, Delta, CO 81416
4beds
2baths
2,142sqft
Single Family Residence
Built in 1948
0.75 Acres Lot
$260,600 Zestimate®
$128/sqft
$-- HOA
What's special
Includes irrigation waterDetached garage
- 152 days
- 395
- 27
Zillow last checked:
Listing updated:
Listed by:
LISA BERNIER 970-270-3573,
HOMETOWN REALTY OF GRAND JUNCTION
Source: GJARA,MLS#: 20262182
Facts & features
Interior
Bedrooms & bathrooms
- Bedrooms: 4
- Bathrooms: 2
Rooms
- Room types: None
Primary bedroom
- Level: Main
- Dimensions: 13.5 x 15.2
Bedroom 2
- Level: Main
- Dimensions: 9x9.4 + 8.9x9
Bedroom 3
- Level: Main
- Dimensions: 12.8 x 11
Dining room
- Level: Main
- Dimensions: 7 x 6
Family room
- Level: Upper
- Dimensions: 15.7 x 16
Kitchen
- Level: Main
- Dimensions: 11 x 11.8
Laundry
- Level: Main
- Dimensions: 11.7 x 5.7
Living room
- Level: Main
- Dimensions: 13 x 16
Heating
- Other, See Remarks
Cooling
- Evaporative Cooling
Appliances
- Included: Dishwasher
- Laundry: In Mud Room
Features
- Ceiling Fan(s), Main Level Primary
- Flooring: Laminate
- Basement: Other,See Remarks
- Has fireplace: Yes
- Fireplace features: Pellet Stove
Interior area
- Total structure area: 2,142
- Total interior livable area: 2,142 sqft
Property
Parking
- Total spaces: 2
- Parking features: Detached, Garage, RV Access/Parking
- Garage spaces: 2
Accessibility
- Accessibility features: None
Features
- Levels: Two
- Stories: 2
- Patio & porch: None
- Fencing: Partial
Lot
- Size: 0.75 Acres
- Features: Cleared, None
Details
- Parcel number: 345518300035
- Zoning description: Res
Construction
Type & style
- Home type: SingleFamily
- Architectural style: Two Story
- Property subtype: Single Family Residence
Materials
- Wood Siding, Wood Frame
- Roof: Metal
Condition
- Year built: 1948
Utilities & green energy
- Sewer: Connected
- Water: Public
Community & HOA
HOA
- Has HOA: No
- Services included: None
Location
- Region: Delta
- Elevation: 4960
Financial & listing details
- Price per square foot: $128/sqft
- Tax assessed value: $278,848
- Annual tax amount: $526
- Date on market: 5/9/2026
- Road surface type: Paved
Estimated market value
$260,600
$248,000 - $274,000
$1,753/mo
Price history
| Date | Event | Price |
|---|---|---|
| 7/10/2026 | Price change | $275,000-3.5%$128/sqft |
Source: GJARA #20262182 Report a problem | ||
| 6/15/2026 | Price change | $285,000-5%$133/sqft |
Source:  CREN #834485 Report a problem CREN #834485 Report a problem | ||
| 5/8/2026 | Listed for sale | $300,000$140/sqft |
Source: CREN #834485 Report a problem | ||
Public tax history
| Year | Property taxes | Tax assessment |
|---|---|---|
| 2025 | $526 +4% | $17,429 +19% |
| 2024 | $506 -40.8% | $14,646 -16.3% |
| 2023 | $855 -0.9% | $17,493 +32.1% |
| 2022 | $863 | $13,246 -2.8% |
| 2021 | -- | $13,627 +13.1% |
| 2020 | $775 +29.8% | $12,051 -0.7% |
| 2019 | $597 | $12,135 +34.1% |
| 2018 | $597 +2.9% | $9,048 |
| 2017 | $580 +1.8% | $9,048 -7% |
| 2016 | $569 | $9,732 -1.8% |
| 2014 | -- | $9,907 |
| 2013 | -- | $9,907 -8.8% |
| 2012 | -- | $10,861 |
| 2011 | -- | $10,861 -9.9% |
| 2010 | -- | $12,058 |
Find assessor info on the county website
Monthly payment
Est. payment
Payment breakdown
Explore the cost of this home by adjusting the details. Changes won't be saved.Climate risks
Neighborhood: 81416
Nearby schools
Schools provided by the listing agent
- Elementary: Garnet Mesa
- Middle: Delta
- High: Delta
Source: GJARA. This data may not be complete. We recommend contacting the local school district to confirm school assignments for this home.

Similar homes
- $--4 bd2 ba1.3k sqft540 Munro St, Delta, CO 81416Auction
 Auction.com 2
 - $304,5004 bd2 ba2k sqft411 Mesa Street, Delta, CO 81416For Sale
 MLS ID #837684, Adam Renfrow. CREN
 - $315,0003 bd2 ba1.3k sqft791 White St, Delta, CO 81416For Sale
 MLS ID #194813, Robert Boe, Bray Real Estate. AGSMLS
 - $319,9994 bd2 ba2.1k sqft829 Leon St, Delta, CO 81416For Sale
 MLS ID #20262304, JUDY RAYMENT, PINK PARTNERS REALTY. GJARA
 - $285,0003 bd2 ba1.5k sqft730 Dodge Street, Delta, CO 81416For SaleMLS ID #839239, Natalie Patterson. CREN
- $299,0003 bd1 ba1.5k sqft648 Palmer Street, Delta, CO 81416For SaleMLS ID #837954, Denise Hudnall. CREN
- $284,0003 bd2 ba1.3k sqft455 Dodge Street, Delta, CO 81416For SaleMLS ID #837607, Michelle Roberts. CREN
- $335,0003 bd2 ba1.2k sqft971 Yorkshire Court, Delta, CO 81416For SaleMLS ID #839512, Rachel Reiher. CREN
- $386,0003 bd2 ba1.9k sqft746 E 6th Street, Delta, CO 81416For SaleMLS ID #838475, Heidi Varshock. CREN
- $395,0003 bd2 ba1.5k sqft560 Howard Street, Delta, CO 81416For SaleMLS ID #839571, Michelle Roberts. CREN
- $387,0004 bd2 ba2.1k sqft750 Leon Street, Delta, CO 81416For SaleMLS ID #836119, Adam Renfrow. CREN
- $299,5002 bd1 ba1.4k sqft1102 Bluff Street, Delta, CO 81416For SaleMLS ID #827878, Pat Stroud. CREN
- $390,0003 bd2 ba1.2k sqft1580 E 3rd Street, Delta, CO 81416For SaleMLS ID #839546, Skyler Kraai. CREN
- $360,0003 bd2 ba1.4k sqft249 Bert Street, Delta, CO 81416For SaleMLS ID #831889, Alisa Green. CREN
- $262,0003 bd2 ba1.4k sqft5034 Eagle Feather, Delta, CO 81416For SaleMLS ID #838816, Scott Roahrig. CREN
- $335,0003 bd2 ba1.2k sqft670 W Apple Drive, Delta, CO 81416For SaleMLS ID #838990, Don Martin. CREN
