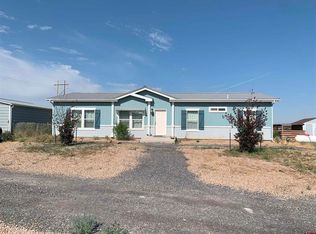
If you've been looking for that hobby farm property, then look no further. This one has what you need. The manufactured home has an extremely large primary bedroom with two bathrooms separated by a walk-in closet. There is a double-sided saltwater fish tank between the living room and master bedroom. The living room has a large bay window that frames the view to the east. There's also a Quadra Fire woodstove that really helps keep the heating bills low. The soapstone counters in the kitchen are really nice. Check out the granite backsplash. There's a pantry as well. Just off of the kitchen are two more bedrooms and a bathroom. The metal roof is about five or six years old. The back deck is great for entertaining. The back portion of the acreage is completely fenced and backs up to open space with easy access to ATV and horse trails. About 1.5 acres is in hay. A lot of the fence panels being used for the various animal pens will not stay with the property. The chicken coop will stay. The firewood is excluded from the sale.
Active
$360,000
5150 Eagle Feather Road, Delta, CO 81416
3beds
1,768sqft
Manufactured\Mobile
Built in 2002
2.76 Acres Lot
$352,100 Zestimate®
$204/sqft
$-- HOA
What's special
Chicken coop will stayQuadra fire woodstoveExtremely large primary bedroomGranite backsplash
- 19 days
- 533
- 25
Likely to sell faster than
Zillow last checked:
Listing updated:
Listed by:
Debbie Laity 970-589-2886,
CinaJones Real Estate,
Tari Markley 970-275-3975,
CinaJones Real Estate
Source: CREN,MLS#: 839918
Facts & features
Interior
Bedrooms & bathrooms
- Bedrooms: 3
- Bathrooms: 3
- Full bathrooms: 3
Primary bedroom
- Level: Main
Heating
- Forced Air, Wood Stove
Cooling
- Evaporative Cooling
Appliances
- Included: Dishwasher, Range, Refrigerator
Features
- Has fireplace: Yes
- Fireplace features: Living Room
Interior area
- Total structure area: 1,768
- Total interior livable area: 1,768 sqft
- Finished area above ground: 1,768
Property
Parking
- Total spaces: 2
- Parking features: Attached Garage
- Attached garage spaces: 2
Features
- Levels: One
- Stories: 1
- Patio & porch: Deck
- Exterior features: Irrigation Water
Lot
- Size: 2.76 Acres
- Features: Adj to Greenbelt, Cul-De-Sac
Details
- Parcel number: 345319401009
- Horses can be raised: Yes
Construction
Type & style
- Home type: MobileManufactured
- Architectural style: Ranch
- Property subtype: Manufactured\Mobile
Materials
- Roof: Metal
Condition
- New construction: No
- Year built: 2002
Utilities & green energy
- Sewer: Septic Tank
- Utilities for property: Electricity Connected, Internet - DSL, Propane-Tank Owned
Community & HOA
Community
- Subdivision: Ute Trail
HOA
- Has HOA: Yes
- HOA name: Ute Trail
Location
- Region: Delta
Financial & listing details
- Price per square foot: $204/sqft
- Tax assessed value: $351,113
- Annual tax amount: $1,493
- Date on market: 10/21/2026
- Electric utility on property: Yes
- Body type: Double Wide
Estimated market value
$352,100
$334,000 - $370,000
Not available
Price history
| Date | Event | Price |
|---|---|---|
| 10/21/2026 | Listed for sale | $360,000+355.7%$204/sqft |
Source:  CREN #839918 Report a problem | ||
| 4/20/2011 | Sold | $79,000-54.9%$45/sqft |
Source: Public Record Report a problem | ||
| 11/3/2006 | Sold | $175,000$99/sqft |
Source: Public Record Report a problem | ||
Public tax history
| Year | Property taxes | Tax assessment |
|---|---|---|
| 2025 | $1,285 +3.9% | $21,945 +13.1% |
| 2024 | $1,236 +5.5% | $19,411 -13% |
| 2023 | $1,171 -0.9% | $22,306 +22.9% |
| 2022 | $1,182 | $18,146 -2.8% |
| 2021 | -- | $18,668 +84.4% |
| 2020 | $976 +94.3% | $10,124 -0.7% |
| 2019 | $502 | $10,194 +33.9% |
| 2018 | $502 +2.9% | $7,614 |
| 2017 | $488 -10.7% | $7,614 -18.5% |
| 2016 | $546 +1.3% | $9,337 -2.9% |
| 2014 | $539 | $9,620 |
| 2013 | -- | $9,620 -15% |
| 2012 | -- | $11,321 |
| 2011 | -- | $11,321 -8.6% |
| 2010 | -- | $12,380 |
Find assessor info on the county website
Monthly payment
Climate risks
Neighborhood: 81416
Nearby schools
Schools provided by the listing agent
- Elementary: Garnet Mesa K-5
- Middle: Delta 6-8
- High: Delta 9-12
Source: CREN. This data may not be complete. We recommend contacting the local school district to confirm school assignments for this home.

Similar homes
- $254,0003 bd2 ba1.4k sqft5034 Eagle Feather, Delta, CO 81416For Sale

 MLS ID #838816, Scott Roahrig. CREN
- $385,0003 bd2 ba1.5k sqft5063 Baldy Ct, Delta, CO 81416For Sale
 MLS ID #20264027, DENICE NIETHAMMER, THE RESOURCE GROUP, LLC. GJARA
- $390,0003 bd2 ba1.2k sqft1580 E 3rd Street, Delta, CO 81416For Sale
 MLS ID #839546, Skyler Kraai. CREN
- $439,0004 bd3 ba2.1k sqft16022 B Rd, Delta, CO 81416For Sale
 MLS ID #20264199, DAN SAVOCA, BRAY REAL ESTATE. GJARA
- $449,0003 bd2 ba1.6k sqft5292 Simmental Road, Delta, CO 81416New ConstructionMLS ID #837449, Brian Byrd. CREN
- $498,0003 bd3 ba2.1k sqft2787 2100 Road, Delta, CO 81416For SaleMLS ID #834447, Daniel Tietz. CREN
- $509,0003 bd2 ba2.3k sqft22244 F Road, Delta, CO 81416For SaleMLS ID #833823, Terri Fletcher. CREN
- $386,0003 bd2 ba1.9k sqft746 E 6th Street, Delta, CO 81416For SaleMLS ID #838475, Heidi Varshock. CREN
- $360,0003 bd2 ba1.3k sqft21195 Mountain Village Drive, Eckert, CO 81418For SaleMLS ID #837679, Alisa Green. CREN
- $375,0003 bd2 ba1.6k sqft902 S Church Avenue, Olathe, CO 81425For SaleMLS ID #839833, Casey Wareham. CREN
- $360,0003 bd2 ba1.4k sqft249 Bert Street, Delta, CO 81416For SaleMLS ID #831889, Alisa Green. CREN
- $419,0003 bd2 ba1.8k sqft1562 G96 Lane, Delta, CO 81416For SaleMLS ID #838932, Katie Chapman Schmalz. CREN
- $499,9003 bd2 ba1.9k sqft3815 Ruth Lane, Delta, CO 81416For SaleMLS ID #836113, Kathryn Travers. CREN
- $335,0003 bd2 ba1.2k sqft971 Yorkshire Court, Delta, CO 81416For SaleMLS ID #839512, Rachel Reiher. CREN
- $439,0003 bd2 ba1.6k sqft661 Cypress Wood Lane, Delta, CO 81416For SaleMLS ID #838799, Rachel Reiher. CREN
- $399,0003 bd3 ba1.7k sqft10501 Highway 65, Austin, CO 81410For SaleMLS ID #837642, Debbie Laity. CREN
- $399,0003 bd1 ba1.3k sqft10465 2100 Road, Austin, CO 81410For SaleMLS ID #839069, Daniel Tietz. CREN
