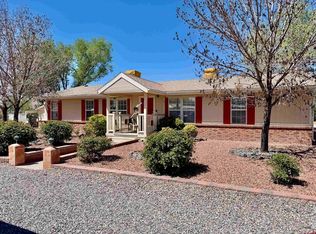
This well-built ranch style home sits on one acre and has nice Grand Mesa views from the backyard. A back deck gives you an opportunity for entertaining or relaxing outside and enjoying the Western Colorado sunsets. The home offers easy one level living. Inside you have an open kitchen and dining area with sliding glass doors that lead to the back covered patio. The kitchen features a lot of cabinets and counter space. There's also a kitchen island. The stone fireplace gives the large living room a cozy feel. The primary bedroom has a nice, well-lit office space that could be used for a lot of different purposes, and this bedroom is very large with a walk-in closet. There is an attached one car garage. The oversized detached two garage will be appreciated by those that want space to store things. There's also a large office area on the backend that could be used as a shop, and the building does have power. The backyard is fenced in two separate sections with a large gate in the rear section. The one acre lot opens the new owner up to a lot of possibilities. This home has a convenient location between Cedaredge and Delta so it's an easy trip to either town.
Active
Price cut: $14.9K (8/14)
$425,000
10501 Highway 65, Austin, CO 81410
3beds
1,768sqft
Stick Built
Built in 1966
1 Acres Lot
$416,800 Zestimate®
$240/sqft
$-- HOA
What's special
Easy one level livingOne acre lotKitchen islandAttached one car garage
- 73 days
- 109
- 9
Zillow last checked:
Listing updated:
Listed by:
Debbie Laity 970-589-2886,
CinaJones Real Estate,
Shariot Overturf 970-209-7384,
CinaJones Real Estate
Source: CREN,MLS#: 837642
Facts & features
Interior
Bedrooms & bathrooms
- Bedrooms: 3
- Bathrooms: 3
- Full bathrooms: 2
- 1/2 bathrooms: 1
Heating
- Fireplace(s), Hot Water Baseboard
Cooling
- Evaporative Cooling
Appliances
- Included: Dishwasher, Range, Refrigerator
Features
- Has fireplace: Yes
- Fireplace features: Living Room
Interior area
- Total structure area: 1,768
- Total interior livable area: 1,768 sqft
- Finished area above ground: 1,768
Property
Parking
- Total spaces: 3
- Parking features: Detached Garage
- Garage spaces: 3
Features
- Levels: One
- Stories: 1
- Patio & porch: Patio
Lot
- Size: 1 Acres
Details
- Parcel number: 323726200011
Construction
Type & style
- Home type: SingleFamily
- Architectural style: Ranch
- Property subtype: Stick Built
Materials
- Roof: Metal
Condition
- New construction: No
- Year built: 1966
Utilities & green energy
- Sewer: Septic Tank
- Water: Public
- Utilities for property: Electricity Connected, Internet - DSL, Natural Gas Connected, Phone - Cell Reception
Community & HOA
Community
- Subdivision: None
HOA
- Has HOA: No
Location
- Region: Austin
Financial & listing details
- Price per square foot: $240/sqft
- Tax assessed value: $324,429
- Annual tax amount: $1,537
- Date on market: 7/30/2026
- Has irrigation water rights: Yes
- Electric utility on property: Yes
Estimated market value
$416,800
$396,000 - $438,000
$2,182/mo
Price history
| Date | Event | Price |
|---|---|---|
| 8/14/2026 | Price change | $425,000-3.4%$240/sqft |
Source:  CREN #837642 Report a problem CREN #837642 Report a problem | ||
| 7/30/2026 | Listed for sale | $439,900+102.7%$249/sqft |
Source: CREN #837642 Report a problem | ||
| 11/24/2011 | Listing removed | $217,000$123/sqft |
Source: RE/MAX Mountain West #652037 Report a problem | ||
| 5/12/2011 | Listed for sale | $217,000+24%$123/sqft |
Source: RE/MAX Mountain West #652037 Report a problem | ||
| 7/12/2005 | Sold | $175,000$99/sqft |
Source: Public Record Report a problem | ||
Public tax history
| Year | Property taxes | Tax assessment |
|---|---|---|
| 2025 | $1,047 +3.3% | $20,277 +3.8% |
| 2024 | $1,013 -18.2% | $19,544 -12.9% |
| 2023 | $1,239 +0.6% | $22,439 +36.7% |
| 2022 | $1,232 | $16,410 -1.9% |
| 2021 | -- | $16,720 +19.9% |
| 2020 | $668 +92.7% | $13,948 -0.7% |
| 2019 | $346 | $14,045 +44.4% |
| 2018 | $346 +1.6% | $9,729 |
| 2017 | $341 -40.4% | $9,729 +2.8% |
| 2016 | $572 | $9,463 -24.8% |
| 2014 | -- | $12,580 |
| 2013 | -- | $12,580 -25.2% |
| 2012 | -- | $16,816 |
| 2011 | -- | $16,816 +0.2% |
| 2010 | -- | $16,786 |
Find assessor info on the county website
Monthly payment
Est. payment
Payment breakdown
Explore the cost of this home by adjusting the details. Changes won't be saved.Climate risks
Neighborhood: 81410
Nearby schools
Schools provided by the listing agent
- Elementary: Cedaredge K-5
- Middle: Cedaredge 6-8
- High: Cedaredge 9-12
Source: CREN. This data may not be complete. We recommend contacting the local school district to confirm school assignments for this home.
Similar homes
- $395,0003 bd2 ba2k sqft8432 Marshalls Rd, Austin, CO 81410For Sale By Owner

- $419,0003 bd2 ba2.1k sqft10344 Kings View Road, Austin, CO 81410For Sale
 MLS ID #837306, Myles Roberts. CREN
 - $439,9003 bd1 ba1.3k sqft10465 2100 Road, Austin, CO 81410For Sale
 MLS ID #839069, Daniel Tietz. CREN
 - $514,9004 bd3 ba2.1k sqft20050 Deer Creek Road, Austin, CO 81410For Sale
 MLS ID #836626, Tammy Geisler. CREN
 - $439,0002 bd3 ba1.7k sqft1563 SW 9Th Street, Cedaredge, CO 81413For SaleMLS ID #839684, Cynthia Streza. CREN
- $424,9003 bd2 ba2k sqft14551 Highway 65, Eckert, CO 81418For SaleMLS ID #836921, Brandy Campanella. CREN
- $360,0003 bd2 ba1.3k sqft21195 Mountain Village Drive, Eckert, CO 81418For SaleMLS ID #837679, Alisa Green. CREN
- $309,9004 bd2 ba1.8k sqft9992 2150 Road, Austin, CO 81410For SaleMLS ID #835642, Rachel Reiher. CREN
- $425,0003 bd2 ba1.4k sqft770 NW Cedar Avenue, Cedaredge, CO 81413For SaleMLS ID #837064, Jake Hubbell. CREN
- $419,0003 bd2 ba1.8k sqft1562 G96 Lane, Delta, CO 81416For SaleMLS ID #838932, Katie Chapman Schmalz. CREN
- $439,0003 bd2 ba1.6k sqft661 Cypress Wood Lane, Delta, CO 81416For SaleMLS ID #838799, Rachel Reiher. CREN
- $398,7504 bd2 ba1.5k sqft718 S Church Avenue, Olathe, CO 81425For SaleMLS ID #839581, Terri Fletcher. CREN
- $269,9002 bd1 ba1.1k sqft20787 Fairview Road, Austin, CO 81410For SaleMLS ID #838397, Katie Chapman Schmalz. CREN
- $425,0004 bd2 ba1.4k sqft35503 Highway 133, Hotchkiss, CO 81419For SaleMLS ID #838718, Brian Byrd. CREN
- $512,0004 bd2 ba1.9k sqft13435 Hwy 65 Road, Eckert, CO 81418For SaleMLS ID #838646, Jennifer Thomas. CREN
