Enjoy stunning views of the Adobe Badlands and Grand Mesa from this 3-bedroom, 2-bathroom, single-level home on 1.5 acres. Built in 2002, the approximately 1,500 sq. ft. home features an open living area and spacious primary suite with double closets. Radiant floor heating provides efficient, comfortable warmth throughout. The property includes an attached split, 2-car garage with workshop area, plus a detached workshop for additional storage, hobbies, or projects. Durable metal roof and siding offer low-maintenance, long-term durability. Outside, a fenced area and open acreage provide plenty of room for gardening, animals, or a hobby farm. Conveniently located just minutes from Highway 65, with easy access to Delta and Cedaredge. The Grand Mesa is approximately 30 minutes away, offering more than 200 lakes and year-round recreation, including fishing, camping, hiking, snowshoeing, cross-country skiing, downhill skiing, and snowmobiling. Enjoy the privacy and space of country living while remaining close to town and endless outdoor recreation. Don’t miss this opportunity to own a versatile property with incredible western Colorado views!
For sale
$410,000
20479 North Rd, Eckert, CO 81418
3beds
2baths
1,500sqft
Single Family Residence
Built in 2002
1.5 Acres Lot
$-- Zestimate®
$273/sqft
$-- HOA
What's special
Incredible western colorado views
- 14 days
- 367
- 18
Zillow last checked:
Listing updated:
Listed by:
GUIDA ANDERSON 808-870-0911,
UNITED COUNTRY REAL COLORADO PROPERTIES,
TRENT BUCHANAN 970-256-9700,
UNITED COUNTRY REAL COLORADO PROPERTIES
Source: GJARA,MLS#: 20264628
Facts & features
Interior
Bedrooms & bathrooms
- Bedrooms: 3
- Bathrooms: 2
Rooms
- Room types: None
Primary bedroom
- Level: Main
- Dimensions: Unknown
Bedroom 2
- Level: Main
Bedroom 3
- Level: Main
Dining room
- Level: Main
- Dimensions: Unknown
Family room
- Dimensions: N/A
Kitchen
- Level: Main
- Dimensions: Unknown
Laundry
- Level: Main
- Dimensions: Unknown
Living room
- Level: Main
- Dimensions: Unknown
Other
- Level: Main
Heating
- Propane, Radiant Floor
Cooling
- Evaporative Cooling
Appliances
- Included: Dryer, Freezer, Gas Oven, Gas Range, Microwave, Refrigerator, Washer
Features
- Ceiling Fan(s), Kitchen/Dining Combo, Main Level Primary, Pantry, Walk-In Closet(s), Walk-In Shower, Window Treatments, Central Vacuum
- Flooring: Carpet, Tile
- Windows: Window Coverings
- Basement: Concrete
- Has fireplace: No
- Fireplace features: None
Interior area
- Total structure area: 1,500
- Total interior livable area: 1,500 sqft
Property
Parking
- Total spaces: 2
- Parking features: Attached, Garage
- Attached garage spaces: 2
Accessibility
- Accessibility features: None, Low Threshold Shower
Features
- Stories: 1
- Patio & porch: Covered, Patio
- Exterior features: Shed, Workshop, Propane Tank - Leased
- Fencing: Partial
Lot
- Size: 1.5 Acres
- Features: None, Other, See Remarks
Details
- Additional structures: Guest House, Shed(s)
- Parcel number: 323711300009
- Zoning description: Unknown
Construction
Type & style
- Home type: SingleFamily
- Architectural style: Ranch
- Property subtype: Single Family Residence
Materials
- Metal Frame, Metal Siding, Wood Frame
- Foundation: Basement, Slab
- Roof: Metal
Condition
- Year built: 2002
Utilities & green energy
- Sewer: Septic Tank
- Water: Public
Community & HOA
Community
- Subdivision: None
HOA
- Has HOA: No
- Services included: None
Location
- Region: Eckert
- Elevation: 5495
Financial & listing details
- Price per square foot: $273/sqft
- Tax assessed value: $445,623
- Annual tax amount: $1,289
- Date on market: 9/14/2026
- Road surface type: Paved
Estimated market value
Not available
Estimated sales range
Not available
Not available
Price history
| Date | Event | Price |
|---|---|---|
| 9/14/2026 | Listed for sale | $410,000$273/sqft |
Source:  CREN #839049 Report a problem CREN #839049 Report a problem | ||
Public tax history
| Year | Property taxes | Tax assessment |
|---|---|---|
| 2025 | $1,289 +4.4% | $27,852 +0.7% |
| 2024 | $1,234 +36.8% | $27,665 -9.7% |
| 2023 | $902 -0.3% | $30,640 +38.9% |
| 2022 | $906 | $22,062 -2.8% |
| 2021 | -- | $22,697 +18.8% |
| 2020 | $1,061 +175.7% | $19,109 -0.7% |
| 2019 | $385 | $19,243 +54.1% |
| 2018 | $385 -50% | $12,487 |
| 2017 | $769 +14.4% | $12,487 +4.1% |
| 2016 | $673 | $12,000 -21.2% |
| 2014 | -- | $15,222 |
| 2013 | -- | $15,222 -26.3% |
| 2012 | -- | $20,646 |
| 2011 | -- | $20,646 -7.2% |
| 2010 | -- | $22,248 |
Find assessor info on the county website
Monthly payment
Est. payment
Payment breakdown
Explore the cost of this home by adjusting the details. Changes won't be saved.Climate risks
Neighborhood: 81418
Nearby schools
Schools provided by the listing agent
- Elementary: Open Enrollment
- Middle: Open Enrollement
- High: Open Enrollment
Source: GJARA. This data may not be complete. We recommend contacting the local school district to confirm school assignments for this home.
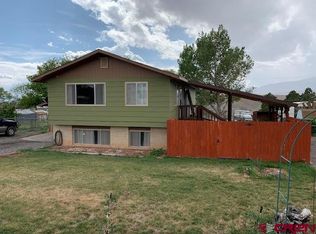
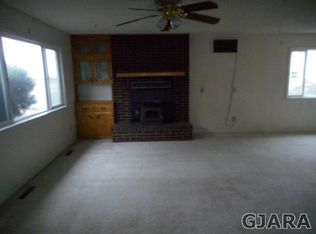
Similar homes
- $--3 bd2 ba1.1k sqft12391 Rock Hill Rd, Eckert, CO 81418AuctionAuction.com 2
- $360,0003 bd2 ba1.3k sqft21195 Mountain Village Drive, Eckert, CO 81418For Sale
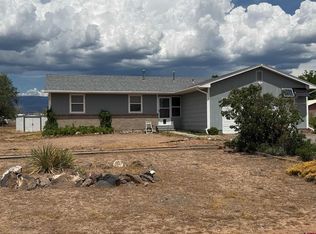
 MLS ID #837679, Alisa Green. CREN
 - $419,0003 bd2 ba2.1k sqft10344 Kings View Road, Austin, CO 81410For Sale
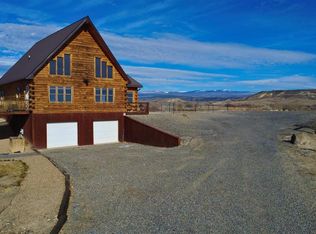 MLS ID #837306, Myles Roberts. CREN
 - $424,9003 bd2 ba2k sqft14551 Highway 65, Eckert, CO 81418For Sale
 MLS ID #836921, Brandy Campanella. CREN
 - $425,0003 bd3 ba1.7k sqft10501 Highway 65, Austin, CO 81410For SaleMLS ID #837642, Debbie Laity. CREN
- $439,9003 bd1 ba1.3k sqft10465 2100 Road, Austin, CO 81410For SaleMLS ID #839069, Daniel Tietz. CREN
- $512,0004 bd2 ba1.9k sqft13435 Hwy 65 Road, Eckert, CO 81418For SaleMLS ID #838646, Jennifer Thomas. CREN
- $430,0003 bd2 ba1.3k sqft25448 Apricot Road, Cedaredge, CO 81413For SaleMLS ID #837682, Daniel Tietz. CREN
- $425,0003 bd2 ba1.4k sqft770 NW Cedar Avenue, Cedaredge, CO 81413For SaleMLS ID #837064, Jake Hubbell. CREN
- $429,0003 bd2 ba1.7k sqft2535 Ridge Road, Delta, CO 81416For SaleMLS ID #838157, Tammy Monroe. CREN
- $419,9993 bd2 ba1.3k sqft24239 Valley View Circle, Cedaredge, CO 81413For SaleMLS ID #835075, Emalee Morris. CREN
- $449,0003 bd3 ba1.7k sqft1563 SW 9th Street, Cedaredge, CO 81413For SaleMLS ID #835015, Ronda Slogar. CREN
- $489,0003 bd2 ba1.8k sqft15827 Peach Road, Cedaredge, CO 81413For SaleMLS ID #838620, Curtis McCrackin. CREN
