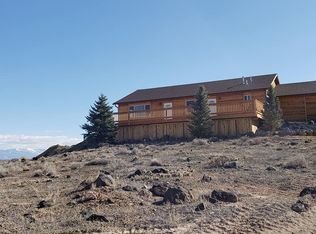
Stunning log residence showcasing sweeping, unobstructed views of the Grand Mesa, West Elk, and San Juan mountain ranges. This inviting home welcomes you with a spacious entry and mudroom, leading into a bright, open-concept living, kitchen, and dining area highlighted by soaring vaulted ceilings and thoughtful custom touches throughout. The kitchen features rich wood cabinetry, solid-surface countertops, and a centrally located island that flows seamlessly into the living space. Gather around the pellet stove and take in the breathtaking scenery through the expansive south-facing windows overlooking the San Juans. The main level offers a full bathroom and two well-proportioned bedrooms filled with natural light. Upstairs, you’ll find a versatile loft area ideal for a den or home office, along with a generous primary suite complete with a private bath and its own deck with stunning Grand Mesa views. The lower level includes an oversized two-car garage with interior stair access directly into the mudroom. Outside, the property is beautifully established with mature trees, irrigated lawn, sprinkler system, fenced dog run, and a small shed for extra storage. Situated on 1.19 acres atop a hill at the end of a quiet, dead-end street, this authentic log home offers privacy, space, and incredible scenery—just minutes from Delta, Eckert, and Cedaredge. And the views truly must be seen to be believed.
Active
Price cut: $15.9K (8/6)
$419,000
10344 Kings View Road, Austin, CO 81410
3beds
2,125sqft
Stick Built
Built in 2005
1.19 Acres Lot
$413,600 Zestimate®
$197/sqft
$-- HOA
What's special
Mature treesThoughtful custom touches throughoutIrrigated lawnSprinkler systemSoaring vaulted ceilingsFenced dog runCentrally located island
- 57 days
- 420
- 20
Zillow last checked:
Listing updated:
Listed by:
Myles Roberts 970-234-3391,
WesternColoradoRealty.com,
Jocelyn Wiggins 970-765-5251,
WesternColoradoRealty.com
Source: CREN,MLS#: 837306
Facts & features
Interior
Bedrooms & bathrooms
- Bedrooms: 3
- Bathrooms: 2
- Full bathrooms: 2
Primary bedroom
- Level: Upper
Dining room
- Features: Kitchen/Dining
Heating
- Electric Baseboard, Pellet Stove
Cooling
- Evaporative Cooling
Features
- Flooring: Carpet-Partial, Tile
- Basement: Basement-below grade
- Has fireplace: Yes
- Fireplace features: Living Room
Interior area
- Total structure area: 2,125
- Total interior livable area: 2,125 sqft
Video & virtual tour
Property
Parking
- Total spaces: 2
- Parking features: Basement
- Garage spaces: 2
Features
- Levels: Three Or More
- Stories: 3
- Has view: Yes
- View description: Mountain(s)
Lot
- Size: 1.19 Acres
Details
- Additional structures: Shed(s)
- Parcel number: 323726409014
Construction
Type & style
- Home type: SingleFamily
- Architectural style: Log,A Frame
- Property subtype: Stick Built
Materials
- Log, Log Siding
- Roof: Metal
Condition
- New construction: No
- Year built: 2005
Utilities & green energy
- Sewer: Septic Tank
- Water: Public
- Utilities for property: Electricity Connected, Internet
Community & HOA
Community
- Subdivision: Grand View Estates
HOA
- Has HOA: No
Location
- Region: Austin
- Elevation: 5358
Financial & listing details
- Price per square foot: $197/sqft
- Tax assessed value: $415,193
- Annual tax amount: $1,641
- Date on market: 7/20/2026
- Electric utility on property: Yes
Estimated market value
$413,600
$393,000 - $434,000
$2,136/mo
Price history
| Date | Event | Price |
|---|---|---|
| 8/6/2026 | Price change | $419,000-3.7%$197/sqft |
Source:  CREN #837306 Report a problem CREN #837306 Report a problem | ||
| 7/20/2026 | Listed for sale | $434,900$205/sqft |
Source: CREN #837306 Report a problem | ||
| 7/12/2026 | Listing removed | $434,900$205/sqft |
Source: CREN #830907 Report a problem | ||
| 1/12/2026 | Listed for sale | $434,900+6.7%$205/sqft |
Source: CREN #830907 Report a problem | ||
| 7/31/2024 | Sold | $407,500-2.7%$192/sqft |
Source: CREN #811425 Report a problem | ||
| 6/28/2024 | Contingent | $419,000$197/sqft |
Source: CREN #811425 Report a problem | ||
| 5/29/2024 | Price change | $419,000-2.3%$197/sqft |
Source: CREN #811425 Report a problem | ||
| 4/8/2024 | Price change | $429,000-1.4%$202/sqft |
Source: CREN #811425 Report a problem | ||
| 3/8/2024 | Listed for sale | $435,000-4.4%$205/sqft |
Source: CREN #811425 Report a problem | ||
| 6/28/2022 | Listing removed | -- |
Source: CREN #794594 Report a problem | ||
| 6/10/2022 | Listed for sale | $455,000+207.4%$214/sqft |
Source: CREN #794594 Report a problem | ||
| 10/12/2010 | Sold | $148,000+34.5%$70/sqft |
Source: Public Record Report a problem | ||
| 4/28/2010 | Sold | $110,000+124.5%$52/sqft |
Source: Public Record Report a problem | ||
| 6/9/2005 | Sold | $49,000$23/sqft |
Source: Public Record Report a problem | ||
Public tax history
| Year | Property taxes | Tax assessment |
|---|---|---|
| 2025 | $1,168 +4.4% | $25,950 +37% |
| 2024 | $1,118 -4.8% | $18,942 -13.2% |
| 2023 | $1,175 -0.2% | $21,831 +11.4% |
| 2022 | $1,178 | $19,603 -2.8% |
| 2021 | -- | $20,167 +90.5% |
| 2020 | $628 -1.7% | $10,588 -0.7% |
| 2019 | $639 | $10,662 +3.2% |
| 2018 | $639 | $10,334 |
| 2017 | $639 -6.3% | $10,334 -14.8% |
| 2016 | $682 | $12,126 -9.1% |
| 2014 | -- | $13,334 |
| 2013 | -- | $13,334 -8% |
| 2012 | -- | $14,492 -4.3% |
| 2011 | -- | $15,146 -21% |
| 2010 | -- | $19,176 |
Find assessor info on the county website
Monthly payment
Est. payment
Payment breakdown
Explore the cost of this home by adjusting the details. Changes won't be saved.Climate risks
Neighborhood: 81410
Nearby schools
Schools provided by the listing agent
- Elementary: Open Enrollment
- Middle: Open Enrollment
- High: Open Enrollment
Source: CREN. This data may not be complete. We recommend contacting the local school district to confirm school assignments for this home.
Similar homes
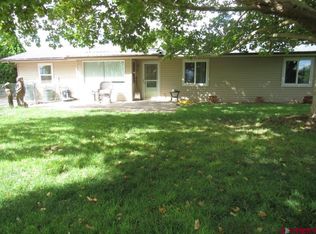
- $439,9003 bd1 ba1.3k sqft10465 2100 Road, Austin, CO 81410For Sale
 MLS ID #839069, Daniel Tietz. CREN
 - $425,0003 bd3 ba1.7k sqft10501 Highway 65, Austin, CO 81410For Sale
 MLS ID #837642, Debbie Laity. CREN
 - $524,9004 bd3 ba2.1k sqft20050 Deer Creek Road, Austin, CO 81410For Sale
 MLS ID #836626, Tammy Geisler. CREN
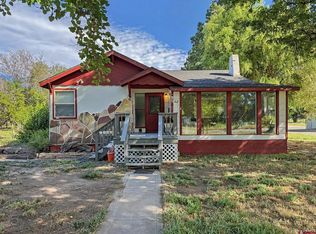
 - $419,0003 bd2 ba1.8k sqft1562 G96 Lane, Delta, CO 81416For Sale
 MLS ID #838932, Katie Chapman Schmalz. CREN
 - $329,9004 bd2 ba1.8k sqft9992 2150 Road, Austin, CO 81410For SaleMLS ID #835642, Rachel Reiher. CREN
- $360,0003 bd2 ba1.3k sqft21195 Mountain Village Drive, Eckert, CO 81418For SaleMLS ID #837679, Alisa Green. CREN
- $424,9003 bd2 ba2k sqft14551 Highway 65, Eckert, CO 81418For SaleMLS ID #836921, Brandy Campanella. CREN
- $512,0004 bd2 ba1.9k sqft13435 Hwy 65 Road, Eckert, CO 81418For SaleMLS ID #838646, Jennifer Thomas. CREN
- $579,9004 bd3 ba2.8k sqft8555 Coffey Road, Austin, CO 81410For SaleMLS ID #836477, Patrice Floyd. CREN
- $425,0003 bd2 ba1.4k sqft770 NW Cedar Avenue, Cedaredge, CO 81413For SaleMLS ID #837064, Jake Hubbell. CREN
- $449,0003 bd3 ba1.7k sqft1563 SW 9th Street, Cedaredge, CO 81413For SaleMLS ID #835015, Ronda Slogar. CREN
- $269,9002 bd1 ba1.1k sqft20787 Fairview Road, Austin, CO 81410For SaleMLS ID #838397, Katie Chapman Schmalz. CREN
- $339,0003 bd2 ba1.1k sqft12391 Rock Hill Road, Eckert, CO 81418For SaleMLS ID #831063, Thomas Bell. CREN
- $465,0003 bd3 ba2.4k sqft647 Garnet Avenue, Delta, CO 81416For SaleMLS ID #838140, Casey Wareham. CREN
- $419,9993 bd2 ba1.3k sqft24239 Valley View Circle, Cedaredge, CO 81413For SaleMLS ID #835075, Emalee Morris. CREN
- $489,0003 bd2 ba1.8k sqft15827 Peach Road, Cedaredge, CO 81413For SaleMLS ID #838620, Curtis McCrackin. CREN
