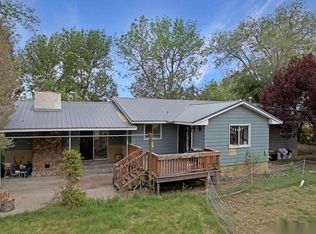
Country Living at Its Finest! Enjoy the perfect blend of comfort, efficiency, and self-sufficient country living with this charming farmhouse nestled in a peaceful setting with beautiful mountain views. Designed for low-maintenance living, the home features durable vinyl siding, a metal roof, and an owned solar system that helps keep energy costs low. Step inside to an inviting open floor plan with soaring vaulted ceilings, exposed wood beams, and a cozy wood stove that creates warmth and rustic charm. The spacious kitchen offers abundant workspace and flows seamlessly into the formal dining area, making it ideal for entertaining family and friends. The main-floor primary suite includes a private full bath for added convenience. Outside, you'll find everything needed for the rural lifestyle you've been dreaming of. Relax on the covered patio while taking in the mountain views, or enjoy the beautifully landscaped grounds featuring an impressive variety of fruit trees, including multiple apple varieties, Bing and Rainier cherries, peach, plum, grapes, and raspberries. An irrigation water system with pump and piping keeps the property productive and thriving. Additional amenities include a 20' x 40' shop with 220-volt electrical service, underground cellar with electricity, covered wood storage, chicken coop with fenced run, RV parking complete with 30-amp electrical service and septic hookup, and plenty of room for hobbies, livestock, or equipment. With no covenants or restrictions, this property offers the freedom to enjoy country living your way while providing the infrastructure and amenities to support a wide variety of lifestyles. Whether you're looking for a hobby farm, homestead, or simply a peaceful retreat with modern conveniences, this exceptional property is ready to welcome you home.
Active
Price cut: $20K (7/8)
$575,000
35503 Highway 133, Hotchkiss, CO 81419
4beds
1,440sqft
Stick Built
Built in 1979
5.25 Acres Lot
$551,000 Zestimate®
$399/sqft
$-- HOA
What's special
Charming farmhouseSoaring vaulted ceilingsDurable vinyl sidingInviting open floor planMetal roofExposed wood beams
- 61 days |
- 466 |
- 8 |
Zillow last checked:
Listing updated:
Listed by:
Brian Byrd 970-314-6692,
Byrd & Company Real Estate LLC
Source: CREN,MLS#: 836519
Facts & features
Interior
Bedrooms & bathrooms
- Bedrooms: 4
- Bathrooms: 2
- Full bathrooms: 2
Primary bedroom
- Level: Main
- Area: 213.5
- Dimensions: 14 x 15.25
Bedroom 2
- Area: 130
- Dimensions: 10 x 13
Bedroom 3
- Area: 270
- Dimensions: 11.25 x 24
Bedroom 4
- Area: 382
- Dimensions: 15.92 x 24
Dining room
- Area: 136
- Dimensions: 11.33 x 12
Kitchen
- Area: 197
- Dimensions: 12 x 16.42
Living room
- Area: 584
- Dimensions: 24 x 24.33
Heating
- Electric Baseboard, Wood Stove
Cooling
- Evaporative Cooling, Ceiling Fan(s)
Appliances
- Included: Range, Range Top, Refrigerator, Dishwasher
- Laundry: W/D Hookup
Features
- Ceiling Fan(s), Vaulted Ceiling(s)
- Flooring: Carpet-Partial, Laminate, Vinyl
- Basement: Crawl Space
- Has fireplace: Yes
- Fireplace features: Wood Burning Stove, Wood Stove
Interior area
- Total structure area: 1,440
- Total interior livable area: 1,440 sqft
- Finished area above ground: 1,440
Property
Features
- Levels: One and One Half
- Stories: 1
- Exterior features: Landscaping, Irrigation Water, RV Hookup, Irrigation Pump
- Frontage length: 150'+ Frontage
Lot
- Size: 5.25 Acres
Details
- Additional structures: Shed(s), Storage, Workshop, Shed/Storage
- Parcel number: 324320400036
- Zoning description: Residential Single Family
- Horses can be raised: Yes
Construction
Type & style
- Home type: SingleFamily
- Architectural style: Farm House
- Property subtype: Stick Built
Materials
- Wood Frame, Vinyl Siding
- Roof: Metal
Condition
- New construction: No
- Year built: 1979
Utilities & green energy
- Sewer: Septic Tank
- Water: Public
- Utilities for property: Cable Connected, Electricity Connected, Internet, Phone Connected
Community & HOA
Community
- Subdivision: Other
HOA
- Has HOA: No
Location
- Region: Hotchkiss
Financial & listing details
- Price per square foot: $399/sqft
- Tax assessed value: $157,452
- Annual tax amount: $721
- Date on market: 6/28/2026
- Has irrigation water rights: Yes
- Electric utility on property: Yes
Estimated market value
$551,000
$523,000 - $579,000
$2,428/mo
Price history
| Date | Event | Price |
|---|---|---|
| 7/8/2026 | Price change | $575,000-3.4%$399/sqft |
Source:  CREN #836519 Report a problem CREN #836519 Report a problem | ||
| 6/28/2026 | Listed for sale | $595,000$413/sqft |
Source: CREN #836519 Report a problem | ||
Public tax history
| Year | Property taxes | Tax assessment |
|---|---|---|
| 2025 | $546 +4.6% | $10,559 +29.7% |
| 2024 | $522 -23.1% | $8,142 -25.4% |
| 2023 | $678 -1.2% | $10,919 +5.8% |
| 2022 | $686 | $10,324 -3.3% |
| 2021 | -- | $10,676 +22.3% |
| 2020 | $570 +93.3% | $8,732 -0.6% |
| 2019 | $295 | $8,788 +12.1% |
| 2018 | $295 +12.7% | $7,839 |
| 2017 | $262 +15.8% | $7,839 +10% |
| 2016 | $226 | $7,124 +24.1% |
| 2014 | -- | $5,739 |
| 2013 | -- | $5,739 -7.6% |
| 2012 | -- | $6,210 |
| 2011 | -- | $6,210 -2.2% |
| 2010 | -- | $6,351 |
Find assessor info on the county website
Monthly payment
Est. payment
Payment breakdown
Explore the cost of this home by adjusting the details. Changes won't be saved.Climate risks
Neighborhood: 81419
Nearby schools
GreatSchools rating
- 6/10Hotchkiss Elementary SchoolGrades: PK-8Distance: 1.3 mi
- 6/10Hotchkiss High SchoolGrades: 9-12Distance: 1.8 mi
- 6/10Paonia Elementary SchoolGrades: PK-8Distance: 6.7 mi
Schools provided by the listing agent
- Elementary: Hotchkiss K-8
- Middle: Hotchkiss K-8
- High: Hotchkiss 9-12
Source: CREN. This data may not be complete. We recommend contacting the local school district to confirm school assignments for this home.
- $415,1002 bd1 ba1.2k sqft35561 Highway 133, Hotchkiss, CO 81419Off Market
- $369,1003 bd2 ba1.4k sqft35326 Hanson Mesa Rd, Hotchkiss, CO 81419Off Market
- $165,711-- bd-- ba1.9k sqft35302 Hanson Mesa Rd, Hotchkiss, CO 81419Off Market
- $449,9003 bd1 ba2k sqft35302 Hanson Mesa Rd, Hotchkiss, CO 81419Off Market
- $552,7003 bd2 ba1.4k sqft35298 Hanson Mesa Rd, Hotchkiss, CO 81419Off Market
- $524,1002 bd1 ba1.4k sqft35294 Hanson Mesa Rd, Hotchkiss, CO 81419Off Market
- $12,7203 bd0 ba1.3k sqft35294 Hanson Mesa Rd, Hotchkiss, CO 81419Off Market
- $567,9003 bd2 ba4k sqft35637 Highway 133, Hotchkiss, CO 81419Off Market
A local agent can set up tours, give advice and negotiate with sellers.
A local lender can help you make sure your offer is ready when you are.
Similar homes
- $509,0005 bd2 ba2k sqft10944 3500th Rd, Hotchkiss, CO 81419For Sale
 MLS ID #20264283, LIZ HEIDRICK, NEEDLEROCK MOUNTAIN REALTY & LANDS, LLC. GJARA
 - $499,5003 bd2 ba1.6k sqft31490 Highway 92, Hotchkiss, CO 81419For Sale
 MLS ID #837845, Myles Roberts. CREN
 - $549,0004 bd3 ba1.9k sqft31061 J Road, Hotchkiss, CO 81419For Sale
 MLS ID #837823, Chadwell Miller. CREN
 - $575,0003 bd2 ba1.5k sqft40557 M75 Road, Paonia, CO 81428For Sale
 MLS ID #836554, Leah Arsenault. CREN
 - $559,0003 bd2 ba1.7k sqft40331 D Rd, Crawford, CO 81415For SaleMLS ID #20264328, LIZ HEIDRICK, NEEDLEROCK MOUNTAIN REALTY & LANDS, LLC. GJARA
- $539,0003 bd2 ba1.5k sqft32310 B50 Rd, Crawford, CO 81415For SaleMLS ID #20264319, LIZ HEIDRICK, NEEDLEROCK MOUNTAIN REALTY & LANDS, LLC. GJARA
- $595,0002 bd2 ba1.6k sqft42996 Needle Rock Road, Crawford, CO 81415For SaleMLS ID #837645, Brian Byrd. CREN
- $430,0002 bd2 ba1.3k sqft480 Hawthorn Drive, Hotchkiss, CO 81419For SaleMLS ID #835572, Greta Gibb. CREN
- $530,0004 bd2 ba1.5k sqft29501 P50 Rd, Hotchkiss, CO 81419For SaleMLS ID #20253675, LIZ HEIDRICK, NEEDLEROCK MOUNTAIN REALTY & LANDS, LLC. GJARA
- $469,0002 bd1 ba1.1k sqft37838 Polson Rd, Crawford, CO 81415For SaleMLS ID #20264293, TRISTEN TODD, NEEDLEROCK MOUNTAIN REALTY & LANDS, LLC. GJARA
- $399,0003 bd2 ba1.4k sqft322 E Orchard Street, Hotchkiss, CO 81419For SaleMLS ID #835397, Mike Jackson. CREN
- $525,0003 bd1 ba1.2k sqft41050 Lamborn Mesa Road, Paonia, CO 81428For SaleMLS ID #836795, Carrie Soto. CREN
- $725,0002 bd2 ba1k sqft15574 2900 Road, Hotchkiss, CO 81419For SaleMLS ID #836508, Myles Roberts. CREN
- $569,9002 bd3 ba1.7k sqft24095 Parkwood Lane, Cedaredge, CO 81413For SaleMLS ID #833613, Tristen Todd. CREN
- $550,0003 bd2 ba1.7k sqft4418 1900 Road, Delta, CO 81416For SaleMLS ID #837775, Brian Byrd. CREN
- $549,0003 bd2 ba1.8k sqft21582 Uintah Road, Cedaredge, CO 81413For SaleMLS ID #837401, Robert Gash. CREN
- $599,9004 bd2 ba1.2k sqft20931 Brimstone Rd, Cedaredge, CO 81413For SaleMLS ID #20263506, KAREN SADLER, THE CHRISTI REECE GROUP. GJARA
- $534,9004 bd3 ba2.1k sqft20050 Deer Creek Road, Austin, CO 81410For SaleMLS ID #836626, Tammy Geisler. CREN
- $399,0002 bd1 ba1.5k sqft2001 Black Canyon Rd, Crawford, CO 81415For SaleMLS ID #20264315, LIZ HEIDRICK, NEEDLEROCK MOUNTAIN REALTY & LANDS, LLC. GJARA
- $329,0002 bd2 ba1.3k sqft326 Poplar Way, Hotchkiss, CO 81419For SaleMLS ID #830701, Heidi Varshock. CREN
