Situated north of Cedaredge and just south of the Grand Mesa, this solid 3-bedroom, 2-bathroom home reflects 21 years of thoughtful upgrades and improvements. The two-story layout includes a completely remodeled kitchen, updated flooring throughout, and a converted garage that now provides a spacious laundry and hobby room. The all-electric home features electric baseboard heat, a swamp cooler, and a walk-out basement. A wraparound deck extends the living space outdoors, while attractive xeriscaping and a drip irrigation system make the surrounding landscape both beautiful and easy to maintain. Additional exterior features include a circular gravel driveway, carport, fenced garden area, shooting area, a two-story storage shed with electricity, and a second storage shed. The property’s standout feature is the versatile shop building, equipped with two 10-foot garage doors, a swamp cooler, wood stove, and bathroom with a sink and toilet. Two separate rooms adjoin the main shop floor, while an upstairs attic offers additional office or storage space. This convenient location provides easy access to the shops, restaurants, parks, and everyday amenities of Cedaredge. A short drive away, Grand Mesa National Forest offers year-round opportunities for fishing, hiking, camping, hunting, snowmobiling, cross-country skiing, and exploring hundreds of lakes and miles of mountain trails.
Active
$549,000
21582 Uintah Road, Cedaredge, CO 81413
3beds
1,800sqft
Stick Built
Built in 1979
2 Acres Lot
$527,600 Zestimate®
$305/sqft
$-- HOA
What's special
Walk-out basementFenced garden areaElectric baseboard heatSecond storage shedSwamp coolerCompletely remodeled kitchenAttractive xeriscaping
- 56 days
- 260
- 14
Zillow last checked:
Listing updated:
Listed by:
Robert Gash 970-986-2955,
Western Land & Lifestyle Properties,
Blake Gash 970-424-8077,
Western Land & Lifestyle Properties
Source: CREN,MLS#: 837401
Facts & features
Interior
Bedrooms & bathrooms
- Bedrooms: 3
- Bathrooms: 2
- Full bathrooms: 1
- 3/4 bathrooms: 1
Primary bedroom
- Level: Main
Dining room
- Features: Kitchen Island, Kitchen Bar, Living Room Dining
Heating
- Electric Baseboard
Cooling
- Evaporative Cooling
Appliances
- Included: Range, Refrigerator, Dishwasher, Washer, Dryer, Disposal, Microwave
Features
- Flooring: Carpet-Partial, Laminate, Tile
- Basement: Finished
Interior area
- Total structure area: 1,800
- Total interior livable area: 1,800 sqft
Video & virtual tour
Property
Parking
- Total spaces: 3
- Parking features: Detached Garage
- Garage spaces: 2
- Carport spaces: 1
- Covered spaces: 3
Features
- Levels: One
- Stories: 1
- Patio & porch: Patio, Covered Porch
- Exterior features: Landscaping
- Has view: Yes
- View description: Mountain(s), Valley
Lot
- Size: 2 Acres
- Features: Wooded, Near Golf Course, Boundaries Marked
Details
- Additional structures: Garage(s), RV/Boat Storage, Shed(s), Workshop, Shed/Storage
- Parcel number: 319501100009
- Zoning description: Residential Single Family
- Horses can be raised: Yes
Construction
Type & style
- Home type: SingleFamily
- Architectural style: Raised Ranch
- Property subtype: Stick Built
Materials
- Wood Frame, Masonite
- Roof: Metal
Condition
- New construction: No
- Year built: 1979
Utilities & green energy
- Sewer: Septic Tank
- Water: Public
- Utilities for property: Electricity Connected, Internet
Community & HOA
Community
- Subdivision: None
HOA
- Has HOA: No
Location
- Region: Cedaredge
Financial & listing details
- Price per square foot: $305/sqft
- Tax assessed value: $379,158
- Annual tax amount: $1,106
- Date on market: 7/22/2026
- Electric utility on property: Yes
- Road surface type: Paved
Estimated market value
$527,600
$501,000 - $554,000
$2,112/mo
Price history
| Date | Event | Price |
|---|---|---|
| 7/22/2026 | Listed for sale | $549,000+205%$305/sqft |
Source:  CREN #837401 Report a problem CREN #837401 Report a problem | ||
| 4/1/2005 | Sold | $180,000$100/sqft |
Source: Public Record Report a problem | ||
Public tax history
| Year | Property taxes | Tax assessment |
|---|---|---|
| 2025 | $1,027 +4.4% | $23,698 +1.7% |
| 2024 | $983 +41.4% | $23,307 -11.2% |
| 2023 | $695 -0.3% | $26,240 +41.7% |
| 2022 | $697 | $18,523 -2.8% |
| 2021 | -- | $19,056 +12.5% |
| 2020 | $874 +123% | $16,942 -0.7% |
| 2019 | $392 | $17,060 +34.9% |
| 2018 | $392 -50% | $12,647 |
| 2017 | $784 -3.9% | $12,647 -12.5% |
| 2016 | $816 +1.3% | $14,459 +5.8% |
| 2014 | $806 | $13,665 |
| 2013 | -- | $13,665 -27.4% |
| 2012 | -- | $18,811 |
| 2011 | -- | $18,811 -9% |
| 2010 | -- | $20,675 |
Find assessor info on the county website
Monthly payment
Est. payment
Payment breakdown
Explore the cost of this home by adjusting the details. Changes won't be saved.Climate risks
Neighborhood: 81413
Nearby schools
Schools provided by the listing agent
- Elementary: Open Enrollment
- Middle: Open Enrollment
- High: Open Enrollment
Source: CREN. This data may not be complete. We recommend contacting the local school district to confirm school assignments for this home.
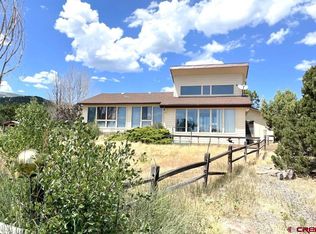
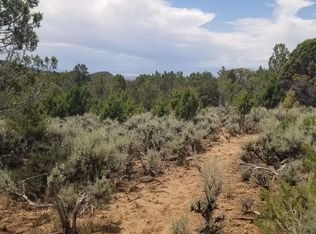
Similar homes
- $549,9005 bd3 ba2.3k sqft21976 2225 Road, Cedaredge, CO 81413For Sale
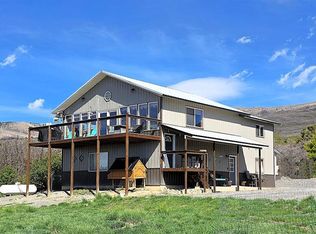
 MLS ID #833610, Kathryn Travers. CREN
 - $560,0002 bd3 ba1.7k sqft24095 Parkwood Lane, Cedaredge, CO 81413For Sale
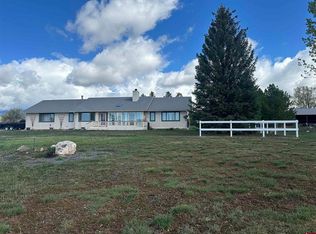 MLS ID #833613, Tristen Todd. CREN
 - $629,0003 bd2 ba1.7k sqft21166 Rustic Road, Cedaredge, CO 81413For Sale
 MLS ID #838597, Marsha Bryan. CREN
 - $599,9004 bd2 ba1.2k sqft20931 Brimstone Rd, Cedaredge, CO 81413For Sale
 MLS ID #20263506, KAREN SADLER, THE CHRISTI REECE GROUP. GJARA
 - $559,0003 bd3 ba2.2k sqft19016 Pinon Drive, Cedaredge, CO 81413For SaleMLS ID #834678, Natalie Patterson. CREN
- $469,0003 bd2 ba1.4k sqft580 NE 4th Street, Cedaredge, CO 81413For SaleMLS ID #838029, Daniel Tietz. CREN
- $489,0003 bd2 ba1.8k sqft15827 Peach Road, Cedaredge, CO 81413For SaleMLS ID #838620, Curtis McCrackin. CREN
- $500,0004 bd3 ba2.6k sqft16709 Cedar Lane, Cedaredge, CO 81413For SaleMLS ID #838613, Ronda Slogar. CREN
- $425,0003 bd2 ba1.4k sqft770 NW Cedar Avenue, Cedaredge, CO 81413For SaleMLS ID #837064, Jake Hubbell. CREN
- $624,9004 bd2 ba2.1k sqft794 NE Indian Camp Avenue, Cedaredge, CO 81413For SaleMLS ID #830293, Robert Gash. CREN
- $399,0003 bd3 ba1.6k sqft25615 Starner Loop Road, Cedaredge, CO 81413For SaleMLS ID #837312, Tammy Geisler. CREN
- $549,0003 bd3 ba2k sqft545 SE Stonebridge Drive, Cedaredge, CO 81413For SaleMLS ID #834932, Ronda Slogar. CREN
- $450,0003 bd2 ba1.3k sqft25448 Apricot Road, Cedaredge, CO 81413For SaleMLS ID #837682, Daniel Tietz. CREN
- $449,0003 bd3 ba1.7k sqft1563 SW 9th Street, Cedaredge, CO 81413For SaleMLS ID #835015, Ronda Slogar. CREN
- $512,0004 bd2 ba1.9k sqft13435 Hwy 65 Road, Eckert, CO 81418For SaleMLS ID #838646, Jennifer Thomas. CREN
- $525,0003 bd3 ba2.4k sqft635 NE 2nd Street, Cedaredge, CO 81413For SaleMLS ID #826586, Ronda Slogar. CREN
- $425,0002 bd2 ba1.4k sqft24225 Valley View Circle, Cedaredge, CO 81413For SaleMLS ID #837541, Katie Chapman Schmalz. CREN
