Welcome home to your Western Colorado oasis! You will be taken back by the quality and love this 3 bed/3 bath home has around every corner. Built to be energy efficient, this home has Low E windows and Geothermal heating and cooling. For those that are looking for minimal maintenance property this home is completely stuccoed with metal facia and soffit allowing you to enjoy all this home has to offer rather than working on it. Attention to detail has been used in every aspect as this is a rare find as “one owner”. The inside detail is amazing with its split bedroom design, custom tile work throughout, granite counter tops, custom cabinets, and tray ceilings. That’s just a start. The rooms have all been laid out to enjoy every space inside with peace and tranquility. When you walk outside you will be amazed at the focal point of this home. The back patio is a sight to behold, with retractable sunshades, custom laid brick, stamped and colored concrete, the backyard has landscaping that stops you in your tracks. Enjoy the peaceful sounds of the waterfall as it cascades into the beautiful coy pond. Take your time and look at the fish, some of which are 12+ years old! The landscaping is a mixture of both mature and new plantings. A combination of light and color make this area a true “oasis” in the high country desert. When viewing this special property take your time as loving touches have been placed in every corner. Even the garden shed is concrete floored and has electricity. This is truly a rare find and is looking for its next owner to love.
Active
$525,000
635 NE 2nd Street, Cedaredge, CO 81413
3beds
2,429sqft
Stick Built
Built in 2008
0.25 Acres Lot
$506,600 Zestimate®
$216/sqft
$-- HOA
What's special
Coy pondCustom laid brickCustom cabinetsMature and new plantingsCustom tile workGranite counter topsBack patio
- 449 days
- 91
- 4
Zillow last checked:
Listing updated:
Listed by:
Ronda Slogar rlsgds69@gmail.com,
RE/MAX Mountain West, Inc. - Cedaredge
Source: CREN,MLS#: 826586
Facts & features
Interior
Bedrooms & bathrooms
- Bedrooms: 3
- Bathrooms: 3
- Full bathrooms: 1
- 3/4 bathrooms: 2
Primary bedroom
- Area: 309.67
- Dimensions: 17.9 x 17.3
Bedroom 2
- Area: 172.86
- Dimensions: 13.4 x 12.9
Bedroom 3
- Area: 163.75
- Dimensions: 12.5 x 13.1
Dining room
- Features: Kitchen Bar, Kitchen/Dining
- Area: 172.8
- Dimensions: 14.4 x 12
Living room
- Area: 279.36
- Dimensions: 19.4 x 14.4
Heating
- Forced Air
Cooling
- Geothermal, Ceiling Fan(s)
Appliances
- Included: Dishwasher, Disposal, Dryer, Microwave, Oven-Wall, Range Top, Refrigerator, Washer
- Laundry: W/D Hookup
Features
- Ceiling Fan(s), Granite Counters, Walk-In Closet(s)
- Flooring: Carpet-Partial, Hardwood, Tile
- Windows: Window Coverings, Double Pane Windows, Low Emissivity Windows, Vinyl
- Basement: Crawl Space
Interior area
- Total structure area: 2,429
- Total interior livable area: 2,429 sqft
- Finished area above ground: 2,429
Video & virtual tour
Property
Parking
- Total spaces: 2
- Parking features: Attached Garage, Garage Door Opener
- Attached garage spaces: 2
Features
- Levels: One
- Stories: 1
- Patio & porch: Covered Porch, Patio
- Exterior features: Landscaping, Lawn Sprinklers
- Has view: Yes
- View description: Mountain(s)
Lot
- Size: 0.25 Acres
- Features: Other
Details
- Additional structures: Shed(s), Shed/Storage
- Parcel number: 319320105012
- Zoning description: Residential Single Family
Construction
Type & style
- Home type: SingleFamily
- Architectural style: Ranch
- Property subtype: Stick Built
Materials
- Wood Frame, Stucco
- Foundation: Concrete Perimeter
- Roof: Composition
Condition
- New construction: No
- Year built: 2008
Utilities & green energy
- Sewer: Public Sewer
- Water: City Water
- Utilities for property: Electricity Connected, Internet, Phone - Cell Reception
Community & HOA
Community
- Subdivision: Marjo Heights
HOA
- Has HOA: No
Location
- Region: Cedaredge
Financial & listing details
- Price per square foot: $216/sqft
- Tax assessed value: $544,727
- Annual tax amount: $1,919
- Date on market: 7/16/2025
- Electric utility on property: Yes
- Road surface type: Paved
Estimated market value
$506,600
$481,000 - $532,000
$2,489/mo
Price history
| Date | Event | Price |
|---|---|---|
| 7/16/2026 | Listed for sale | $525,000-4.5%$216/sqft |
Source:  CREN #826586 Report a problem CREN #826586 Report a problem | ||
| 7/16/2025 | Listed for sale | $550,000$226/sqft |
Source: CREN #826586 Report a problem | ||
| 8/3/2024 | Listing removed | -- |
Source: CREN #806572 Report a problem | ||
| 3/8/2024 | Listing removed | $550,000$226/sqft |
Source: CREN #806572 Report a problem | ||
| 8/2/2023 | Listed for sale | $550,000+221.6%$226/sqft |
Source: CREN #806572 Report a problem | ||
| 10/11/2016 | Sold | $171,000$70/sqft |
Source: Public Record Report a problem | ||
Public tax history
| Year | Property taxes | Tax assessment |
|---|---|---|
| 2025 | $1,822 +4.1% | $34,046 +1.8% |
| 2024 | $1,750 +20.4% | $33,435 -8.3% |
| 2023 | $1,454 +0.4% | $36,465 +27.3% |
| 2022 | $1,448 | $28,652 -2.8% |
| 2021 | -- | $29,476 +35.2% |
| 2020 | $979 -21.2% | $21,800 -0.7% |
| 2019 | $1,243 | $21,952 +23.6% |
| 2018 | $1,243 +0% | $17,760 |
| 2017 | $1,243 -3.6% | $17,760 -11.3% |
| 2016 | $1,290 | $20,020 -4.6% |
| 2014 | -- | $20,991 |
| 2013 | -- | $20,991 -16.4% |
| 2012 | -- | $25,112 |
| 2011 | -- | $25,112 -5% |
| 2010 | -- | $26,421 |
Find assessor info on the county website
Monthly payment
Est. payment
Payment breakdown
Explore the cost of this home by adjusting the details. Changes won't be saved.Climate risks
Neighborhood: 81413
Nearby schools
Schools provided by the listing agent
- Elementary: Cedaredge K-5
- Middle: Cedaredge 6-8
- High: Cedaredge 9-12
Source: CREN. This data may not be complete. We recommend contacting the local school district to confirm school assignments for this home.
Similar homes
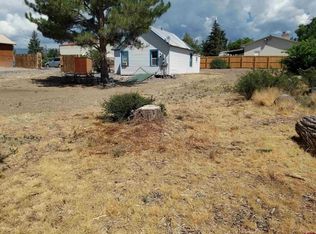
- $549,9993 bd3 ba2.2k sqft19016 Pinon Drive, Cedaredge, CO 81413For Sale

 MLS ID #839236, Natalie Patterson. CREN
 - $489,0003 bd2 ba1.8k sqft15827 Peach Road, Cedaredge, CO 81413For Sale
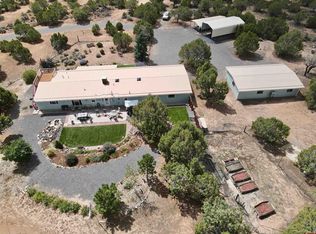 MLS ID #838620, Curtis McCrackin. CREN
 - $500,0004 bd3 ba2.6k sqft16709 Cedar Lane, Cedaredge, CO 81413For Sale
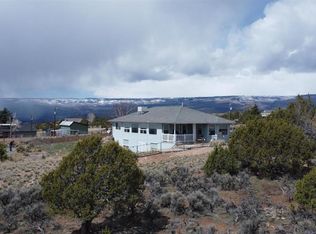 MLS ID #838613, Ronda Slogar. CREN
 - $549,0003 bd3 ba2k sqft545 SE Stonebridge Drive, Cedaredge, CO 81413For Sale
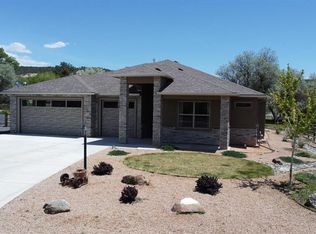 MLS ID #834932, Ronda Slogar. CREN
 - $560,0002 bd3 ba1.7k sqft24095 Parkwood Lane, Cedaredge, CO 81413For SaleMLS ID #833613, Tristen Todd. CREN
- $599,0003 bd3 ba2.4k sqft1180 SE Deer Creek Drive, Cedaredge, CO 81413For SaleMLS ID #831703, Marsha Bryan. CREN
- $549,0003 bd2 ba1.8k sqft21582 Uintah Road, Cedaredge, CO 81413For SaleMLS ID #837401, Robert Gash. CREN
- $295,0003 bd2 ba1.7k sqft825 N Grand Mesa Drive, Cedaredge, CO 81413For SaleMLS ID #839509, Robert Gash. CREN
- $549,9005 bd3 ba2.3k sqft21976 2225 Road, Cedaredge, CO 81413For SaleMLS ID #833610, Kathryn Travers. CREN
- $624,9004 bd2 ba2.1k sqft794 NE Indian Camp Avenue, Cedaredge, CO 81413For SaleMLS ID #830293, Robert Gash. CREN
- $425,0003 bd2 ba1.4k sqft770 NW Cedar Avenue, Cedaredge, CO 81413For SaleMLS ID #837064, Jake Hubbell. CREN
- $664,9003 bd2 ba2.4k sqft850 SE Pinyon Street, Cedaredge, CO 81413For SaleMLS ID #835856, Cynthia Streza. CREN
- $590,0003 bd2 ba2k sqft875 SE Pinyon Street, Cedaredge, CO 81413For SaleMLS ID #835982, Ronda Slogar. CREN
- $319,9003 bd2 ba1.4k sqft370 NW 4th Street, Cedaredge, CO 81413For SaleMLS ID #839507, Daniel Tietz. CREN
- $489,9003 bd3 ba2.3k sqft1655 SE Village Avenue, Cedaredge, CO 81413For SaleMLS ID #836007, Curtis McCrackin. CREN
- $375,0002 bd2 ba1.7k sqft470 NW Cedar Avenue, Cedaredge, CO 81413For SaleMLS ID #826971, Marsha Bryan. CREN
- $749,0003 bd2 ba2.2k sqft1510 SE Fairway Drive, Cedaredge, CO 81413For SaleMLS ID #834950, Marsha Bryan. CREN
