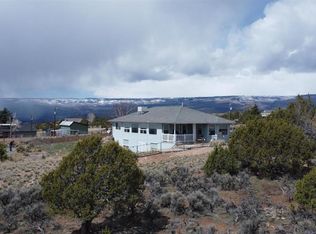
Acreage, incredible mountain views and room to live, work, and play! This exceptional 2 x 6 constructed one-level home sits on over 3 acres and offers beautiful views of the Uncompahgre, West Elks, San Juan's and Grand Mesa. The open floor plan and thoughtfully designed split-bedroom lay out provides privacy while maintaining an inviting flow for everyday comfort. The primary bedroom leads to a walk-out patio, and the newly remodeled bathroom with double sinks and has in-floor heating. The engineered hardwood floors bring warmth and character to the living spaces, while the generously sized pantry and walk- in cold storage room provide exceptional storage. An oversized garage, carport, and RV port, offer plenty of room for vehicles, recreational equipment, and all of your Colorado toys. The impressive 1000 square -foot shop provides endless possibilities for hobbies, projects, workshop space, or additional storage. Take your enjoyment of the surrounding scenery to the next level with a rooftop patio, the perfect place to relax, entertain, or simply take in sunsets and panoramic mountain views while enjoying the landscaping which features artificial turf and drip irrigation, creating an attractive outdoor setting. A durable metal roof and new exterior paint add to the home's appeal and provide peace of mind. Come experience the views, space and possibilities this property has to offer.
Active
$489,000
15827 Peach Road, Cedaredge, CO 81413
3beds
1,818sqft
Stick Built
Built in 1996
3.38 Acres Lot
$474,500 Zestimate®
$269/sqft
$-- HOA
What's special
Panoramic mountain viewsIncredible mountain viewsRv portOversized garageRooftop patioGenerously sized pantryNew exterior paint
- 15 days
- 297
- 28
Likely to sell faster than
Zillow last checked:
Listing updated:
Listed by:
Curtis McCrackin 970-250-4142,
Mountain Valley Realty LLC
Source: CREN,MLS#: 838620
Facts & features
Interior
Bedrooms & bathrooms
- Bedrooms: 3
- Bathrooms: 2
- Full bathrooms: 1
- 3/4 bathrooms: 1
Primary bedroom
- Area: 195
- Dimensions: 13 x 15
Bedroom 2
- Area: 150
- Dimensions: 12 x 12.5
Bedroom 3
- Area: 204
- Dimensions: 12 x 17
Dining room
- Area: 143
- Dimensions: 11 x 13
Kitchen
- Area: 156
- Dimensions: 12 x 13
Living room
- Area: 322
- Dimensions: 14 x 23
Interior area
- Total structure area: 1,818
- Total interior livable area: 1,818 sqft
- Finished area above ground: 1,818
Property
Parking
- Total spaces: 7
- Parking features: Attached Garage
- Attached garage spaces: 2
- Carport spaces: 5
- Covered spaces: 7
Lot
- Size: 3.38 Acres
Details
- Parcel number: 319334207002
- Zoning description: Residential Single Family
Construction
Type & style
- Home type: SingleFamily
- Property subtype: Stick Built
Condition
- New construction: No
- Year built: 1996
Community & HOA
Community
- Subdivision: Silver Sage
HOA
- Has HOA: No
Location
- Region: Cedaredge
Financial & listing details
- Price per square foot: $269/sqft
- Tax assessed value: $487,688
- Annual tax amount: $1,536
- Date on market: 9/1/2026
Estimated market value
$474,500
$451,000 - $498,000
$1,674/mo
Price history
| Date | Event | Price |
|---|---|---|
| 9/1/2026 | Listed for sale | $489,000+124.8%$269/sqft |
Source:  CREN #838620 Report a problem CREN #838620 Report a problem | ||
| 1/24/2005 | Sold | $217,500$120/sqft |
Source: Public Record Report a problem | ||
Public tax history
| Year | Property taxes | Tax assessment |
|---|---|---|
| 2025 | $855 +4.4% | $30,481 +48.4% |
| 2024 | $819 +33.6% | $20,535 -12.4% |
| 2023 | $613 -0.3% | $23,441 +36.6% |
| 2022 | $615 | $17,157 -2.8% |
| 2021 | -- | $17,650 +9% |
| 2020 | $538 +11.4% | $16,197 -0.7% |
| 2019 | $483 | $16,310 +8.8% |
| 2018 | $483 -7% | $14,992 -3.8% |
| 2017 | $520 -15.7% | $15,584 -17.5% |
| 2016 | $617 +1.3% | $18,887 +11.6% |
| 2014 | $609 | $16,926 |
| 2013 | -- | $16,926 -19.4% |
| 2012 | -- | $21,000 |
| 2011 | -- | $21,000 -8.3% |
| 2010 | -- | $22,908 |
Find assessor info on the county website
Monthly payment
Est. payment
Payment breakdown
Explore the cost of this home by adjusting the details. Changes won't be saved.Climate risks
Neighborhood: 81413
Nearby schools
Schools provided by the listing agent
- Elementary: Cedaredge K-5
- Middle: Cedaredge 6-8
- High: Cedaredge 9-12
Source: CREN. This data may not be complete. We recommend contacting the local school district to confirm school assignments for this home.
Similar homes
- $500,0004 bd3 ba2.6k sqft16709 Cedar Lane, Cedaredge, CO 81413For Sale
 MLS ID #838613, Ronda Slogar. CREN
 - $469,0003 bd2 ba1.4k sqft580 NE 4th Street, Cedaredge, CO 81413For Sale
 MLS ID #838029, Daniel Tietz. CREN
 - $425,0003 bd2 ba1.4k sqft770 NW Cedar Avenue, Cedaredge, CO 81413For Sale
 MLS ID #837064, Jake Hubbell. CREN
 - $449,0003 bd3 ba1.7k sqft1563 SW 9th Street, Cedaredge, CO 81413For Sale
 MLS ID #835015, Ronda Slogar. CREN
 - $560,0002 bd3 ba1.7k sqft24095 Parkwood Lane, Cedaredge, CO 81413For SaleMLS ID #833613, Tristen Todd. CREN
- $419,0002 bd1 ba1.1k sqft1025 NE Indian Camp Avenue, Cedaredge, CO 81413For SaleMLS ID #836310, Ronda Slogar. CREN
- $525,0003 bd3 ba2.4k sqft635 NE 2nd Street, Cedaredge, CO 81413For SaleMLS ID #826586, Ronda Slogar. CREN
- $349,0003 bd2 ba1.8k sqft16751 Cedar Lane, Cedaredge, CO 81413For SaleMLS ID #836678, Curtis McCrackin. CREN
- $549,0003 bd2 ba1.8k sqft21582 Uintah Road, Cedaredge, CO 81413For SaleMLS ID #837401, Robert Gash. CREN
- $559,0003 bd3 ba2.2k sqft19016 Pinon Drive, Cedaredge, CO 81413For SaleMLS ID #834678, Natalie Patterson. CREN
- $549,9005 bd3 ba2.3k sqft21976 2225 Road, Cedaredge, CO 81413For SaleMLS ID #833610, Kathryn Travers. CREN
- $439,9003 bd1 ba1.3k sqft10465 2100 Road, Austin, CO 81410For SaleMLS ID #839069, Daniel Tietz. CREN
- $489,9003 bd3 ba2.3k sqft1655 SE Village Avenue, Cedaredge, CO 81413For SaleMLS ID #836007, Curtis McCrackin. CREN
- $425,0002 bd2 ba1.4k sqft24225 Valley View Circle, Cedaredge, CO 81413For SaleMLS ID #837541, Katie Chapman Schmalz. CREN
- $512,0004 bd2 ba1.9k sqft13435 Hwy 65 Road, Eckert, CO 81418For SaleMLS ID #838646, Jennifer Thomas. CREN
- $629,0003 bd2 ba1.7k sqft21166 Rustic Road, Cedaredge, CO 81413For SaleMLS ID #838597, Marsha Bryan. CREN
