Discover peaceful Western Colorado living at 14408 2830 Road in Hotchkiss. Situated on approximately 2.9 secluded acres, this spacious true modular home offers 2,432 square feet, four bedrooms, three bathrooms, and scenic views of the surrounding countryside. Its private cul-de-sac setting provides a quiet rural atmosphere while keeping the conveniences of Hotchkiss within easy reach. Inside, the home features an open, light-filled floor plan with generous living areas and a large kitchen offering abundant space for cooking, gathering, and entertaining. A dedicated office or flex space provides additional room for working from home, hobbies, or storage. With four bedrooms and three bathrooms, the versatile layout offers plenty of space for comfortable everyday living. Outside, the property includes a detached two-car garage and multiple storage sheds, providing ample room for vehicles, tools, recreational equipment, and outdoor gear. There is a Well on the property, buyer to certify all information through the county. The acreage also offers space for animals, gardening, and outdoor living. Enjoy the privacy, open space, and natural beauty that make the North Fork Valley such a desirable place to call home.
For sale
Price cut: $25K (9/15)
$574,000
14408 2830th Rd, Hotchkiss, CO 81419
4beds
3baths
2,432sqft
Single Family Residence
Built in 2007
2.91 Acres Lot
$-- Zestimate®
$236/sqft
$-- HOA
What's special
Spacious true modular homeDetached two-car garageMultiple storage shedsFour bedroomsThree bathroomsPrivate cul-de-sac settingOpen light-filled floor plan
- 38 days
- 250
- 14
Zillow last checked:
Listing updated:
Listed by:
TRENT BUCHANAN 970-256-9700,
UNITED COUNTRY REAL COLORADO PROPERTIES,
GUIDA ANDERSON 808-870-0911,
UNITED COUNTRY REAL COLORADO PROPERTIES
Source: GJARA,MLS#: 20264375
Facts & features
Interior
Bedrooms & bathrooms
- Bedrooms: 4
- Bathrooms: 3
Rooms
- Room types: None
Primary bedroom
- Level: Main
- Dimensions: Unknown
Bedroom 2
- Level: Main
Bedroom 3
- Level: Main
Bedroom 4
- Level: Main
Dining room
- Level: Main
- Dimensions: Unknown
Family room
- Dimensions: N/A
Kitchen
- Level: Main
- Dimensions: Unknown
Laundry
- Level: Main
- Dimensions: Unknown
Living room
- Level: Main
- Dimensions: Unknown
Heating
- Forced Air, Propane
Cooling
- Evaporative Cooling
Appliances
- Included: Dishwasher, Gas Oven, Gas Range, Refrigerator
- Laundry: Washer Hookup, Dryer Hookup
Features
- Ceiling Fan(s), Kitchen/Dining Combo, Main Level Primary
- Flooring: Carpet, Tile
- Basement: Block,Crawl Space
- Has fireplace: Yes
- Fireplace features: Living Room, Wood Burning
Interior area
- Total structure area: 2,432
- Total interior livable area: 2,432 sqft
Property
Parking
- Total spaces: 2
- Parking features: Detached, Garage
- Garage spaces: 2
Accessibility
- Accessibility features: None
Features
- Stories: 1
- Patio & porch: None
- Exterior features: Other, Shed, See Remarks, Propane Tank - Leased
- Fencing: Barbed Wire
Lot
- Size: 2.91 Acres
- Dimensions: .1 miles x .04 miles
- Features: Cul-De-Sac, None
Details
- Additional structures: Corral(s), Stable(s), Shed(s)
- Parcel number: 324106301005
- Zoning description: A-5
- Horses can be raised: Yes
- Horse amenities: Horses Allowed
Construction
Type & style
- Home type: SingleFamily
- Architectural style: Ranch
- Property subtype: Single Family Residence
Materials
- Block, Modular/Prefab
- Foundation: Block
- Roof: Asphalt,Composition
Condition
- Year built: 2007
Utilities & green energy
- Sewer: Septic Tank
- Water: Public
Community & HOA
Community
- Subdivision: Redlands Mesa
HOA
- Has HOA: No
- Services included: None
Location
- Region: Hotchkiss
- Elevation: 6329
Financial & listing details
- Price per square foot: $236/sqft
- Tax assessed value: $474,365
- Annual tax amount: $1,481
- Date on market: 8/31/2026
- Road surface type: Gravel
Estimated market value
Not available
Estimated sales range
Not available
Not available
Price history
| Date | Event | Price |
|---|---|---|
| 9/15/2026 | Price change | $574,000-4.2%$236/sqft |
Source:  CREN #838482 Report a problem CREN #838482 Report a problem | ||
| 8/27/2026 | Listed for sale | $599,000+232.8%$246/sqft |
Source: CREN #838482 Report a problem | ||
| 10/15/2012 | Sold | $180,000-2.7%$74/sqft |
Source: Public Record Report a problem | ||
| 7/1/2012 | Listed for sale | $184,900+112.5%$76/sqft |
Source: REMAX Mountain West #670266 Report a problem | ||
| 6/13/2007 | Sold | $87,000$36/sqft |
Source: Public Record Report a problem | ||
Public tax history
| Year | Property taxes | Tax assessment |
|---|---|---|
| 2025 | $1,481 +4.9% | $29,648 +25.5% |
| 2024 | $1,411 -1% | $23,621 -11.1% |
| 2023 | $1,425 -0.8% | $26,556 +14.3% |
| 2022 | $1,437 | $23,227 -2.8% |
| 2021 | -- | $23,896 +20.1% |
| 2020 | $1,215 +10% | $19,891 -0.7% |
| 2019 | $1,104 | $20,030 +13.7% |
| 2018 | $1,104 +10.5% | $17,623 |
| 2017 | $1,000 -1.6% | $17,623 -5.6% |
| 2016 | $1,016 | $18,678 -2.1% |
| 2014 | -- | $19,087 |
| 2013 | -- | $19,087 +7.8% |
| 2012 | -- | $17,700 +3.7% |
| 2011 | -- | $17,067 -8.4% |
| 2010 | -- | $18,628 |
Find assessor info on the county website
Monthly payment
Est. payment
Payment breakdown
Explore the cost of this home by adjusting the details. Changes won't be saved.Climate risks
Neighborhood: 81419
Nearby schools
Schools provided by the listing agent
- Elementary: Open Enrollment
- Middle: Open Enrollement
- High: Open Enrollment
Source: GJARA. This data may not be complete. We recommend contacting the local school district to confirm school assignments for this home.

Similar homes
- $650,0003 bd2 ba1.6k sqft28047 Redlands Mesa Road, Hotchkiss, CO 81419For Sale
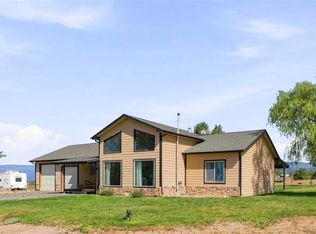
 MLS ID #838771, Andrew Reed. CREN
 - $627,5004 bd3 ba2.2k sqft938 Ryan Court, Hotchkiss, CO 81419For Sale
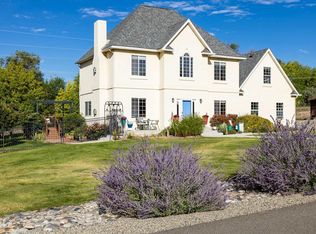 MLS ID #833292, Greta Gibb. CREN
 - $565,0004 bd3 ba2.6k sqft14473 Deer Run Road, Delta, CO 81416For Sale
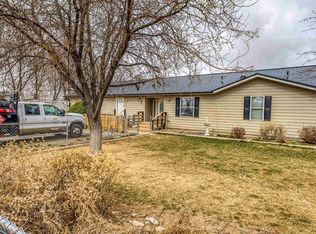 MLS ID #832306, Miranda Flint. CREN
 - $500,0004 bd3 ba2.6k sqft16709 Cedar Lane, Cedaredge, CO 81413For Sale
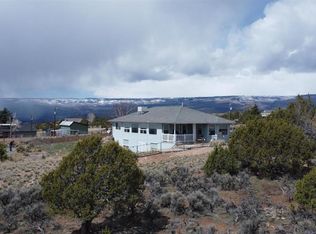 MLS ID #838613, Ronda Slogar. CREN
 - $649,5003 bd3 ba1.9k sqft10351 3100 Road, Hotchkiss, CO 81419For SaleMLS ID #838480, Jennifer Thomas. CREN
- $499,5003 bd2 ba1.6k sqft31490 Highway 92, Hotchkiss, CO 81419For SaleMLS ID #837845, Myles Roberts. CREN
- $512,0004 bd2 ba1.9k sqft13435 Hwy 65 Road, Eckert, CO 81418For SaleMLS ID #838646, Jennifer Thomas. CREN
- $489,0003 bd2 ba1.8k sqft15827 Peach Road, Cedaredge, CO 81413For SaleMLS ID #838620, Curtis McCrackin. CREN
- $447,0003 bd2 ba1.8k sqft34488 Outlook Road, Hotchkiss, CO 81419For SaleMLS ID #839074, Randia Coats. CREN
- $549,9993 bd3 ba2.2k sqft19016 Pinon Drive, Cedaredge, CO 81413For SaleMLS ID #839236, Natalie Patterson. CREN
- $549,9005 bd3 ba2.3k sqft21976 2225 Road, Cedaredge, CO 81413For SaleMLS ID #833610, Kathryn Travers. CREN
- $624,9004 bd2 ba2.1k sqft794 NE Indian Camp Avenue, Cedaredge, CO 81413For SaleMLS ID #830293, Robert Gash. CREN
- $560,0002 bd3 ba1.7k sqft24095 Parkwood Lane, Cedaredge, CO 81413For SaleMLS ID #833613, Tristen Todd. CREN
- $549,0003 bd2 ba1.8k sqft21582 Uintah Road, Cedaredge, CO 81413For SaleMLS ID #837401, Robert Gash. CREN
- $514,9004 bd3 ba2.1k sqft20050 Deer Creek Road, Austin, CO 81410For SaleMLS ID #836626, Tammy Geisler. CREN
