Not just a home; a place to raise animals, pursue 4-H projects, work on hobbies, garden, and enjoy the freedom of having 5 acres around you. Set on approximately 5 acres in the beautiful Redlands Mesa area, this property offers something increasingly difficult to find; a thoughtfully designed and updated home paired with the space, outbuildings, and freedom to create the lifestyle you've been looking for. Step inside and you'll immediately appreciate the beauty and character of this home. Abundant windows welcome beautiful southern light throughout the living spaces, creating a warm, inviting atmosphere and allowing the home to feel bright and connected to the surrounding landscape. Aspen wood ceilings add warmth and Colorado character, while the home's elegant finishes and thoughtful updates create a comfortable balance between refined living and country practicality. The approximately 1,691-square-foot home offers 3 bedrooms and 2 bathrooms, with recent improvements including new carpet, hardwood/vinyl flooring, granite countertops in the kitchen and bathrooms, a new hot water heater, and new gutters. The galley-style kitchen offers an efficient layout while maintaining a welcoming connection to the rest of the home. A pellet stove and gas stove provide additional heating options and cozy gathering spaces during the colder months. The thoughtful design continues into the attached 2-car garage, where an additional room provides flexible space for an office, hobby room, workshop, gear storage, or whatever your lifestyle requires. A small attic area above the garage adds even more useful storage. Outside, the property truly delivers the freedom that comes with acreage. A large covered patio and deck create beautiful spaces for entertaining, enjoying morning coffee, or simply taking in the peaceful surroundings. New front fencing adds to the property's functionality, while established fencing and the barn provide a practical setup for livestock and hobby-farm activities. A catch pond helps collect runoff and adds another useful feature to the acreage. The barn includes stalls and a tack room and provides an excellent foundation for horses, goats, 4-H animals, or other small-livestock projects. Whether you're looking to start a hobby farm, expand an existing setup, give the kids room for 4-H projects, garden, keep animals, or simply enjoy having space to spread out, this property offers tremendous versatility. Farm equipment may be available for purchase outside of the real estate transaction, and goats may also be available as an optional addition, providing an opportunity for the next owner to step into a partially established country lifestyle. Beautifully maintained, thoughtfully updated, and designed for both comfortable living and country pursuits, 28047 Redlands Mesa Road is more than an acreage property; it's a place to build a lifestyle. Enjoy the beauty of southern Colorado's Western Slope, the warmth and elegance of the home, and the freedom that comes with having room to pursue the things you love. Come experience what the country living on Redlands Mesa can look like. Call your favorite agent for a showing today.
Active
$650,000
28047 Redlands Mesa Road, Hotchkiss, CO 81419
3beds
1,691sqft
Stick Built
Built in 2004
5 Acres Lot
$613,900 Zestimate®
$384/sqft
$-- HOA
What's special
Warm inviting atmosphere
- 49 days
- 218
- 21
Zillow last checked:
Listing updated:
Listed by:
Andrew Reed C:970-765-6546,
INK Realty LLC
Source: CREN,MLS#: 838771
Facts & features
Interior
Bedrooms & bathrooms
- Bedrooms: 3
- Bathrooms: 2
- Full bathrooms: 2
Primary bedroom
- Level: Main
- Area: 223.79
- Dimensions: 16.1 x 13.9
Bedroom 2
- Area: 137.5
- Dimensions: 13.6 x 10.11
Bedroom 3
- Area: 114.24
- Dimensions: 10.11 x 11.3
Dining room
- Area: 198.48
- Dimensions: 17.11 x 11.6
Kitchen
- Area: 129.76
- Dimensions: 8.11 x 16
Living room
- Area: 415.53
- Dimensions: 24.3 x 17.1
Heating
- Fireplace(s), Forced Air
Cooling
- Refrigerated Air
Appliances
- Included: Dishwasher, Range, Refrigerator
Features
- Flooring: Carpet-Partial, Tile
- Basement: Crawl Space
- Has fireplace: Yes
- Fireplace features: Living Room
Interior area
- Total structure area: 1,691
- Total interior livable area: 1,691 sqft
- Finished area above ground: 1,691
Property
Parking
- Total spaces: 2
- Parking features: Attached Garage
- Attached garage spaces: 2
Features
- Levels: One
- Stories: 1
- Has view: Yes
- View description: Mountain(s)
Lot
- Size: 5 Acres
Details
- Additional structures: Barn(s)
- Parcel number: 324106300009
- Zoning description: Residential Single Family
- Horses can be raised: Yes
- Horse amenities: Corral(s)
Construction
Type & style
- Home type: SingleFamily
- Architectural style: Ranch
- Property subtype: Stick Built
Materials
- Wood Frame, Masonite
- Roof: Asphalt,Composition
Condition
- New construction: No
- Year built: 2004
Utilities & green energy
- Sewer: Septic Tank
- Water: City Water
- Utilities for property: Cable Connected, Electricity Connected, Internet, Natural Gas Connected, Phone - Cell Reception, Phone Connected
Community & HOA
Community
- Subdivision: None
HOA
- Has HOA: No
Location
- Region: Hotchkiss
Financial & listing details
- Price per square foot: $384/sqft
- Tax assessed value: $583,340
- Annual tax amount: $2,347
- Date on market: 9/4/2026
- Electric utility on property: Yes
Estimated market value
$613,900
$583,000 - $645,000
$2,324/mo
Price history
| Date | Event | Price |
|---|---|---|
| 9/4/2026 | Listed for sale | $650,000+71.1%$384/sqft |
Source:  CREN #838771 Report a problem CREN #838771 Report a problem | ||
| 2/26/2021 | Sold | $380,000-1.3%$225/sqft |
Source: GJARA #20204317 Report a problem | ||
| 1/20/2021 | Pending sale | $385,000$228/sqft |
Source: United Country Report a problem | ||
| 1/14/2021 | Contingent | $385,000$228/sqft |
Source:  GJARA #20204317 Report a problem GJARA #20204317 Report a problem | ||
| 1/14/2021 | Pending sale | $385,000$228/sqft |
Source: UNITED COUNTRY REAL COLORADO PROPERTIES #20204317 Report a problem | ||
| 12/16/2020 | Price change | $385,000-2.5%$228/sqft |
Source: UNITED COUNTRY REAL COLORADO PROPERTIES #20204317 Report a problem | ||
| 8/28/2020 | Listed for sale | $395,000+33%$234/sqft |
Source: UNITED COUNTRY REAL COLORADO PROPERTIES #20204317 Report a problem | ||
| 3/7/2012 | Listing removed | $297,000$176/sqft |
Source: Homes.com #629139 Report a problem | ||
| 3/6/2012 | Listed for sale | $297,000$176/sqft |
Source: Homes.com #629139 Report a problem | ||
Public tax history
| Year | Property taxes | Tax assessment |
|---|---|---|
| 2025 | $2,038 +4.9% | $36,459 +12.2% |
| 2024 | $1,942 +11.1% | $32,493 -8.5% |
| 2023 | $1,747 -0.8% | $35,514 +24.7% |
| 2022 | $1,762 | $28,477 -2.8% |
| 2021 | -- | $29,297 +23.1% |
| 2020 | $1,454 -2.4% | $23,806 -0.7% |
| 2019 | $1,489 | $23,972 +0.8% |
| 2018 | $1,489 +10.5% | $23,773 |
| 2017 | $1,348 -3.1% | $23,773 -7.1% |
| 2016 | $1,392 +1% | $25,586 -1.2% |
| 2014 | $1,378 | $25,884 +14% |
| 2013 | -- | $22,709 -9.7% |
| 2012 | -- | $25,136 |
| 2011 | -- | $25,136 +7% |
| 2010 | -- | $23,498 |
Find assessor info on the county website
Monthly payment
Est. payment
Payment breakdown
Explore the cost of this home by adjusting the details. Changes won't be saved.Climate risks
Neighborhood: 81419
Nearby schools
Schools provided by the listing agent
- Elementary: Hotchkiss K-8
- Middle: Hotchkiss K-8
- High: Hotchkiss 9-12
Source: CREN. This data may not be complete. We recommend contacting the local school district to confirm school assignments for this home.
- $434,5003 bd2 ba1.2k sqft28125 Redlands Mesa Rd, Hotchkiss, CO 81419Off Market
- $19,5703 bd1 ba980 sqft27786 Redlands Mesa Rd, Hotchkiss, CO 81419Off Market
- $316,3002 bd1 ba1.1k sqft27786 Redlands Mesa Rd, Hotchkiss, CO 81419Off Market
- $1,8201 bd1 ba500 sqft14099 2830th Rd, Hotchkiss, CO 81419Off Market
Similar homes
- $574,0004 bd3 ba2.4k sqft14408 2830th Rd, Hotchkiss, CO 81419For Sale
 MLS ID #20264375, TRENT BUCHANAN, UNITED COUNTRY REAL COLORADO PROPERTIES. GJARA
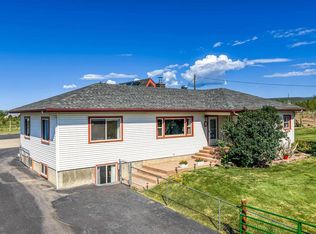
 - $649,5003 bd3 ba1.9k sqft10351 3100 Road, Hotchkiss, CO 81419For Sale
 MLS ID #838480, Shawn Carroll. CREN
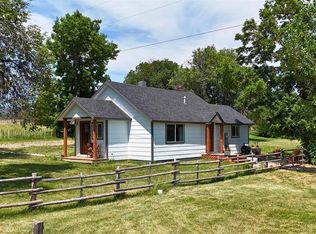
 - $725,0002 bd2 ba1k sqft15574 2900 Road, Hotchkiss, CO 81419For Sale
 MLS ID #836508, Myles Roberts. CREN
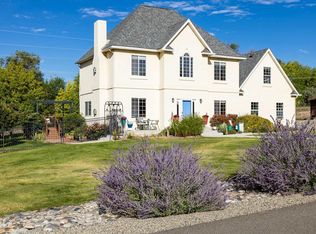
 - $627,5004 bd3 ba2.2k sqft938 Ryan Court, Hotchkiss, CO 81419For Sale
 MLS ID #833292, Greta Gibb. CREN
 - $629,0003 bd2 ba1.7k sqft21166 Rustic Road, Cedaredge, CO 81413For SaleMLS ID #838597, Marsha Bryan. CREN
- $499,5003 bd2 ba1.6k sqft31490 Highway 92, Hotchkiss, CO 81419For SaleMLS ID #837845, Myles Roberts. CREN
- $695,0003 bd2 ba2k sqft19645 Stoney Creek Road, Hotchkiss, CO 81419New ConstructionMLS ID #834026, Yvon Gros. CREN
- $899,0003 bd2 ba1.4k sqft12779 3600 Road, Hotchkiss, CO 81419For SaleMLS ID #839000, Liz Heidrick. CREN
- $465,0005 bd3 ba2.3k sqft13569 3100 Road, Hotchkiss, CO 81419For SaleMLS ID #838485, Michelle Roberts. CREN
- $447,0003 bd2 ba1.8k sqft34488 Outlook Road, Hotchkiss, CO 81419For SaleMLS ID #839074, Randia Coats. CREN
- $599,0004 bd2 ba2.4k sqft7095 Buena Vista Road, Delta, CO 81416For SaleMLS ID #839516, Diana Atha Team. CREN
- $560,0002 bd3 ba1.7k sqft24095 Parkwood Lane, Cedaredge, CO 81413For SaleMLS ID #833613, Tristen Todd. CREN
- $670,0003 bd3 ba2.2k sqft8705 Saddle Ridge Road, Austin, CO 81410For SaleMLS ID #839356, Bert Sibley. CREN
- $624,9004 bd2 ba2.1k sqft794 NE Indian Camp Avenue, Cedaredge, CO 81413For SaleMLS ID #830293, Robert Gash. CREN
- $664,9003 bd2 ba2.4k sqft850 SE Pinyon Street, Cedaredge, CO 81413For SaleMLS ID #835856, Cynthia Streza. CREN
- $750,0003 bd3 ba1.8k sqft21902 Newland Road, Eckert, CO 81418For SaleMLS ID #836703, Aaron Tobler. CREN
- $659,0003 bd2 ba1.1k sqft38722 Yeoman Road, Crawford, CO 81415For SaleMLS ID #837787, David Mitchell. CREN
