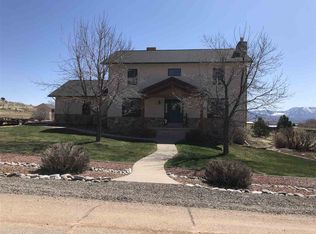
**Assumable loan may be possible at 2.25% interest rate with an approximate balance of $153,000, subject to lender approval and buyer qualification. Contact agent for details. Beautifully maintained French country-style home set on Barrow Mesa at the edge of town, offering scenic views of the West Elk Mountains. This spacious 4-bedroom, 2.5-bath residence with a 2 car garage combines charm, comfort, and functionality in a peaceful setting with room to grow. Inside, the home features warm hardwood floors, high ceilings, and abundant natural light, creating an inviting and airy atmosphere throughout. The thoughtfully designed layout includes an eat-in kitchen, dedicated office space, and a convenient laundry room with washer and dryer included. Radiant floor heat ensures colder weather comfort. The primary suite is a true retreat, complete with a soaking tub, gas fireplace, and walk-in closet. Upstairs, the expansive bedroom over the garage offers incredible flexibility for a variety of uses—guest space, studio, or recreation room. Situated on .83 acres the outdoor living is just as impressive. The property features a fenced backyard and a separately fenced garden area with mature fruit trees, including apricots, Gala, Honeycrisp, and Golden Delicious apples, an Asian pear, grapes, as well as, a glorious array of perennials. A 10x16 shed with lofted storage provides ample space for tools and equipment. Irrigation water is delivered through an underground sprinkler system servicing both front and back yards. The garden area is watered separately with irrigation water. Enjoy the stunning surroundings from the deck with panoramic views in every direction, or relax beneath the pergola for shaded outdoor comfort. With plenty of room for additional outdoor pursuits, this property offers both beauty and potential. A Master Guard home protection system, specifically designed for the house, is also included. Lovingly cared for and move-in ready, this exceptional property is ready to welcome you home.
Active
$627,500
938 Ryan Court, Hotchkiss, CO 81419
4beds
2,237sqft
Stick Built
Built in 1998
0.83 Acres Lot
$597,000 Zestimate®
$281/sqft
$-- HOA
What's special
Fenced backyardInviting and airy atmosphereRadiant floor heatSeparately fenced garden areaGlorious array of perennialsAbundant natural lightEat-in kitchen
- 137 days |
- 384 |
- 22 |
Zillow last checked:
Listing updated:
Listed by:
Greta Gibb C:970-270-3311,
Paonia Realty LLC
Source: CREN,MLS#: 833292
Facts & features
Interior
Bedrooms & bathrooms
- Bedrooms: 4
- Bathrooms: 3
- Full bathrooms: 2
- 1/2 bathrooms: 1
Primary bedroom
- Level: Upper
Dining room
- Features: Breakfast Nook, Eat-in Kitchen
Heating
- Radiant Floor
Cooling
- Ceiling Fan(s)
Appliances
- Included: Dishwasher, Dryer, Range, Refrigerator, Washer
Features
- Ceiling Fan(s), Pantry
- Flooring: Carpet-Partial, Hardwood, Tile
- Basement: Crawl Space
- Has fireplace: Yes
- Fireplace features: Bedroom, Gas Log, Living Room
Interior area
- Total structure area: 2,237
- Total interior livable area: 2,237 sqft
Property
Parking
- Total spaces: 2
- Parking features: Attached Garage, Garage Door Opener
- Attached garage spaces: 2
Features
- Levels: Two
- Stories: 2
- Patio & porch: Deck
- Exterior features: Irrigation Pump, Irrigation Water, Landscaping, Lawn Sprinklers
- Has view: Yes
- View description: Mountain(s)
Lot
- Size: 0.83 Acres
- Dimensions: 192 x 188
Details
- Additional structures: Shed(s), Shed/Storage
- Parcel number: 324125102001
- Zoning description: Residential Single Family
Construction
Type & style
- Home type: SingleFamily
- Property subtype: Stick Built
Materials
- Wood Frame, Stucco
- Roof: Composition
Condition
- New construction: No
- Year built: 1998
Utilities & green energy
- Sewer: Public Sewer
- Water: City Water
- Utilities for property: Electricity Connected, Internet, Natural Gas Connected
Community & HOA
Community
- Subdivision: Clara Vista
HOA
- Has HOA: Yes
- HOA name: Clara Vista
Location
- Region: Hotchkiss
Financial & listing details
- Price per square foot: $281/sqft
- Tax assessed value: $352,961
- Annual tax amount: $1,668
- Date on market: 4/6/2026
- Has irrigation water rights: Yes
- Electric utility on property: Yes
Estimated market value
$597,000
$567,000 - $627,000
$2,756/mo
Price history
| Date | Event | Price |
|---|---|---|
| 4/6/2026 | Listed for sale | $627,500+136.8%$281/sqft |
Source:  CREN #833292 Report a problem CREN #833292 Report a problem | ||
| 9/8/2010 | Sold | $265,000$118/sqft |
Source: Public Record Report a problem | ||
Public tax history
| Year | Property taxes | Tax assessment |
|---|---|---|
| 2025 | $1,644 +4% | $22,060 -0.6% |
| 2024 | $1,580 +18% | $22,188 -11.6% |
| 2023 | $1,339 +0.6% | $25,110 +35.7% |
| 2022 | $1,331 | $18,500 -1.6% |
| 2021 | -- | $18,810 +21.6% |
| 2020 | $1,666 +46.6% | $15,469 -0.7% |
| 2019 | $1,136 | $15,577 +0.4% |
| 2018 | $1,136 +12% | $15,511 |
| 2017 | $1,015 -3.2% | $15,511 -7% |
| 2016 | $1,048 +1.3% | $16,681 -6.7% |
| 2014 | $1,035 | $17,882 |
| 2013 | -- | $17,882 +6.6% |
| 2012 | -- | $16,781 |
| 2011 | -- | $16,781 -10.8% |
| 2010 | -- | $18,807 |
Find assessor info on the county website
Monthly payment
Est. payment
Payment breakdown
Explore the cost of this home by adjusting the details. Changes won't be saved.Climate risks
Neighborhood: 81419
Nearby schools
GreatSchools rating
- 6/10Hotchkiss Elementary SchoolGrades: PK-8Distance: 1 mi
- 6/10Hotchkiss High SchoolGrades: 9-12Distance: 2.2 mi
- 6/10Paonia Elementary SchoolGrades: PK-8Distance: 8.4 mi
Schools provided by the listing agent
- Elementary: Open Enrollment
- Middle: Open Enrollment
- High: Open Enrollment
Source: CREN. This data may not be complete. We recommend contacting the local school district to confirm school assignments for this home.
- $625,1004 bd4 ba3.3k sqft890 Ryan Ct, Hotchkiss, CO 81419Off Market
- $597,2004 bd4 ba3.3k sqft937 Ryan Ct, Hotchkiss, CO 81419Off Market
- $456,4003 bd2 ba1.8k sqft891 Ryan Ct, Hotchkiss, CO 81419Off Market
- $586,0003 bd2 ba2k sqft850 Ryan Ct, Hotchkiss, CO 81419Off Market
- $361,7003 bd1 ba1.2k sqft913 Barrow Mesa Rd, Hotchkiss, CO 81419Off Market
- $573,1544 bd4 ba3.4k sqft851 Ryan Ct, Hotchkiss, CO 81419Sold
- $256,4001 bd1 ba756 sqft1466 Barrow Mesa Rd, Hotchkiss, CO 81419Off Market
- $599,3003 bd3 ba2.7k sqft791 Barrow Mesa Rd, Hotchkiss, CO 81419Off Market
A local agent can set up tours, give advice and negotiate with sellers.
A local lender can help you make sure your offer is ready when you are.
Similar homes
- $574,0004 bd3 ba1.9k sqft31061 J Road, Hotchkiss, CO 81419For Sale

 MLS ID #837823, Chadwell Miller. CREN
 - $509,0005 bd2 ba2k sqft10944 3500 Road, Hotchkiss, CO 81419For Sale
 MLS ID #835153, Liz Heidrick. CREN
 - $499,5003 bd2 ba1.6k sqft31490 Highway 92, Hotchkiss, CO 81419For Sale
 MLS ID #837845, Myles Roberts. CREN
 - $430,0002 bd2 ba1.3k sqft480 Hawthorn Drive, Hotchkiss, CO 81419For Sale
 MLS ID #835572, Greta Gibb. CREN
 - $935,0003 bd3 ba2.6k sqft10783 3200th Rd, Hotchkiss, CO 81419For SaleMLS ID #20262730, LIZ HEIDRICK, NEEDLEROCK MOUNTAIN REALTY & LANDS, LLC. GJARA
- $659,0003 bd2 ba2k sqft42224 Foothills Road, Paonia, CO 81428For SaleMLS ID #834651, Greta Gibb. CREN
- $925,0004 bd4 ba2.2k sqft15222 3050th Rd, Hotchkiss, CO 81419For SaleMLS ID #11740264, Chadwell Miller, Hayden Outdoors Real Estate. My State MLS
- $399,0003 bd2 ba1.4k sqft322 E Orchard Street, Hotchkiss, CO 81419For SaleMLS ID #835397, Mike Jackson. CREN
- $329,0002 bd2 ba1.3k sqft326 Poplar Way, Hotchkiss, CO 81419For SaleMLS ID #830701, Heidi Varshock. CREN
- $579,9004 bd3 ba2.8k sqft8555 Coffey Road, Austin, CO 81410For SaleMLS ID #836477, Patrice Floyd. CREN
- $530,0004 bd2 ba1.5k sqft29501 P50 Rd, Hotchkiss, CO 81419For SaleMLS ID #20253675, LIZ HEIDRICK, NEEDLEROCK MOUNTAIN REALTY & LANDS, LLC. GJARA
- $534,9004 bd3 ba2.1k sqft20050 Deer Creek Road, Austin, CO 81410For SaleMLS ID #836626, Tammy Geisler. CREN
- $585,0005 bd3 ba2.6k sqft57 Cedar Drive, Paonia, CO 81428For SaleMLS ID #836919, Chadwell Miller. CREN
- $785,0004 bd2 ba1.8k sqft37760 Back River Road, Paonia, CO 81428For SaleMLS ID #834015, Jerad Cotten. CREN
- $645,0004 bd2 ba2.1k sqft794 NE Indian Camp Avenue, Cedaredge, CO 81413For SaleMLS ID #830293, Robert Gash. CREN
- $697,0004 bd3 ba3.2k sqft21369 Spruce Lane, Cedaredge, CO 81413For SaleMLS ID #836209, Pamela La Pointe. CREN
- $550,0003 bd3 ba2.4k sqft647 Garnet Avenue, Delta, CO 81416For SaleMLS ID #838140, Casey Wareham. CREN
- $745,0003 bd3 ba2k sqft37957 Fruitland Mesa Road, Crawford, CO 81415For SaleMLS ID #835615, Robert Pennetta. CREN
- $599,0003 bd2 ba2.1k sqft2248 5965 Lane, Olathe, CO 81425For SaleMLS ID #836577, Myles Roberts. CREN
- $599,9004 bd2 ba1.2k sqft20931 Brimstone Rd, Cedaredge, CO 81413For SaleMLS ID #20263506, KAREN SADLER, THE CHRISTI REECE GROUP. GJARA
