Looking for country living-you just found it! Sitting on 2.46 irrigated acres, this 4 bed, 3 bath, huge sun room or family room upstairs plus family room downstairs. The owner was an artist using a large room off the garage for her work. This room could be used for a shop or hobby or ??? The different garages provide parking for 6 vehicles & carport for 1 -that's a selling point on it's own. The home is all electric. A second heat source, 2 fireplaces with inserts (living room and famil/den). The inserts provide very efficient heat for the home. Originally there was a coal forced air system and the duct work is still in place if the new buyer would like to expand with another system. Room sizes are very generous. There is storage galore throughout the home. The home was built in 1975 and owned by the same family until the end of 2025. There are Covenants but NO formed HOA. The listing states HOA which is ONLY stated to collect for the irrigation water yearly. The amount may vary from year to year. This home would be great for multi-generational living or to lock off the upstairs and rent out the lower level. The lower level has an egress to come and go. With all the garages/parking and accomodating floorplan, this home has it all.
Active
Price increase: $38K (7/22)
$697,000
21369 Spruce Lane, Cedaredge, CO 81413
4beds
3,248sqft
Stick Built
Built in 1975
2.46 Acres Lot
$674,400 Zestimate®
$215/sqft
$-- HOA
What's special
- 116 days
- 169
- 12
Zillow last checked:
Listing updated:
Listed by:
Pamela La Pointe 970-209-0991,
CENTURY 21 Elevated Real Estate
Source: CREN,MLS#: 836209
Facts & features
Interior
Bedrooms & bathrooms
- Bedrooms: 4
- Bathrooms: 3
- Full bathrooms: 2
- 3/4 bathrooms: 1
Primary bedroom
- Level: Main
Dining room
- Features: Kitchen/Dining
Heating
- Electric Baseboard, Fireplace(s)
Cooling
- Evaporative Cooling
Appliances
- Included: Range, Dishwasher
- Laundry: W/D Hookup
Features
- Flooring: Carpet-Partial, Laminate, Vinyl
- Windows: Window Coverings
- Basement: Walk-Out Access,Finished
- Has fireplace: Yes
- Fireplace features: Den/Family Room, Living Room, Stove Insert
Interior area
- Total structure area: 3,248
- Total interior livable area: 3,248 sqft
- Finished area above ground: 1,640
- Finished area below ground: 1,640
Video & virtual tour
Property
Parking
- Total spaces: 7
- Parking features: Detached Garage, Garage Door Opener
- Garage spaces: 6
- Carport spaces: 1
- Covered spaces: 7
Features
- Levels: One
- Stories: 1
- Patio & porch: Deck
- Exterior features: Landscaping, Irrigation Water, Lawn Sprinklers, Irrigation Pump
- Has view: Yes
- View description: Other
Lot
- Size: 2.46 Acres
- Features: Cleared, Cul-De-Sac
Details
- Additional structures: Garage(s)
- Parcel number: 319525203007
- Zoning description: Residential Single Family
Construction
Type & style
- Home type: SingleFamily
- Architectural style: Ranch Basement
- Property subtype: Stick Built
Materials
- Wood Frame, Vinyl Siding
- Roof: Composition
Condition
- New construction: No
- Year built: 1975
Utilities & green energy
- Sewer: Septic Tank
- Water: City Water
- Utilities for property: Electricity Connected, Phone - Cell Reception
Community & HOA
Community
- Subdivision: Meadow View Estates
HOA
- Has HOA: Yes
- HOA name: Meadow View Estates for water only
Location
- Region: Cedaredge
Financial & listing details
- Price per square foot: $215/sqft
- Tax assessed value: $472,382
- Annual tax amount: $2,950
- Date on market: 6/19/2026
- Has irrigation water rights: Yes
- Electric utility on property: Yes
- Road surface type: Paved
Estimated market value
$674,400
$641,000 - $708,000
$2,989/mo
Price history
| Date | Event | Price |
|---|---|---|
| 7/22/2026 | Price change | $735,000+5.5%$226/sqft |
Source: GJARA #20263600 Report a problem | ||
| 7/9/2026 | Price change | $697,000-5.2%$215/sqft |
Source:  CREN #836209 Report a problem CREN #836209 Report a problem | ||
| 6/19/2026 | Listed for sale | $735,000$226/sqft |
Source: CREN #836209 Report a problem | ||
Public tax history
| Year | Property taxes | Tax assessment |
|---|---|---|
| 2025 | $1,480 +4.4% | $29,524 -3.7% |
| 2024 | $1,418 +13.1% | $30,644 -8.9% |
| 2023 | $1,253 -0.3% | $33,647 +21% |
| 2022 | $1,257 | $27,801 -2.8% |
| 2021 | -- | $28,601 +22.2% |
| 2020 | $1,934 +277.2% | $23,401 -0.7% |
| 2019 | $513 | $23,564 +52.3% |
| 2018 | $513 +0% | $15,471 |
| 2017 | $513 -3.1% | $15,471 -10.8% |
| 2016 | $529 +1.3% | $17,341 -17% |
| 2014 | $523 | $20,889 |
| 2013 | -- | $20,889 -32.5% |
| 2012 | -- | $30,955 |
| 2011 | -- | $30,955 +27.6% |
| 2010 | -- | $24,261 |
Find assessor info on the county website
Monthly payment
Est. payment
Payment breakdown
Explore the cost of this home by adjusting the details. Changes won't be saved.Climate risks
Neighborhood: 81413
Nearby schools
Schools provided by the listing agent
- Elementary: Cedaredge K-5
- Middle: Cedaredge 6-8
- High: Cedaredge 9-12
Source: CREN. This data may not be complete. We recommend contacting the local school district to confirm school assignments for this home.
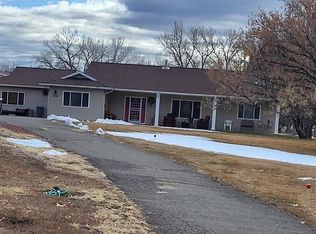
Similar homes
- $799,0004 bd4 ba3.2k sqft16609 Columbine Lane, Cedaredge, CO 81413For Sale

 MLS ID #832125, Curtis McCrackin. CREN
 - $699,0003 bd3 ba3k sqft21186 Uintah Road, Cedaredge, CO 81413For Sale
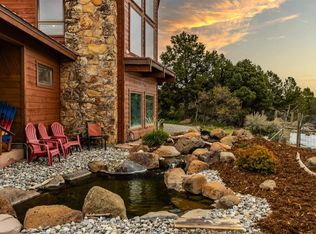 MLS ID #833545, Johnny Brokaw. CREN
 - $629,0003 bd2 ba1.7k sqft21166 Rustic Road, Cedaredge, CO 81413For Sale
 MLS ID #838597, Marsha Bryan. CREN
 - $850,0003 bd3 ba3.9k sqft16113 Bull Mesa Road, Cedaredge, CO 81413For Sale
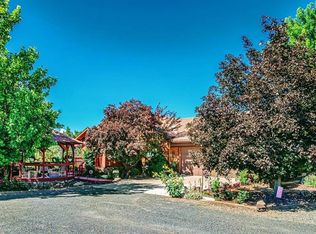 MLS ID #828087, Marsha Bryan. CREN
 - $549,9005 bd3 ba2.3k sqft21976 2225 Road, Cedaredge, CO 81413For SaleMLS ID #833610, Kathryn Travers. CREN
- $749,0003 bd2 ba2.2k sqft1510 SE Fairway Drive, Cedaredge, CO 81413For SaleMLS ID #834950, Marsha Bryan. CREN
- $500,0004 bd3 ba2.6k sqft16709 Cedar Lane, Cedaredge, CO 81413For SaleMLS ID #838613, Ronda Slogar. CREN
- $664,9003 bd2 ba2.4k sqft850 SE Pinyon Street, Cedaredge, CO 81413For SaleMLS ID #835856, Cynthia Streza. CREN
- $624,9004 bd2 ba2.1k sqft794 NE Indian Camp Avenue, Cedaredge, CO 81413For SaleMLS ID #830293, Robert Gash. CREN
- $439,0002 bd3 ba1.7k sqft1563 SW 9Th Street, Cedaredge, CO 81413For SaleMLS ID #839684, Cynthia Streza. CREN
- $549,0003 bd2 ba1.8k sqft21582 Uintah Road, Cedaredge, CO 81413For SaleMLS ID #837401, Robert Gash. CREN
- $875,0003 bd3 ba2.8k sqft16331 2550 Road, Cedaredge, CO 81413For SaleMLS ID #834068, Robert Gash. CREN
- $560,0002 bd3 ba1.7k sqft24095 Parkwood Lane, Cedaredge, CO 81413For SaleMLS ID #833613, Tristen Todd. CREN
- $674,9004 bd3 ba3.1k sqft498 1775 Court, Delta, CO 81416For SaleMLS ID #835124, Pamela La Pointe. CREN
- $549,9993 bd3 ba2.2k sqft19016 Pinon Drive, Cedaredge, CO 81413For SaleMLS ID #839236, Natalie Patterson. CREN
- $489,0003 bd2 ba1.8k sqft15827 Peach Road, Cedaredge, CO 81413For SaleMLS ID #838620, Curtis McCrackin. CREN
- $599,0004 bd2 ba2.4k sqft7095 Buena Vista Road, Delta, CO 81416For SaleMLS ID #839516, Diana Atha Team. CREN
