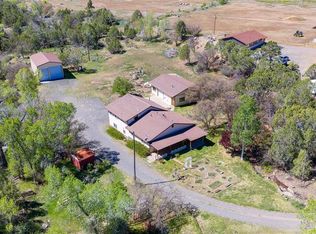
Experience a distinctive retreat where comfort meets charm. A bright sunroom invites natural light and passive heating. The open-concept living area connects seamlessly to a modern kitchen featuring newer stainless appliances, ample cabinets, and a roomy walk-in pantry with extra counter space and sink. A practical laundry room sits off the garage/shop and includes a half bath. Walk into the back yard and discover your own private park — a blooming tapestry of flowers, bushes, trees, and tasteful décor, all accessible from a peaceful, covered back deck. The yard is fully fenced. The property boasts an oversized detached two-car garage/shop with an upper-level office and a ¾ bath. Additional highlights include a four-bay equipment building and a 7,500-gallon irrigation cistern. Don’t miss the chance to see all the possibilities this remarkable home offers.
Active
$569,900
24095 Parkwood Lane, Cedaredge, CO 81413
2beds
1,718sqft
:
Get pre-qualified$3,397/mo
Stick Built
Built in 1984
2.04 Acres Lot
$551,800 Zestimate®
$332/sqft
$-- HOA
What's special
Peaceful covered back deckAmple cabinetsFour-bay equipment building
- 19 days |
- 401 |
- 12 |
Zillow last checked:
Listing updated:
Listed by:
Tristen Todd C:970-589-3344,
Needlerock Mountain Realty and Land, LLC
Source: CREN,MLS#: 833613
Facts & features
Interior
Bedrooms & bathrooms
- Bedrooms: 2
- Bathrooms: 3
- Full bathrooms: 1
- 3/4 bathrooms: 1
- 1/4 bathrooms: 1
Primary bedroom
- Level: Main
- Area: 193.33
- Dimensions: 13.33 x 14.5
Bedroom 2
- Area: 230
- Dimensions: 23 x 10
Dining room
- Features: Kitchen/Dining
- Area: 133
- Dimensions: 12.67 x 10.5
Kitchen
- Length: 18.5
Living room
- Area: 389.38
- Dimensions: 22.25 x 17.5
Appliances
- Included: Dishwasher, Disposal, Dryer, Microwave, Oven-Wall, Range Top, Refrigerator, Washer
Features
- Flooring: Carpet-Partial
- Has fireplace: Yes
- Fireplace features: Living Room, Wood Burning Stove
Interior area
- Total structure area: 1,718
- Total interior livable area: 1,718 sqft
- Finished area above ground: 1,718
Video & virtual tour
Property
Parking
- Total spaces: 2
- Parking features: Attached Garage
- Attached garage spaces: 2
Features
- Levels: One
- Stories: 1
- Has view: Yes
- View description: Mountain(s)
Lot
- Size: 2.04 Acres
- Features: Cul-De-Sac
Details
- Additional structures: Garage(s), Shed(s)
- Parcel number: 319321302004
- Zoning description: Residential Single Family
Construction
Type & style
- Home type: SingleFamily
- Architectural style: Ranch
- Property subtype: Stick Built
Materials
- Wood Frame, Vinyl Siding
- Roof: Asphalt
Condition
- New construction: No
- Year built: 1984
Utilities & green energy
- Sewer: Septic Tank
- Water: Installed Paid
- Utilities for property: Electricity Connected, Internet
Community & HOA
Community
- Subdivision: Parkwood
HOA
- Has HOA: No
Location
- Region: Cedaredge
- Elevation: 6231
Financial & listing details
- Price per square foot: $332/sqft
- Tax assessed value: $464,705
- Annual tax amount: $1,841
- Date on market: 7/18/2026
- Has irrigation water rights: Yes
- Electric utility on property: Yes
- Road surface type: Paved
Estimated market value
$551,800
$524,000 - $579,000
$2,085/mo
Price history
| Date | Event | Price |
|---|---|---|
| 7/18/2026 | Listed for sale | $569,900$332/sqft |
Source:  CREN #833613 Report a problem CREN #833613 Report a problem | ||
| 7/6/2026 | Listing removed | $569,900$332/sqft |
Source: CREN #833613 Report a problem | ||
| 6/23/2026 | Price change | $569,900-1.7%$332/sqft |
Source: CREN #833613 Report a problem | ||
| 4/15/2026 | Listed for sale | $580,000+16.5%$338/sqft |
Source: CREN #833613 Report a problem | ||
| 10/29/2024 | Sold | $497,999-0.4%$290/sqft |
Source: CREN #817714 Report a problem | ||
| 9/5/2024 | Listed for sale | $499,999$291/sqft |
Source: CREN #817714 Report a problem | ||
Public tax history
| Year | Property taxes | Tax assessment |
|---|---|---|
| 2025 | $1,130 +4.4% | $29,044 +16.3% |
| 2024 | $1,082 +20.4% | $24,975 -10.6% |
| 2023 | $899 -0.3% | $27,923 +27.5% |
| 2022 | $901 | $21,907 -2.8% |
| 2021 | -- | $22,537 -9.9% |
| 2020 | $1,594 +150.5% | $25,008 -0.7% |
| 2019 | $636 | $25,183 +44.2% |
| 2018 | $636 +0% | $17,463 |
| 2017 | $636 -2.3% | $17,463 -10.4% |
| 2016 | $651 +1.3% | $19,495 -2.7% |
| 2014 | $643 | $20,044 |
| 2013 | -- | $20,044 +7.5% |
| 2012 | -- | $18,642 |
| 2011 | -- | $18,642 -9% |
| 2010 | -- | $20,486 |
Find assessor info on the county website
Monthly payment
Est. payment
Payment breakdown
Explore the cost of this home by adjusting the details. Changes won't be saved.Climate risks
Neighborhood: 81413
Nearby schools
GreatSchools rating
- 5/10Cedaredge Elementary SchoolGrades: PK-5Distance: 1 mi
- 5/10Cedaredge Middle SchoolGrades: 6-8Distance: 1.2 mi
- 6/10Cedaredge High SchoolGrades: 9-12Distance: 1 mi
Schools provided by the listing agent
- Elementary: Open Enrollment
- Middle: Open Enrollment
- High: Open Enrollment
Source: CREN. This data may not be complete. We recommend contacting the local school district to confirm school assignments for this home.
- $716,8004 bd3 ba2.6k sqft24069 Parkwood Ln, Cedaredge, CO 81413Off Market

- $736,8003 bd2 ba2.4k sqft24161 Parkwood Ln, Cedaredge, CO 81413Off Market
- $545,5003 bd2 ba1.8k sqft24174 Parkwood Ln, Cedaredge, CO 81413Off Market
- $757,3003 bd2 ba2k sqft1031 NE Indian Camp Ave, Cedaredge, CO 81413Off Market
- $509,5003 bd2 ba1.5k sqft24207 Parkwood Ln, Cedaredge, CO 81413Off Market
- $575,0003 bd3 ba2.3k sqft24051 Parkwood Ln, Cedaredge, CO 81413Sold
- $574,7003 bd2 ba1.5k sqft24080 Parkwood Ln, Cedaredge, CO 81413Off Market
- $550,0003 bd1 ba2.8k sqft24210 Parkwood Ln, Cedaredge, CO 81413Off Market
A local agent can set up tours, give advice and negotiate with sellers.
A local lender can help you make sure your offer is ready when you are.
Similar homes
- $575,0003 bd3 ba2k sqft463 NE Indian Camp Avenue, Cedaredge, CO 81413For Sale
 MLS ID #834066, Daniel Tietz. CREN
 - $549,0003 bd2 ba1.8k sqft21582 Uintah Road, Cedaredge, CO 81413For Sale
 MLS ID #837401, Robert Gash. CREN
 - $559,0003 bd3 ba2.2k sqft19016 Pinon Drive, Cedaredge, CO 81413For Sale
 MLS ID #834678, Natalie Patterson. CREN
 - $450,0003 bd2 ba1.3k sqft25448 Apricot Road, Cedaredge, CO 81413For Sale
 MLS ID #837682, Daniel Tietz. CREN
 - $645,0004 bd2 ba2.1k sqft794 NE Indian Camp Avenue, Cedaredge, CO 81413For SaleMLS ID #830293, Robert Gash. CREN
- $425,0002 bd1 ba1.1k sqft1025 NE Indian Camp Avenue, Cedaredge, CO 81413For SaleMLS ID #836310, Ronda Slogar. CREN
- $425,0002 bd2 ba1.4k sqft24225 Valley View Circle, Cedaredge, CO 81413For SaleMLS ID #837541, Katie Chapman Schmalz. CREN
- $559,9005 bd3 ba2.3k sqft21976 2225 Road, Cedaredge, CO 81413For SaleMLS ID #833610, Kathryn Travers. CREN
- $599,9004 bd2 ba1.2k sqft20931 Brimstone Rd, Cedaredge, CO 81413For SaleMLS ID #20263506, KAREN SADLER, THE CHRISTI REECE GROUP. GJARA
- $685,0003 bd2 ba2.2k sqft24602 Sorrento Lane, Cedaredge, CO 81413For SaleMLS ID #837364, Katie Chapman Schmalz. CREN
- $575,0003 bd3 ba2k sqft545 SE Stonebridge Drive, Cedaredge, CO 81413For SaleMLS ID #834932, Ronda Slogar. CREN
- $574,0004 bd3 ba1.9k sqft31061 J Road, Hotchkiss, CO 81419For SaleMLS ID #837823, Chadwell Miller. CREN
- $449,0003 bd3 ba1.7k sqft1563 SW 9th Street, Cedaredge, CO 81413For SaleMLS ID #835015, Ronda Slogar. CREN
- $625,0003 bd2 ba2k sqft875 SE Pinyon Street, Cedaredge, CO 81413For SaleMLS ID #835982, Ronda Slogar. CREN
- $664,9003 bd2 ba2.4k sqft850 SE Pinyon Street, Cedaredge, CO 81413For SaleMLS ID #835856, Cynthia Streza. CREN
- $529,0005 bd2 ba1.8k sqft18569 B Road, Delta, CO 81416For SaleMLS ID #837801, Katie Chapman Schmalz. CREN
- $439,0005 bd3 ba1.9k sqft25396 Lone Pine Rd, Cedaredge, CO 81413For SaleMLS ID #20262290, KATIE WEBB, RE/MAX RISE UP. GJARA
- $365,0003 bd2 ba1.3k sqft17237 2550 Road, Cedaredge, CO 81413For SaleMLS ID #836517, Michelle Roberts. CREN
- $399,0003 bd3 ba1.6k sqft25615 Starner Loop Road, Cedaredge, CO 81413For SaleMLS ID #837312, Tammy Geisler. CREN
- $375,0002 bd2 ba1.7k sqft470 NW Cedar Avenue, Cedaredge, CO 81413For SaleMLS ID #826971, Marsha Bryan. CREN
