Beautiful open-concept design is highlighted by vaulted ceilings and plenty of natural light in this stunning 3BR/2.5BA, 2,058 SF golf course home! You will stay cozy with the built-in natural gas fireplace, accented with built-in cabinets with granite counter tops, the same that are featured in the chef-ready kitchen. High end appliances, a huge island, walk-in pantry and demand hot water faucet are included with the amazing kitchen. Enjoy your own private sanctuary in the beautiful primary suite with a private walk-in closet and a 6 piece ensuite with a soaker tub and large walk-in shower. There is a dedicated mudroom and a mix of central air and ceiling fans for climate control. The exterior of the home includes high-end wood frame, stone and stucco materials. Built in 2023, the home is newer and well maintained and sits within the Cedaredge Golf Club Community. Plenty of room for your golf cart in the attached 3 car garage.
Active
Price cut: $26K (9/16)
$549,000
545 SE Stonebridge Drive, Cedaredge, CO 81413
3beds
2,058sqft
Stick Built
Built in 2023
0.31 Acres Lot
$543,500 Zestimate®
$267/sqft
$-- HOA
What's special
Built-in natural gas fireplaceWalk-in pantryVaulted ceilingsPaved drivewayOpen-concept feelGranite countertopsBuilt-in cabinets
- 143 days
- 234
- 7
Zillow last checked:
Listing updated:
Listed by:
Ronda Slogar rlsgds69@gmail.com,
RE/MAX Mountain West, Inc. - Cedaredge
Source: CREN,MLS#: 834932
Facts & features
Interior
Bedrooms & bathrooms
- Bedrooms: 3
- Bathrooms: 3
- Full bathrooms: 2
- 1/2 bathrooms: 1
Primary bedroom
- Level: Main
Dining room
- Features: Kitchen/Dining, Separate Dining
Heating
- Forced Air
Cooling
- Central Air, Ceiling Fan(s)
Appliances
- Included: Dishwasher, Disposal, Dryer, Microwave, Range, Refrigerator, Washer
- Laundry: W/D Hookup
Features
- Ceiling Fan(s), Vaulted Ceiling(s), Pantry, Walk-In Closet(s)
- Flooring: Laminate, Tile
- Windows: Window Coverings, Double Pane Windows, Low Emissivity Windows, Vinyl
- Has fireplace: Yes
- Fireplace features: Living Room, Other
Interior area
- Total structure area: 2,058
- Total interior livable area: 2,058 sqft
- Finished area above ground: 2,058
Video & virtual tour
Property
Parking
- Total spaces: 3
- Parking features: Attached Garage, Garage Door Opener
- Attached garage spaces: 3
Features
- Levels: One
- Stories: 1
- Exterior features: Landscaping, Lawn Sprinklers
Lot
- Size: 0.31 Acres
- Features: Near Golf Course
Details
- Parcel number: 319329115072
- Zoning description: Residential Single Family
Construction
Type & style
- Home type: SingleFamily
- Architectural style: Ranch
- Property subtype: Stick Built
Materials
- Wood Frame, Stone, Stucco
- Foundation: Concrete Perimeter, Slab
- Roof: Architectural Shingles
Condition
- New construction: No
- Year built: 2023
Utilities & green energy
- Sewer: Public Sewer
- Water: City Water
- Utilities for property: Electricity Connected, Internet, Natural Gas Connected, Phone - Cell Reception
Community & HOA
Community
- Subdivision: Stonebridge
HOA
- Has HOA: Yes
- HOA name: Deer Creek Village
Location
- Region: Cedaredge
Financial & listing details
- Price per square foot: $267/sqft
- Tax assessed value: $539,119
- Annual tax amount: $1,895
- Date on market: 5/20/2026
- Electric utility on property: Yes
- Road surface type: Paved
Estimated market value
$543,500
$516,000 - $571,000
$2,644/mo
Price history
| Date | Event | Price |
|---|---|---|
| 9/16/2026 | Price change | $549,000-4.5%$267/sqft |
Source:  CREN #834932 Report a problem CREN #834932 Report a problem | ||
| 6/17/2026 | Price change | $575,000-4.2%$279/sqft |
Source: CREN #834932 Report a problem | ||
| 5/20/2026 | Listed for sale | $600,000+7.9%$292/sqft |
Source: CREN #834932 Report a problem | ||
| 2/28/2024 | Sold | $556,000-3.3%$270/sqft |
Source: CREN #808904 Report a problem | ||
| 2/3/2024 | Contingent | $575,000$279/sqft |
Source: CREN #808904 Report a problem | ||
| 10/25/2023 | Listed for sale | $575,000+10.4%$279/sqft |
Source: CREN #808904 Report a problem | ||
| 3/6/2023 | Sold | $521,000-1.5%$253/sqft |
Source: Public Record Report a problem | ||
| 2/7/2023 | Contingent | $528,900$257/sqft |
Source: CREN #799609 Report a problem | ||
| 12/22/2022 | Listing removed | -- |
Source: CREN #799609 Report a problem | ||
| 11/15/2022 | Listed for sale | $528,900+1579%$257/sqft |
Source: CREN #799609 Report a problem | ||
| 6/30/2021 | Sold | $31,500$15/sqft |
Source: Public Record Report a problem | ||
Public tax history
| Year | Property taxes | Tax assessment |
|---|---|---|
| 2025 | $2,275 +264% | $33,695 +0.9% |
| 2024 | $625 +34% | $33,383 +249.6% |
| 2023 | $467 +8.9% | $9,548 +37.1% |
| 2022 | $428 | $6,965 +5.4% |
| 2021 | -- | $6,606 +254.8% |
| 2020 | $124 -14.7% | $1,862 |
| 2019 | $146 | $1,862 -10.7% |
| 2018 | $146 +4.6% | $2,084 +4.6% |
| 2017 | $139 -11.1% | $1,993 -18.2% |
| 2016 | $157 | $2,435 -39.4% |
| 2014 | -- | $4,019 |
| 2013 | -- | $4,019 -40.7% |
| 2012 | -- | $6,783 |
| 2011 | -- | $6,783 |
Find assessor info on the county website
Monthly payment
Est. payment
Payment breakdown
Explore the cost of this home by adjusting the details. Changes won't be saved.Climate risks
Neighborhood: 81413
Nearby schools
Schools provided by the listing agent
- Elementary: Cedaredge K-5
- Middle: Cedaredge 6-8
- High: Cedaredge 9-12
Source: CREN. This data may not be complete. We recommend contacting the local school district to confirm school assignments for this home.


Similar homes
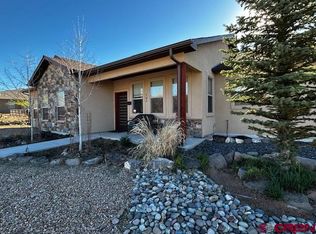
- $590,0003 bd2 ba2k sqft875 SE Pinyon Street, Cedaredge, CO 81413For Sale

 MLS ID #835982, Ronda Slogar. CREN
 - $664,9003 bd2 ba2.4k sqft850 SE Pinyon Street, Cedaredge, CO 81413For Sale
 MLS ID #835856, Cynthia Streza. CREN
 - $439,0002 bd3 ba1.7k sqft1563 SW 9Th Street, Cedaredge, CO 81413For Sale
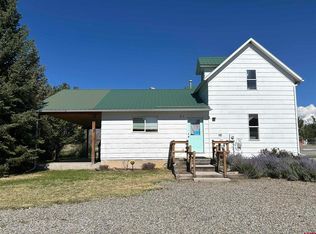 MLS ID #839684, Cynthia Streza. CREN
 - $560,0002 bd3 ba1.7k sqft24095 Parkwood Lane, Cedaredge, CO 81413For Sale
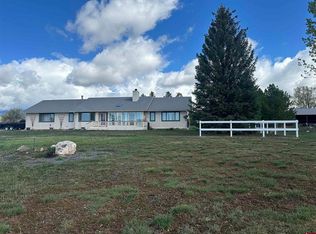 MLS ID #833613, Tristen Todd. CREN
 - $525,0003 bd3 ba2.4k sqft635 NE 2nd Street, Cedaredge, CO 81413For SaleMLS ID #826586, Ronda Slogar. CREN
- $549,0003 bd2 ba1.8k sqft21582 Uintah Road, Cedaredge, CO 81413For SaleMLS ID #837401, Robert Gash. CREN
- $500,0004 bd3 ba2.6k sqft16709 Cedar Lane, Cedaredge, CO 81413For SaleMLS ID #838613, Ronda Slogar. CREN
- $549,9005 bd3 ba2.3k sqft21976 2225 Road, Cedaredge, CO 81413For SaleMLS ID #833610, Kathryn Travers. CREN
- $599,0003 bd3 ba2.4k sqft1180 SE Deer Creek Drive, Cedaredge, CO 81413For SaleMLS ID #831703, Marsha Bryan. CREN
- $489,9003 bd3 ba2.3k sqft1655 SE Village Avenue, Cedaredge, CO 81413For SaleMLS ID #836007, Curtis McCrackin. CREN
- $749,0003 bd2 ba2.2k sqft1510 SE Fairway Drive, Cedaredge, CO 81413For SaleMLS ID #834950, Marsha Bryan. CREN
- $399,9002 bd2 ba1.4k sqft24225 Valley View Circle, Cedaredge, CO 81413For SaleMLS ID #837541, Katie Chapman Schmalz. CREN
- $629,0003 bd2 ba1.7k sqft21166 Rustic Road, Cedaredge, CO 81413For SaleMLS ID #838597, Marsha Bryan. CREN
- $299,8883 bd2 ba1.3k sqft185 SE Greenwood Avenue, Cedaredge, CO 81413For SaleMLS ID #839096, Adam Renfrow. CREN
- $295,0003 bd2 ba1.7k sqft825 N Grand Mesa Drive, Cedaredge, CO 81413For SaleMLS ID #839509, Robert Gash. CREN
- $565,0004 bd3 ba2.6k sqft14473 Deer Run Road, Delta, CO 81416For SaleMLS ID #832306, Miranda Flint. CREN
