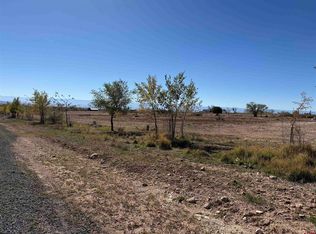
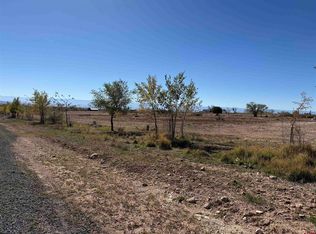
Experience the perfect blend of modern design and mountain living in this brand-new construction home, scheduled for completion at the end of June. Thoughtfully designed with an open-concept layout, this home offers a seamless flow between the kitchen, dining, and living areas—ideal for both everyday living and entertaining. Featuring 3 spacious bedrooms and 2.5 bathrooms, the layout maximizes functionality with no wasted space. A convenient Jack and Jill bathroom connects two of the secondary bedrooms, while the primary suite offers privacy and comfort.
For sale
Price cut: $20K (7/13)
$465,000
15887 Stardust Ln, Cedaredge, CO 81413
3beds
3baths
1,856sqft
Single Family Residence
Built in 2026
1.95 Acres Lot
$464,200 Zestimate®
$251/sqft
$-- HOA
What's special
Open-concept layout
- 172 days
- 201
- 10
Zillow last checked:
Listing updated:
Listed by:
LUCINDA STANLEY 970-512-3000,
GRAND MESA REAL ESTATE SERVICES
Source: GJARA,MLS#: 20261847
Facts & features
Interior
Bedrooms & bathrooms
- Bedrooms: 3
- Bathrooms: 3
Rooms
- Room types: None
Primary bedroom
- Level: Main
- Dimensions: 17.5 x 11
Dining room
- Level: Main
- Dimensions: 14 x 12
Family room
- Dimensions: 0
Kitchen
- Level: Main
- Dimensions: 17 x 12
Laundry
- Level: Main
- Dimensions: 9.8 x 10.6
Living room
- Level: Main
- Dimensions: 23.4 x 18
Heating
- Forced Air
Cooling
- Central Air
Appliances
- Included: Dishwasher, Refrigerator
- Laundry: Washer Hookup, Dryer Hookup
Features
- Ceiling Fan(s), Main Level Primary, Walk-In Closet(s), Walk-In Shower
- Flooring: Carpet, Laminate, Simulated Wood, Tile
- Basement: Crawl Space
- Has fireplace: No
- Fireplace features: None
Interior area
- Total structure area: 1,856
- Total interior livable area: 1,856 sqft
Property
Parking
- Total spaces: 2
- Parking features: Attached, Garage
- Attached garage spaces: 2
Accessibility
- Accessibility features: None, Low Threshold Shower
Features
- Stories: 1
- Patio & porch: Covered, Deck
- Exterior features: None
- Fencing: None
Lot
- Size: 1.95 Acres
- Dimensions: 417 x 224.5
- Features: Irregular Lot, None
Details
- Parcel number: 319335211004
- Zoning description: residential
Construction
Type & style
- Home type: SingleFamily
- Architectural style: Ranch
- Property subtype: Single Family Residence
Materials
- Wood Siding, Wood Frame
- Roof: Asphalt,Composition
Condition
- Year built: 2026
Utilities & green energy
- Sewer: Septic Tank
- Water: Other, See Remarks
Community & HOA
Community
- Subdivision: Other
HOA
- Has HOA: Yes
- Services included: Other, See Remarks
Location
- Region: Cedaredge
- Elevation: 6200
Financial & listing details
- Price per square foot: $251/sqft
- Date on market: 4/21/2026
- Road surface type: Dirt, Gravel
Estimated market value
$464,200
$441,000 - $487,000
$2,599/mo
Price history
| Date | Event | Price |
|---|---|---|
| 7/25/2026 | Listed for sale | $465,000$251/sqft |
Source: GJARA #20261847 Report a problem | ||
| 7/23/2026 | Pending sale | $465,000$251/sqft |
Source: GJARA #20261847 Report a problem | ||
| 7/13/2026 | Price change | $465,000-4.1%$251/sqft |
Source:  CREN #833838 Report a problem CREN #833838 Report a problem | ||
| 4/21/2026 | Listed for sale | $485,000$261/sqft |
Source: CREN #833838 Report a problem | ||
Public tax history
Tax history is unavailable.
Monthly payment
Est. payment
Payment breakdown
Explore the cost of this home by adjusting the details. Changes won't be saved.Climate risks
Neighborhood: 81413
Nearby schools
Schools provided by the listing agent
- Elementary: Open Enrollment
- Middle: Open Enrollement
- High: Open Enrollment
Source: GJARA. This data may not be complete. We recommend contacting the local school district to confirm school assignments for this home.
Similar homes
- $485,0003 bd3 ba1.8k sqft15770 Heavens View Rd, Cedaredge, CO 81413For Sale
 MLS ID #20263655, LUCINDA STANLEY, GRAND MESA REAL ESTATE SERVICES. GJARA
 - $489,0003 bd2 ba1.8k sqft15827 Peach Road, Cedaredge, CO 81413For Sale
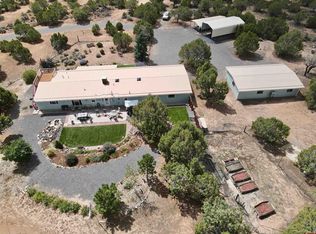
 MLS ID #838620, Curtis McCrackin. CREN
 - $500,0004 bd3 ba2.6k sqft16709 Cedar Lane, Cedaredge, CO 81413For Sale
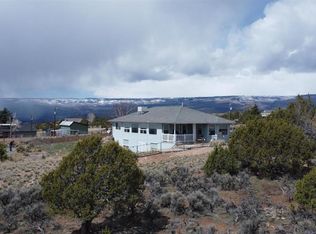 MLS ID #838613, Ronda Slogar. CREN
 - $425,0003 bd2 ba1.4k sqft770 NW Cedar Avenue, Cedaredge, CO 81413For Sale
 MLS ID #837064, Jake Hubbell. CREN
 - $399,0003 bd2 ba1.2k sqft15484 Peach Road, Cedaredge, CO 81413For SaleMLS ID #835170, Robert Gash. CREN
- $399,9002 bd2 ba1.4k sqft24225 Valley View Circle, Cedaredge, CO 81413For SaleMLS ID #837541, Katie Chapman Schmalz. CREN
- $560,0002 bd3 ba1.7k sqft24095 Parkwood Lane, Cedaredge, CO 81413For SaleMLS ID #833613, Tristen Todd. CREN
- $549,9005 bd3 ba2.3k sqft21976 2225 Road, Cedaredge, CO 81413For SaleMLS ID #833610, Kathryn Travers. CREN
- $549,0003 bd3 ba2k sqft545 SE Stonebridge Drive, Cedaredge, CO 81413For SaleMLS ID #834932, Ronda Slogar. CREN
- $525,0003 bd3 ba2.4k sqft635 NE 2nd Street, Cedaredge, CO 81413For SaleMLS ID #826586, Ronda Slogar. CREN
- $295,0003 bd2 ba1.7k sqft825 N Grand Mesa Drive, Cedaredge, CO 81413For SaleMLS ID #839509, Robert Gash. CREN
- $489,9003 bd3 ba2.3k sqft1655 SE Village Avenue, Cedaredge, CO 81413For SaleMLS ID #836007, Curtis McCrackin. CREN
