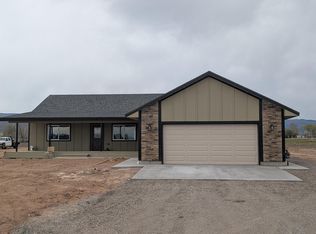
Step inside your dream home and experience the perfect blend of modern design and mountain living. This brand-new build offers an open-concept floor plan with vaulted ceilings and stunning views of the Grand Mesa. Featuring 3 bedrooms and 2.5 baths, including a convenient Jack and Jill bathroom between the guest rooms, this home is designed for both comfort and functionality. The spacious kitchen and living area flow seamlessly for entertaining, while the attached 2-car garage provides plenty of space for vehicles and storage. Enjoy peace of mind with a 1-year limited builder’s warranty, giving you confidence in your new investment. Add an optional 24x30 shop with an 8 foot roll up door for an additional $50,000!
For sale
$484,900
20174 Lilac Ct, Eckert, CO 81418
3beds
3baths
1,856sqft
Single Family Residence
Built in 2024
2.03 Acres Lot
$482,700 Zestimate®
$261/sqft
$-- HOA
What's special
Modern designVaulted ceilingsOpen-concept floor plan
- 287 days
- 113
- 9
Zillow last checked:
Listing updated:
Listed by:
LUCINDA STANLEY 970-512-3000,
GRAND MESA REAL ESTATE SERVICES
Source: GJARA,MLS#: 20260078
Facts & features
Interior
Bedrooms & bathrooms
- Bedrooms: 3
- Bathrooms: 3
Rooms
- Room types: None
Primary bedroom
- Level: Main
- Dimensions: 21x12.7+/-
Dining room
- Level: Main
- Dimensions: 21x31 +/-
Family room
- Dimensions: 0
Kitchen
- Level: Main
- Dimensions: 14.8x12.5+/-
Laundry
- Level: Main
- Dimensions: 10x10.5 +/-
Living room
- Level: Main
- Dimensions: 23x18 +/-
Heating
- Forced Air
Cooling
- Central Air
Appliances
- Included: Dishwasher, Electric Oven, Electric Range, Microwave, Refrigerator
Features
- Ceiling Fan(s), Granite Counters, Main Level Primary, Walk-In Closet(s), Walk-In Shower
- Flooring: Carpet, Tile
- Basement: Crawl Space
- Has fireplace: No
- Fireplace features: None
Interior area
- Total structure area: 1,856
- Total interior livable area: 1,856 sqft
Video & virtual tour
Property
Parking
- Total spaces: 2
- Parking features: Attached, Garage, Garage Door Opener
- Attached garage spaces: 2
Accessibility
- Accessibility features: None, Low Threshold Shower
Features
- Patio & porch: Deck, Open
- Exterior features: Workshop
- Fencing: None
Lot
- Size: 2.03 Acres
- Dimensions: 319 x 233
- Features: None, Other, See Remarks
Details
- Parcel number: 323723321003
- Zoning description: residential
Construction
Type & style
- Home type: SingleFamily
- Architectural style: Other,See Remarks
- Property subtype: Single Family Residence
Materials
- Wood Siding, Wood Frame
- Roof: Asphalt,Composition
Condition
- Year built: 2024
Utilities & green energy
- Sewer: Septic Tank
- Water: Public
Community & HOA
Community
- Subdivision: Other
HOA
- Has HOA: No
- Services included: None
Location
- Region: Eckert
- Elevation: 5567
Financial & listing details
- Price per square foot: $261/sqft
- Date on market: 1/5/2026
Estimated market value
$482,700
$459,000 - $507,000
$2,599/mo
Price history
| Date | Event | Price |
|---|---|---|
| 7/13/2026 | Price change | $484,900-2%$261/sqft |
Source:  CREN #830776 Report a problem CREN #830776 Report a problem | ||
| 5/6/2026 | Price change | $494,900-1%$267/sqft |
Source: CREN #830776 Report a problem | ||
| 3/20/2026 | Price change | $499,900-5.5%$269/sqft |
Source: CREN #830776 Report a problem | ||
| 3/2/2026 | Price change | $529,000-3.8%$285/sqft |
Source: CREN #830776 Report a problem | ||
| 1/6/2026 | Listed for sale | $550,000$296/sqft |
Source: CREN #830776 Report a problem | ||
Public tax history
Tax history is unavailable.
Monthly payment
Est. payment
Payment breakdown
Explore the cost of this home by adjusting the details. Changes won't be saved.Climate risks
Neighborhood: 81418
Nearby schools
Schools provided by the listing agent
- Elementary: Open Enrollment
- Middle: Open Enrollement
- High: Open Enrollment
Source: GJARA. This data may not be complete. We recommend contacting the local school district to confirm school assignments for this home.
Similar homes
- $475,0003 bd2 ba1.7k sqft12984 Eckert Estates Rd, Eckert, CO 81418For Sale
 MLS ID #20264735, BETSY FERNANDEZ, RE/MAX TODAY. GJARA
 - $489,0004 bd2 ba1.9k sqft13435 Hwy 65 Road, Eckert, CO 81418For Sale

 MLS ID #838646, Marc Hitchcox. CREN
 - $465,0003 bd3 ba1.9k sqft21026 Pleasant Valley Rd, Delta, CO 81416For Sale
 MLS ID #20265167, JOSEPH SILZELL, RE/MAX 4000, INC. GJARA
 - $529,9003 bd3 ba1.8k sqft20224 Lilac Ct, Orchard City, CO 81418For Sale
 MLS ID #20255505, LUCINDA STANLEY, GRAND MESA REAL ESTATE SERVICES. GJARA
 - $360,0003 bd2 ba1.3k sqft21195 Mountain Village Drive, Eckert, CO 81418For SaleMLS ID #837679, Alisa Green. CREN
- $514,9004 bd3 ba2.1k sqft20050 Deer Creek Road, Austin, CO 81410For SaleMLS ID #836626, Tammy Geisler. CREN
- $439,0003 bd3 ba1.7k sqft1563 SW 9Th Street, Cedaredge, CO 81413For SaleMLS ID #839684, Cynthia Streza. CREN
- $489,0003 bd2 ba1.8k sqft15827 Peach Road, Cedaredge, CO 81413For SaleMLS ID #838620, Curtis McCrackin. CREN
- $350,0003 bd2 ba1.1k sqft12967 Highway 65, Eckert, CO 81418For SaleMLS ID #839606, Ronda Slogar. CREN
- $425,0003 bd3 ba1.7k sqft10501 Highway 65, Austin, CO 81410For SaleMLS ID #837642, Debbie Laity. CREN
- $419,0003 bd2 ba2.1k sqft10344 Kings View Road, Austin, CO 81410For SaleMLS ID #837306, Myles Roberts. CREN
- $500,0004 bd3 ba2.6k sqft16709 Cedar Lane, Cedaredge, CO 81413For SaleMLS ID #838613, Ronda Slogar. CREN
- $425,0003 bd2 ba1.4k sqft770 NW Cedar Avenue, Cedaredge, CO 81413For SaleMLS ID #837064, Jake Hubbell. CREN
- $429,9003 bd1 ba1.3k sqft10465 2100 Road, Austin, CO 81410For SaleMLS ID #839069, Daniel Tietz. CREN
- $499,9003 bd2 ba1.9k sqft3815 Ruth Lane, Delta, CO 81416For SaleMLS ID #836113, Kathryn Travers. CREN
- $499,0004 bd2 ba2.2k sqft729 Spotted Pony Court, Delta, CO 81416For SaleMLS ID #839058, Michelle Roberts. CREN
