Escape to the peace and beauty of country living with this exceptional 2-acre property offering breathtaking mountain views and a thoughtfully designed 3-bedroom, 2.5-bath home. Combining spacious indoor living with the serenity of wide-open outdoor spaces, this property is the perfect place to relax, entertain, and enjoy the Colorado lifestyle. Inside, you'll find an inviting open-concept floor plan that seamlessly connects the living, dining, and kitchen areas, creating a bright and welcoming space ideal for both everyday living and hosting family and friends. Large windows fill the home with natural light while perfectly framing the stunning mountain views. The spacious primary suite is a private retreat featuring a generous walk-in closet and an en-suite bathroom designed for comfort and convenience. The two additional bedrooms are connected by a well-appointed Jack-and-Jill bathroom, providing both privacy and functionality for family members or guests. A convenient half bath is located off the main living area for visitors. The laundry room is thoughtfully equipped with built-in cabinetry, offering plenty of storage and organization to make daily chores a breeze. Step outside and take in the panoramic mountain views from your own yard. With two acres of land, there's ample room for outdoor entertaining, gardening, recreational vehicles, a workshop, or simply enjoying the peaceful surroundings. Whether you're looking for room to grow or a quiet place to call home, this property offers the perfect balance of comfort, space, and scenic beauty.
For sale
$485,000
15770 Heavens View Rd, Cedaredge, CO 81413
3beds
3baths
1,856sqft
Single Family Residence
Built in 2026
2.01 Acres Lot
$484,500 Zestimate®
$261/sqft
$-- HOA
What's special
Breathtaking mountain viewsSpacious primary suiteWell-appointed jack-and-jill bathroomSpacious indoor livingGenerous walk-in closetBright and welcoming spaceInviting open-concept floor plan
- 55 days
- 232
- 14
Zillow last checked:
Listing updated:
Listed by:
LUCINDA STANLEY 970-512-3000,
GRAND MESA REAL ESTATE SERVICES
Source: GJARA,MLS#: 20263655
Facts & features
Interior
Bedrooms & bathrooms
- Bedrooms: 3
- Bathrooms: 3
Rooms
- Room types: None
Primary bedroom
- Level: Main
- Dimensions: 18x11.7
Dining room
- Level: Main
- Dimensions: 25x20
Family room
- Dimensions: n/a
Kitchen
- Level: Main
- Dimensions: 13.10x11.3
Laundry
- Level: Main
- Dimensions: 9.9x11.3
Living room
- Level: Main
- Dimensions: 23.8x11.6
Heating
- Forced Air
Cooling
- Central Air
Appliances
- Included: Dishwasher, Gas Oven, Gas Range, Microwave, Refrigerator
- Laundry: Washer Hookup, Dryer Hookup
Features
- Ceiling Fan(s), Main Level Primary, Walk-In Closet(s), Walk-In Shower
- Flooring: Carpet, Laminate, Simulated Wood, Tile
- Basement: Crawl Space
- Has fireplace: No
- Fireplace features: None
Interior area
- Total structure area: 1,856
- Total interior livable area: 1,856 sqft
Property
Parking
- Total spaces: 2
- Parking features: Attached, Garage
- Attached garage spaces: 2
Accessibility
- Accessibility features: None, Low Threshold Shower
Features
- Stories: 1
- Patio & porch: Covered, Patio
- Exterior features: None
- Fencing: None
Lot
- Size: 2.01 Acres
- Dimensions: 249 x 330
- Features: Irregular Lot, None
Details
- Parcel number: 319336202003
- Zoning description: residential
Construction
Type & style
- Home type: SingleFamily
- Architectural style: Ranch
- Property subtype: Single Family Residence
Materials
- Wood Siding, Wood Frame
- Roof: Asphalt,Composition
Condition
- Year built: 2026
Utilities & green energy
- Sewer: Septic Tank
- Water: Public
Community & HOA
Community
- Subdivision: Other
HOA
- Has HOA: No
- Services included: None
Location
- Region: Cedaredge
- Elevation: 6230
Financial & listing details
- Price per square foot: $261/sqft
- Date on market: 7/23/2026
Estimated market value
$484,500
$460,000 - $509,000
$2,528/mo
Price history
| Date | Event | Price |
|---|---|---|
| 7/24/2026 | Listed for sale | $485,000+389.9%$261/sqft |
Source:  CREN #837498 Report a problem CREN #837498 Report a problem | ||
| 5/12/2026 | Sold | $99,000-0.5%$53/sqft |
Source: CREN #832252 Report a problem | ||
| 3/31/2026 | Contingent | $99,500$54/sqft |
Source: CREN #832252 Report a problem | ||
| 3/6/2026 | Listed for sale | $99,500$54/sqft |
Source: CREN #832252 Report a problem | ||
Public tax history
Tax history is unavailable.
Monthly payment
Est. payment
Payment breakdown
Explore the cost of this home by adjusting the details. Changes won't be saved.Climate risks
Neighborhood: 81413
Nearby schools
Schools provided by the listing agent
- Elementary: Open Enrollment
- Middle: Open Enrollement
- High: Open Enrollment
Source: GJARA. This data may not be complete. We recommend contacting the local school district to confirm school assignments for this home.
- $419,6003 bd1 ba2.3k sqft15732 Heavens View Rd, Cedaredge, CO 81413Off Market
- $115,6322 bd1 ba864 sqft26963 Cedar Mesa Rd, Cedaredge, CO 81413Off Market
- $380,7002 bd1 ba1.3k sqft26963 Cedar Mesa Rd, Cedaredge, CO 81413Off Market
- $45,1803 bd1 ba1.4k sqft15588 Heavens View Rd, Cedaredge, CO 81413Off Market
Similar homes
- $489,0003 bd2 ba1.8k sqft15827 Peach Road, Cedaredge, CO 81413For Sale
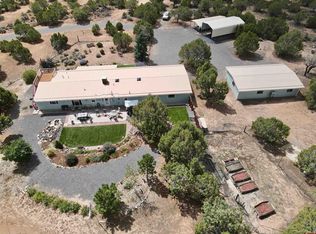
 MLS ID #838620, Curtis McCrackin. CREN
 - $465,0003 bd3 ba1.8k sqft15887 Stardust Ln, Cedaredge, CO 81413For Sale
 MLS ID #20261847, LUCINDA STANLEY, GRAND MESA REAL ESTATE SERVICES. GJARA
 - $500,0004 bd3 ba2.6k sqft16709 Cedar Lane, Cedaredge, CO 81413For Sale
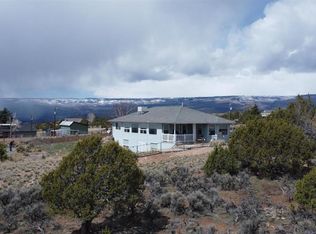 MLS ID #838613, Ronda Slogar. CREN
 - $469,0003 bd2 ba1.4k sqft580 NE 4th Street, Cedaredge, CO 81413For Sale
 MLS ID #838029, Daniel Tietz. CREN
 - $425,0002 bd2 ba1.4k sqft24225 Valley View Circle, Cedaredge, CO 81413For SaleMLS ID #837541, Katie Chapman Schmalz. CREN
- $349,0003 bd2 ba1.8k sqft16751 Cedar Lane, Cedaredge, CO 81413For SaleMLS ID #836678, Curtis McCrackin. CREN
- $419,0002 bd1 ba1.1k sqft1025 NE Indian Camp Avenue, Cedaredge, CO 81413For SaleMLS ID #836310, Ronda Slogar. CREN
- $549,0003 bd3 ba2k sqft545 SE Stonebridge Drive, Cedaredge, CO 81413For SaleMLS ID #834932, Ronda Slogar. CREN
- $549,9005 bd3 ba2.3k sqft21976 2225 Road, Cedaredge, CO 81413For SaleMLS ID #833610, Kathryn Travers. CREN
- $399,0003 bd3 ba1.6k sqft25615 Starner Loop Road, Cedaredge, CO 81413For SaleMLS ID #837312, Tammy Geisler. CREN
- $489,9003 bd3 ba2.3k sqft1655 SE Village Avenue, Cedaredge, CO 81413For SaleMLS ID #836007, Curtis McCrackin. CREN
- $590,0003 bd2 ba2k sqft875 SE Pinyon Street, Cedaredge, CO 81413For SaleMLS ID #835982, Ronda Slogar. CREN
- $399,0003 bd2 ba1.2k sqft15484 Peach Road, Cedaredge, CO 81413For SaleMLS ID #835170, Robert Gash. CREN
