Golf Course Living with Creekside Charm! Enjoy effortless Western Colorado living in this beautifully maintained, townhome. The upper and lower decks allow you to enjoy a serene creek as well as stunning views of the San Juan Mountains. If you are not spending your time on the golf course, then outdoor enthusiasts will love the proximity to the Grand Mesa National Forest, providing year-round access to all of your outdoor passions. Designed for low-maintenance living, the exterior is maintained through the HOA, including, snow removal, and yard care, allowing you to spend more time enjoying the Colorado lifestyle and less time on upkeep. Whether you're seeking a full time residence, seasonal retreat, or investment property, this move-in-ready home offers convenience, comfort, and exceptional scenery!
Active
$489,900
1655 SE Village Avenue, Cedaredge, CO 81413
3beds
2,351sqft
Townhouse
Built in 2000
4,356 Square Feet Lot
$478,400 Zestimate®
$208/sqft
$-- HOA
What's special
Upper and lower decksCreekside charm
- 132 days
- 82
- 4
Zillow last checked:
Listing updated:
Listed by:
Curtis McCrackin 970-250-4142,
Mountain Valley Realty LLC
Source: CREN,MLS#: 836007
Facts & features
Interior
Bedrooms & bathrooms
- Bedrooms: 3
- Bathrooms: 3
- Full bathrooms: 3
Primary bedroom
- Level: Main
- Area: 221
- Dimensions: 17 x 13
Bedroom 2
- Area: 132
- Dimensions: 11 x 12
Bedroom 3
- Area: 120
- Dimensions: 10 x 12
Dining room
- Features: Living Room Dining
- Area: 132
- Dimensions: 11 x 12
Kitchen
- Area: 210
- Dimensions: 15 x 14
Living room
- Area: 154
- Dimensions: 11 x 14
Office
- Area: 120
- Dimensions: 10 x 12
Heating
- Forced Air, Fireplace(s)
Cooling
- Central Air
Appliances
- Included: Range Top, Refrigerator, Dishwasher, Disposal
Features
- Flooring: Carpet-Partial, Hardwood
- Windows: Double Pane Windows, Skylight
- Basement: Basement-below grade,Finished
- Has fireplace: Yes
- Fireplace features: Living Room
Interior area
- Total structure area: 2,351
- Total interior livable area: 2,351 sqft
Property
Parking
- Total spaces: 2
- Parking features: Attached Garage
- Attached garage spaces: 2
Features
- Levels: Two
- Stories: 2
- Patio & porch: Deck, Covered Porch
- Exterior features: Landscaping, Lawn Sprinklers
- Has view: Yes
- View description: Mountain(s)
- Waterfront features: Creek
Lot
- Size: 4,356 Square Feet
- Features: Borders Golf Course, Near Golf Course
Details
- Parcel number: 319332213023
Construction
Type & style
- Home type: Townhouse
- Architectural style: Ranch
- Property subtype: Townhouse
Materials
- Stucco
- Roof: Composition
Condition
- New construction: No
- Year built: 2000
Utilities & green energy
- Sewer: Public Sewer
- Water: City Water
- Utilities for property: Electricity Connected, Internet, Natural Gas Connected
Community & HOA
Community
- Subdivision: South Village @ Deer Creek Village
HOA
- Has HOA: Yes
- HOA name: Deer Creek Village HOA
Location
- Region: Cedaredge
Financial & listing details
- Price per square foot: $208/sqft
- Tax assessed value: $393,746
- Annual tax amount: $1,699
- Date on market: 6/15/2026
- Electric utility on property: Yes
Estimated market value
$478,400
$454,000 - $502,000
$2,287/mo
Price history
| Date | Event | Price |
|---|---|---|
| 6/15/2026 | Listed for sale | $489,900+96%$208/sqft |
Source:  CREN #836007 Report a problem CREN #836007 Report a problem | ||
| 8/6/2003 | Sold | $250,000$106/sqft |
Source: Agent Provided Report a problem | ||
Public tax history
| Year | Property taxes | Tax assessment |
|---|---|---|
| 2025 | $1,850 +4.1% | $24,609 -9.3% |
| 2024 | $1,777 +37.3% | $27,145 -9.9% |
| 2023 | $1,295 +0.4% | $30,114 +55.8% |
| 2022 | $1,290 | $19,329 -2.8% |
| 2021 | -- | $19,885 +10% |
| 2020 | $1,208 +11.8% | $18,076 -0.7% |
| 2019 | $1,081 | $18,202 +17.9% |
| 2018 | $1,081 +0% | $15,436 |
| 2017 | $1,080 -6.8% | $15,436 -14.2% |
| 2016 | $1,158 +1.2% | $17,986 -4.8% |
| 2014 | $1,144 | $18,891 |
| 2013 | -- | $18,891 -13.1% |
| 2012 | -- | $21,740 |
| 2011 | -- | $21,740 -3% |
| 2010 | -- | $22,417 |
Find assessor info on the county website
Monthly payment
Est. payment
Payment breakdown
Explore the cost of this home by adjusting the details. Changes won't be saved.Climate risks
Neighborhood: 81413
Nearby schools
Schools provided by the listing agent
- Elementary: Cedaredge K-5
- Middle: Cedaredge 6-8
- High: Cedaredge 9-12
Source: CREN. This data may not be complete. We recommend contacting the local school district to confirm school assignments for this home.
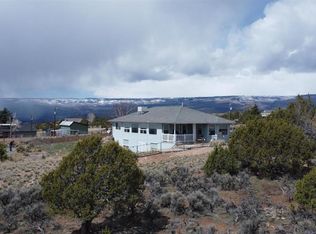
- $445,7003 bd2 ba2.3k sqft1665 SE Village Ave, Cedaredge, CO 81413Off Market
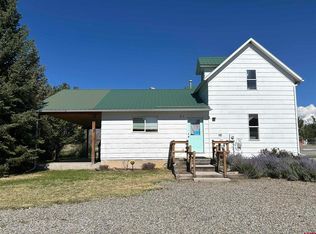
- $377,2003 bd3 ba1.9k sqft1645 SE Village Ave, Cedaredge, CO 81413Off Market
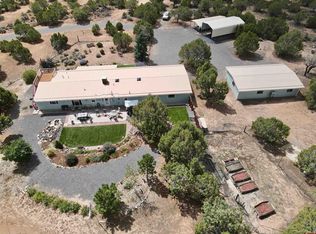
- $520,7003 bd2 ba2.6k sqft500 SE Old Goat Trl, Cedaredge, CO 81413Off Market
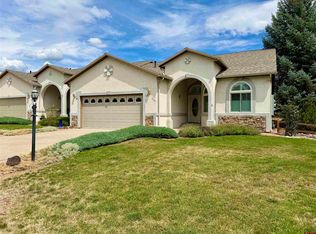
- $410,9002 bd3 ba2.1k sqft1635 SE Village Ave, Cedaredge, CO 81413Off Market
Similar homes
- $500,0004 bd3 ba2.6k sqft16709 Cedar Lane, Cedaredge, CO 81413For Sale
 MLS ID #838613, Ronda Slogar. CREN
 - $439,0003 bd3 ba1.7k sqft1563 SW 9Th Street, Cedaredge, CO 81413For Sale
 MLS ID #839684, Cynthia Streza. CREN
 - $489,0003 bd2 ba1.8k sqft15827 Peach Road, Cedaredge, CO 81413For Sale
 MLS ID #838620, Curtis McCrackin. CREN
 - $379,9003 bd2 ba1.5k sqft440 SE Old Goat Trail, Cedaredge, CO 81413For Sale
 MLS ID #838138, Katie Chapman Schmalz. CREN
 - $549,9993 bd3 ba2.2k sqft19016 Pinon Drive, Cedaredge, CO 81413For SaleMLS ID #839236, Natalie Patterson. CREN
- $525,0003 bd3 ba2.4k sqft635 NE 2nd Street, Cedaredge, CO 81413For SaleMLS ID #826586, Ronda Slogar. CREN
- $549,0003 bd3 ba2k sqft545 SE Stonebridge Drive, Cedaredge, CO 81413For SaleMLS ID #834932, Ronda Slogar. CREN
- $560,0002 bd3 ba1.7k sqft24095 Parkwood Lane, Cedaredge, CO 81413For SaleMLS ID #833613, Tristen Todd. CREN
- $599,0003 bd3 ba2.4k sqft1180 SE Deer Creek Drive, Cedaredge, CO 81413For SaleMLS ID #831703, Marsha Bryan. CREN
- $664,9003 bd2 ba2.4k sqft850 SE Pinyon Street, Cedaredge, CO 81413For SaleMLS ID #835856, Cynthia Streza. CREN
- $425,0003 bd2 ba1.4k sqft770 NW Cedar Avenue, Cedaredge, CO 81413For SaleMLS ID #837064, Jake Hubbell. CREN
- $549,9005 bd3 ba2.3k sqft21976 2225 Road, Cedaredge, CO 81413For SaleMLS ID #833610, Kathryn Travers. CREN
- $590,0003 bd2 ba2k sqft875 SE Pinyon Street, Cedaredge, CO 81413For SaleMLS ID #835982, Ronda Slogar. CREN
- $549,0003 bd2 ba1.8k sqft21582 Uintah Road, Cedaredge, CO 81413For SaleMLS ID #837401, Robert Gash. CREN
- $489,0004 bd2 ba1.9k sqft13435 Hwy 65 Road, Eckert, CO 81418For SaleMLS ID #838646, Marc Hitchcox. CREN
- $650,0004 bd3 ba3.2k sqft21369 Spruce Lane, Cedaredge, CO 81413For SaleMLS ID #836209, Pamela La Pointe. CREN
- $299,8883 bd2 ba1.3k sqft185 SE Greenwood Avenue, Cedaredge, CO 81413For SaleMLS ID #839096, Adam Renfrow. CREN
