Located in this unique low-density golf course community, is this townhome for sale by owners. One short block from the golf club house and range, and one block from the south end of Surface Creek Trail. Fifteen minutes to the top of the world’s largest flat-top mountain (Grand Mesa, CO-65 Scenic Byway), where skiing (world-class cross-country and downhill), snowmobiling, camping, and fishing (over 300 lakes) are easily accessible at the Grand Mesa National Forest. To the south, fifteen minutes to Delta, CO where a recreation facility that includes year-round indoor swimming is available. At 6200 ft altitude, this is a four-seasons area with mild summers and winters, little snow, good green cover, low wind frequency and intensity, with locally grown fruits and vegetables. For families with children, Cedaredge houses excellent K-12 campus infrastructure that is part of a solid school district. The middle and high schools are nested in this neighborhood and a five-minute bike ride from this home.
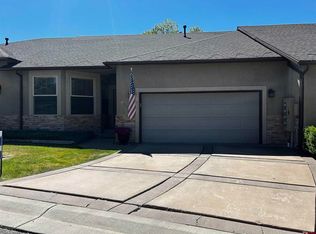
This townhome is in duplex format, with 1784 sq ft of interior living space, plus ~305 combined sq ft between the back and front patios, and a two-car garage with ~492 sq ft. As shown in the floor layout among photos, the interior room-partitioning features many non-right-angle configurations. This layout is coupled with internal architecture that combines high vaulted ceilings with high walls, architectonic recesses and strategic placement of lighting. Extensive wood flooring in main living space and Italian ceramic tiles in bathrooms tie nicely with the architecture and cabinetry. Master suite includes a walk-in closet, and each bedroom includes spacious double-door closets with generous shelving. Additional storage is available in an insulated attic. Wood cabinetry of the same pattern in kitchen, bathrooms and laundry room. The building’s shell is built with two-by-eights and the insulation grade is R-30 in the living space, while R-19 in the garage. The shingle roof and underlining layer was completely replaced in 2024. Heating (natural gas) and cooling is HVAC-based, and a gas fireplace adorns the living room. Several other construction information and the construction blueprints will be included in your ownership. Specific room dimensions can be seen in the floor layout provided among photos.
Given this home is located on the largest corner lot of this block, the yard includes a spacious wrap-around lawn, mature trees (Colorado blue spruces, variegated Norway maple, Crimson King maple and purple-leaf cherry), flowering perennial garden (lavander, blue salvia, butterfly weed, black-eyed-susans, yellow allysum, three daffodils varieties, Russian sage, tulips), and four young grape vines.
The HOA structure is participative and actively maintained by all owners. A subset of owners serves in the board. The townhome association dues covers several maintenance items including insurance, roofs, lawn watering and mowing, seasonal yard clean-ups and more.
Prospective buyers or their agents will interact directly with the current owners who have a defined plan for a straight-forward transaction. Prospective buyers with or without their agents will be treated equally, and buyers credentials will be reviewed prior to scheduling of an appointment to see. Current owners have coordinated with a reputable title-company based in Delta that will mediate and close the transaction.
Sold for $432,500
$432,500
490 SE Old Goat Trl, Cedaredge, CO 81413
3beds
1,784sqft
SingleFamily
Built in 2001
7,230 Square Feet Lot
$446,400 Zestimate®
$242/sqft
$2,217 Estimated rent
Home value
$446,400
$375,000 - $531,000
$2,217/mo
Zestimate® history
Owner options
List your home for rent
$2,217/mo
Rent Zestimate®
Find your next renter with Zillow Rental Manager. Plus, with online applications, you can quickly screen prospective tenants – for free.
$2,217/mo
Rent Zestimate®
Refinance and save
$2,921/mo
Est. payment
Refinancing to a lower rate could help reduce your monthly payments and save thousands over the life of the loan.
$2,921/mo
Est. payment
Explore your selling options
Work with a Zillow partner agent
Leverage their expertise and Zillow's premium Showcase listings to get your home seen by more buyers.
Get startedList with your own agent
Get your home in front of millions of buyers by listing it on Zillow.
Learn how to do itSell it yourself
Take full control of how buyers see your home on Zillow by listing For Sale by Owner (FSBO).
List your homeWhat's special
Gas fireplaceMature treesFlowering perennial gardenItalian ceramic tilesSpacious wrap-around lawnLargest corner lotSpacious double-door closets
Facts & features
Interior
Bedrooms & bathrooms
- Bedrooms: 3
- Bathrooms: 2
- Full bathrooms: 2
Heating
- Forced air, Gas
Cooling
- Central
Appliances
- Included: Dishwasher, Dryer, Freezer, Garbage disposal, Microwave, Range / Oven, Refrigerator, Trash compactor, Washer
Features
- Flooring: Tile, Carpet, Hardwood
- Has fireplace: Yes
Interior area
- Total interior livable area: 1,784 sqft
Property
Parking
- Total spaces: 2
- Parking features: Garage - Attached, Off-street
Features
- Exterior features: Stone, Stucco
- Has view: Yes
- View description: Territorial, Mountain
Lot
- Size: 7,230 Square Feet
Details
- Parcel number: 319332215002
- Zoning: Residential Single Family
Construction
Type & style
- Home type: SingleFamily
Materials
- Wood
- Roof: Composition
Condition
- Year built: 2001
Community & HOA
HOA
- Has HOA: Yes
- HOA fee: $290 monthly
Location
- Region: Cedaredge
Financial & listing details
- Price per square foot: $242/sqft
- Tax assessed value: $373,316
- Annual tax amount: $1,589
Price history
| Date | Event | Price |
|---|---|---|
| 6/16/2025 | Sold | $432,500$242/sqft |
Source: Public Record Report a problem | ||
| 5/30/2025 | Pending sale | $432,500$242/sqft |
Source: Owner Report a problem | ||
| 5/12/2025 | Listed for sale | $432,500+76.5%$242/sqft |
Source: Owner Report a problem | ||
| 6/12/2020 | Sold | $245,000-3%$137/sqft |
Source: Public Record Report a problem | ||
| 5/18/2020 | Pending sale | $252,500$142/sqft |
Source: Deer Creek Village Realty, LLC #769522 Report a problem | ||
| 5/16/2020 | Listed for sale | $252,500-4.7%$142/sqft |
Source: Deer Creek Village Realty, LLC #769522 Report a problem | ||
| 12/20/2018 | Sold | $265,000$149/sqft |
Source: Public Record Report a problem | ||
Public tax history
| Year | Property taxes | Tax assessment |
|---|---|---|
| 2025 | $1,589 +4.1% | $23,333 +0% |
| 2024 | $1,527 +33.3% | $23,322 -11.2% |
| 2023 | $1,145 +0.4% | $26,255 +53.6% |
| 2022 | $1,141 | $17,097 -2.8% |
| 2021 | -- | $17,589 +10.8% |
| 2020 | $1,061 +12.5% | $15,880 -0.7% |
| 2019 | $943 | $15,992 +18.7% |
| 2018 | $943 +0% | $13,476 |
| 2017 | $943 -4.2% | $13,476 -11.8% |
| 2016 | $985 +1.2% | $15,285 -3.4% |
| 2014 | $973 | $15,821 |
| 2013 | -- | $15,821 -14% |
| 2012 | -- | $18,391 |
| 2011 | -- | $18,391 -3% |
| 2010 | -- | $18,962 |
Find assessor info on the county website
Neighborhood: 81413
Nearby homes
- $343,4002 bd2 ba1.4k sqft1650 SE Village Ave, Cedaredge, CO 81413Off Market
- $361,9003 bd2 ba1.5k sqft480 SE Old Goat Trl, Cedaredge, CO 81413Off Market
- $381,7003 bd3 ba1.9k sqft1645 SE Village Ave, Cedaredge, CO 81413Off Market
- $489,9003 bd3 ba2.3k sqft1655 SE Village Ave, Cedaredge, CO 81413For Sale
- $413,9002 bd3 ba2.1k sqft1635 SE Village Ave, Cedaredge, CO 81413Off Market
- $453,7003 bd2 ba2.3k sqft1665 SE Village Ave, Cedaredge, CO 81413Off Market
- $358,4003 bd2 ba1.6k sqft470 SE Old Goat Trl, Cedaredge, CO 81413Off Market
- $494,5003 bd2 ba2.7k sqft1625 SE Village Ave, Cedaredge, CO 81413Off Market
Nearby schools
GreatSchools rating
- 6/10Cedaredge Elementary SchoolGrades: PK-5Distance: 1.2 mi
- 7/10Cedaredge Middle SchoolGrades: 6-8Distance: 0.8 mi
- 7/10Cedaredge High SchoolGrades: 9-12Distance: 1.1 mi
Schools provided by the listing agent
- Elementary: Cedaredge K-5
- Middle: Cedaredge 6-8
- High: Cedaredge 9-12
Source: The MLS. This data may not be complete. We recommend contacting the local school district to confirm school assignments for this home.


Get pre-qualified for a loan
At Zillow Home Loans, we can pre-qualify you in as little as 5 minutes with no impact to your credit score.An equal housing lender. NMLS #10287.
- Colorado
- Delta County
- Cedaredge
- 81413
- 490 SE Old Goat Trl
